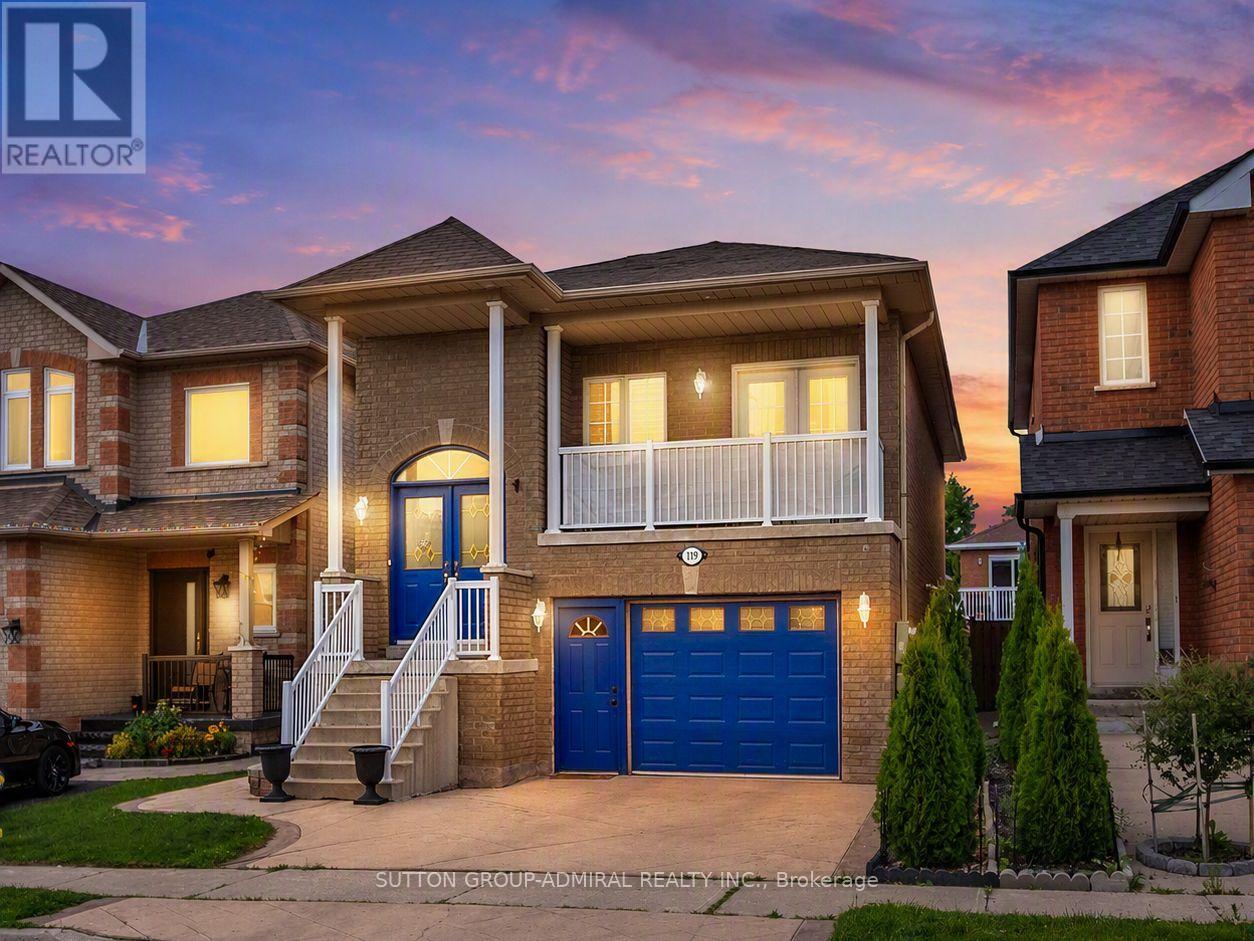
 For sale 50
$1,229,000
3 bed2 bath1,100–1,500 sq ft
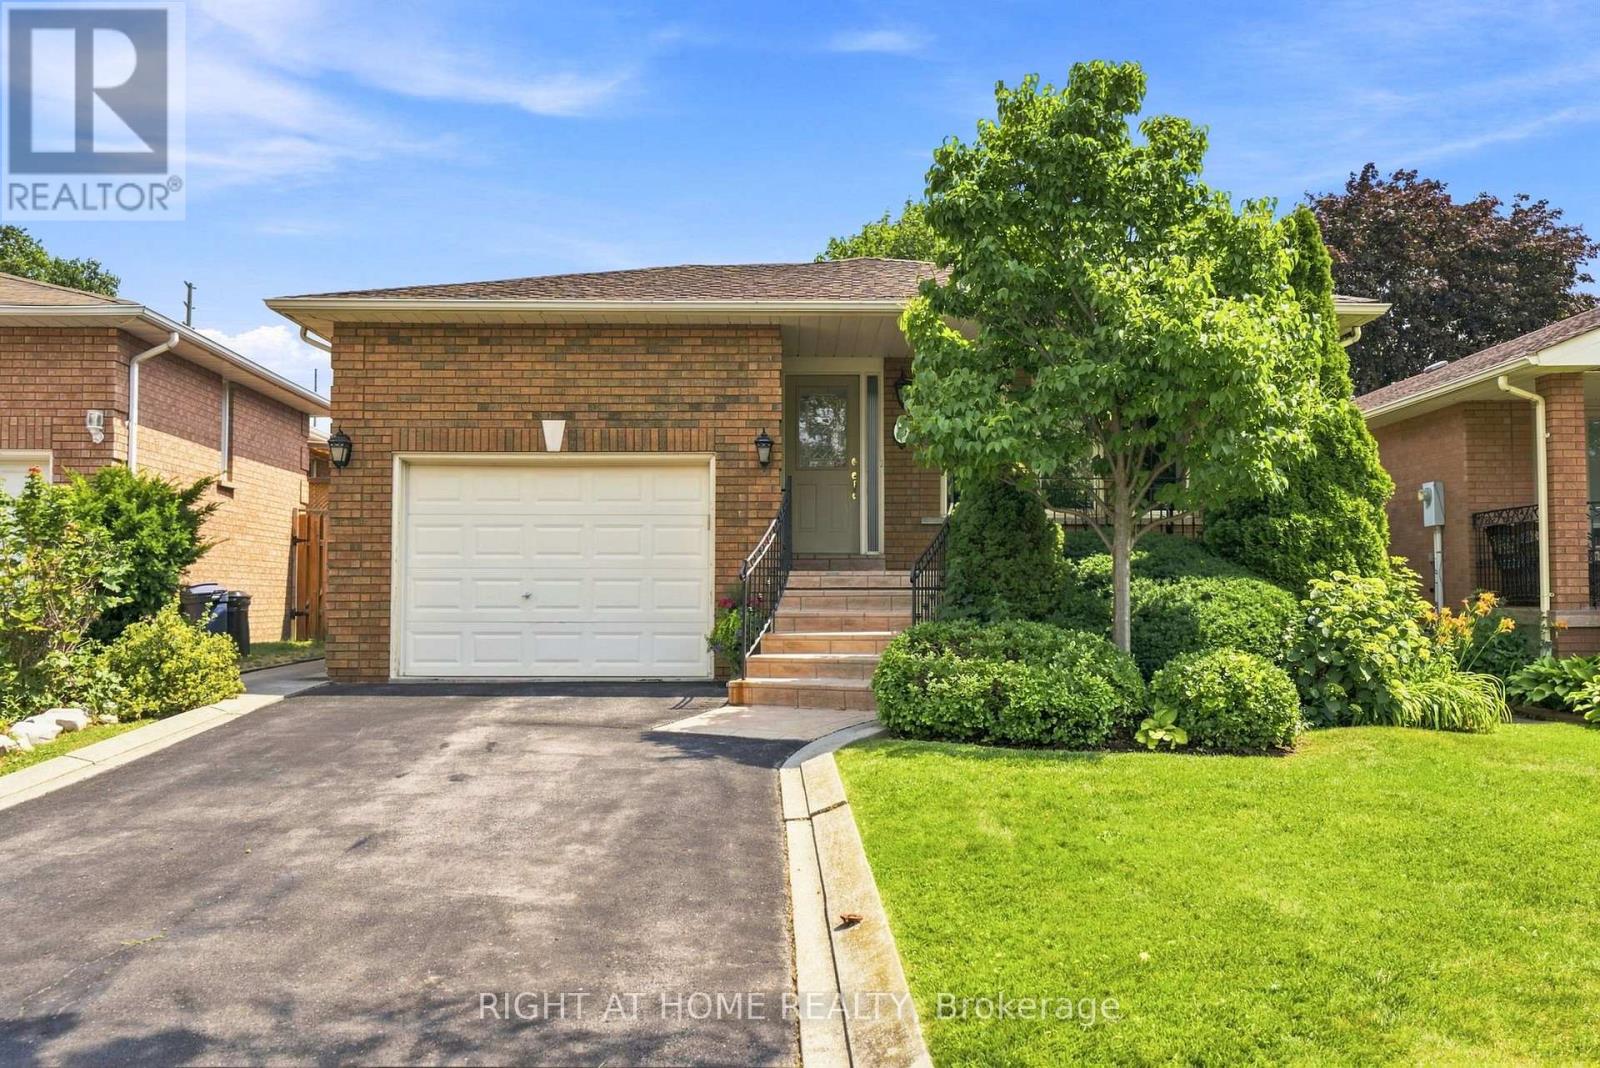
39 Dante Court
East Woodbridge, Vaughan
2 months agoMLS® N13652912
RIGHT AT HOME REALTY
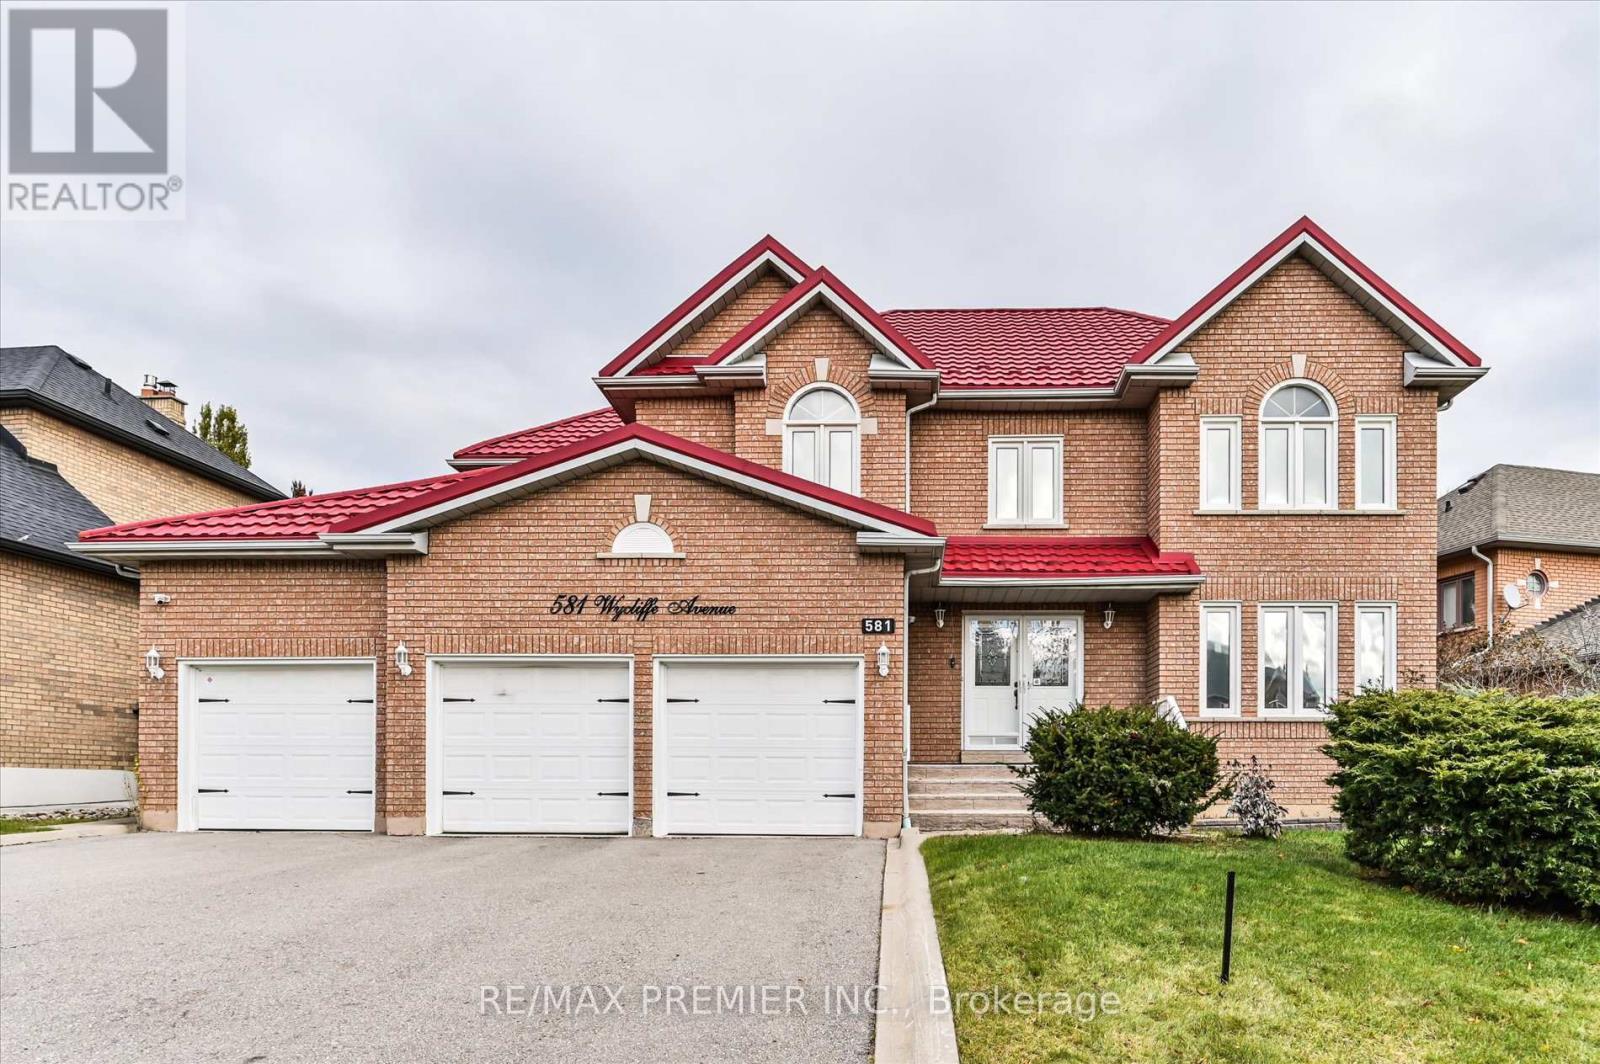
581 Wycliffe Avenue
Islington Woods, Vaughan, Ontario L4L8S8
For sale· Added
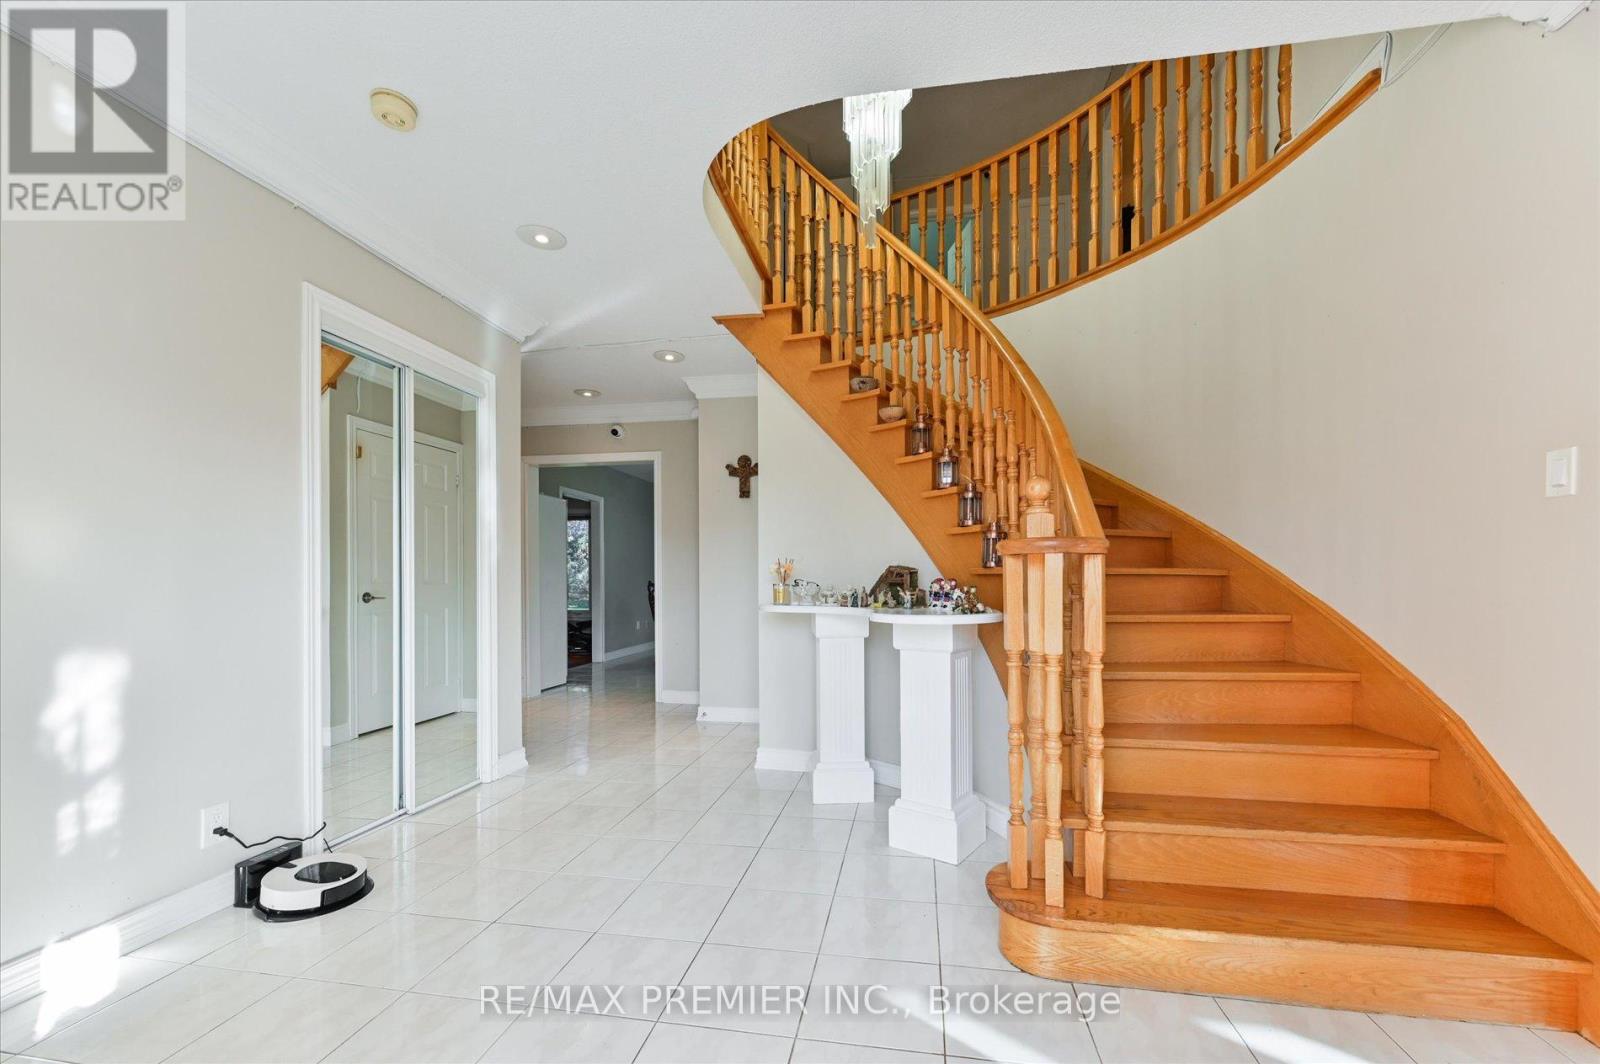
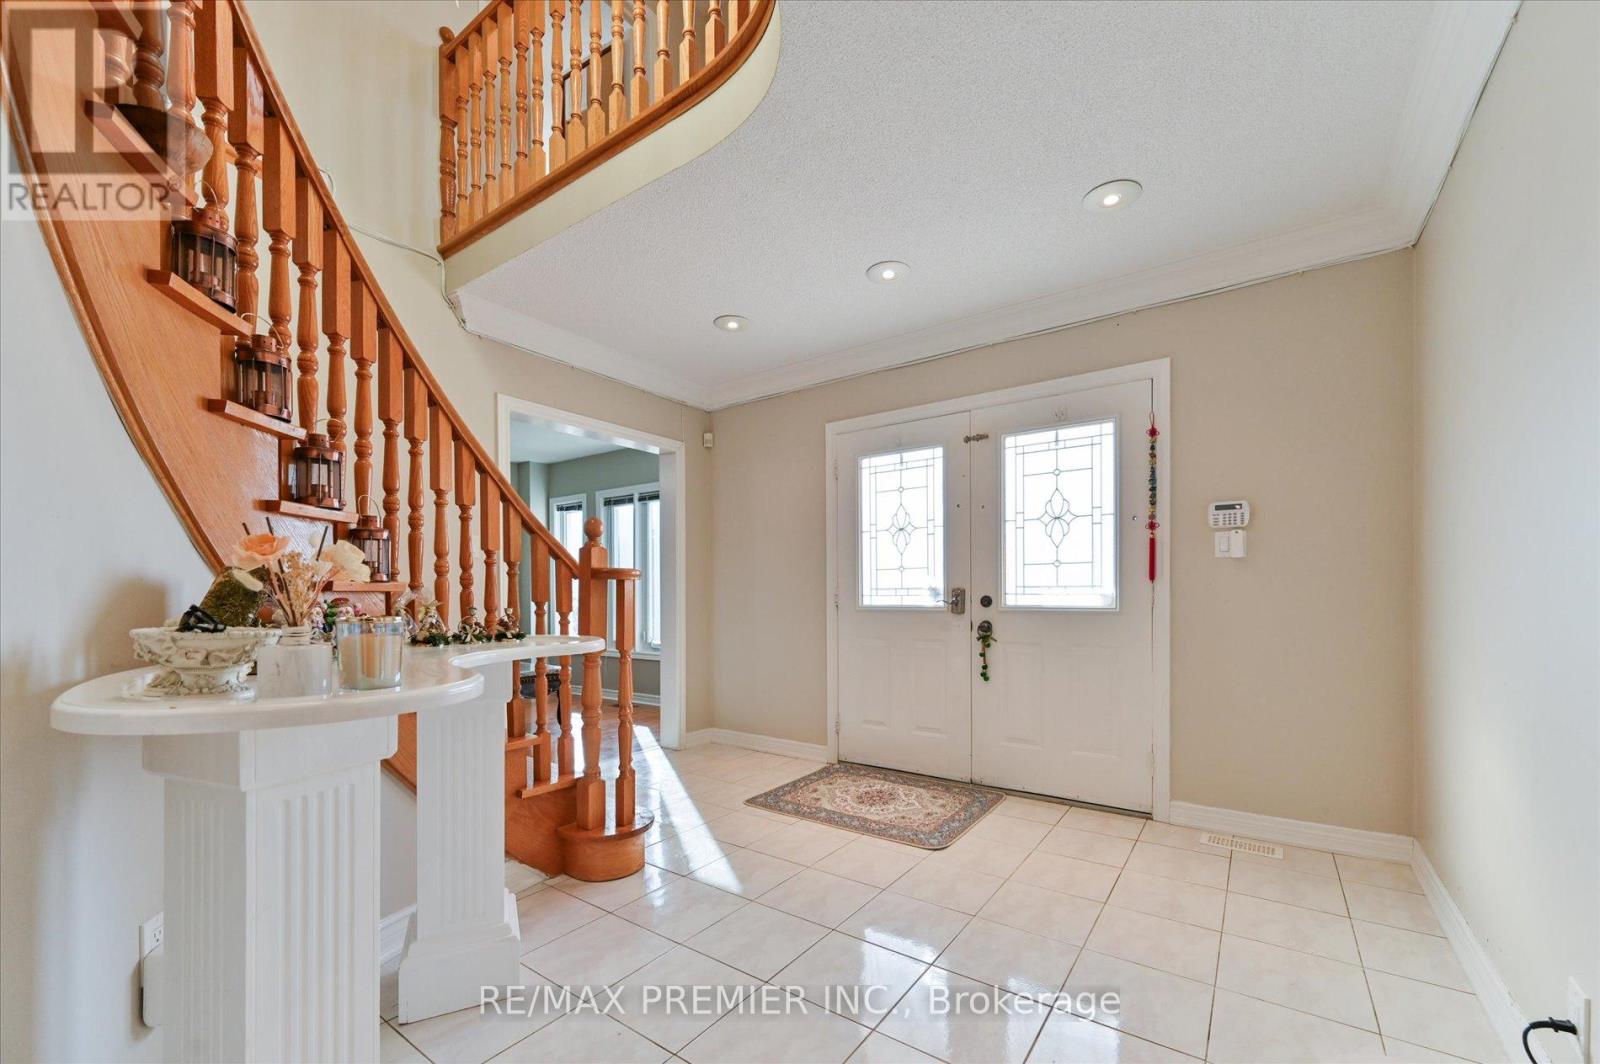
Welcome to 581 Wycliffe Ave, An immaculate 4+1 bedroom, 4 bathroom detached home in highly sought after Islington Woods, this spacious 2-storey layout features a rare 3-car garage and an extended driveway with parking for up to 9 vehicles. The fully finished basement, complete with a second kitchen offers ideal space for extended family or potential rental income. Upgrades include a lifetime metal roof, 200V service and camera system. Enjoy a private fenced backyard, cozy family-room with fireplace, central vac, steps from schools, Al Palladini Community Centre, Boyd Conservation Park, major retailers, Vaughan Mills, and quick access to Hwy 400/407. A perfect mix of comfort, convenience, and location-ideal for families seeking a quality home in a premier community.
Map data © OpenStreetMap contributors
No open houses are scheduled for this home.
Can't make it? Request a private viewing.
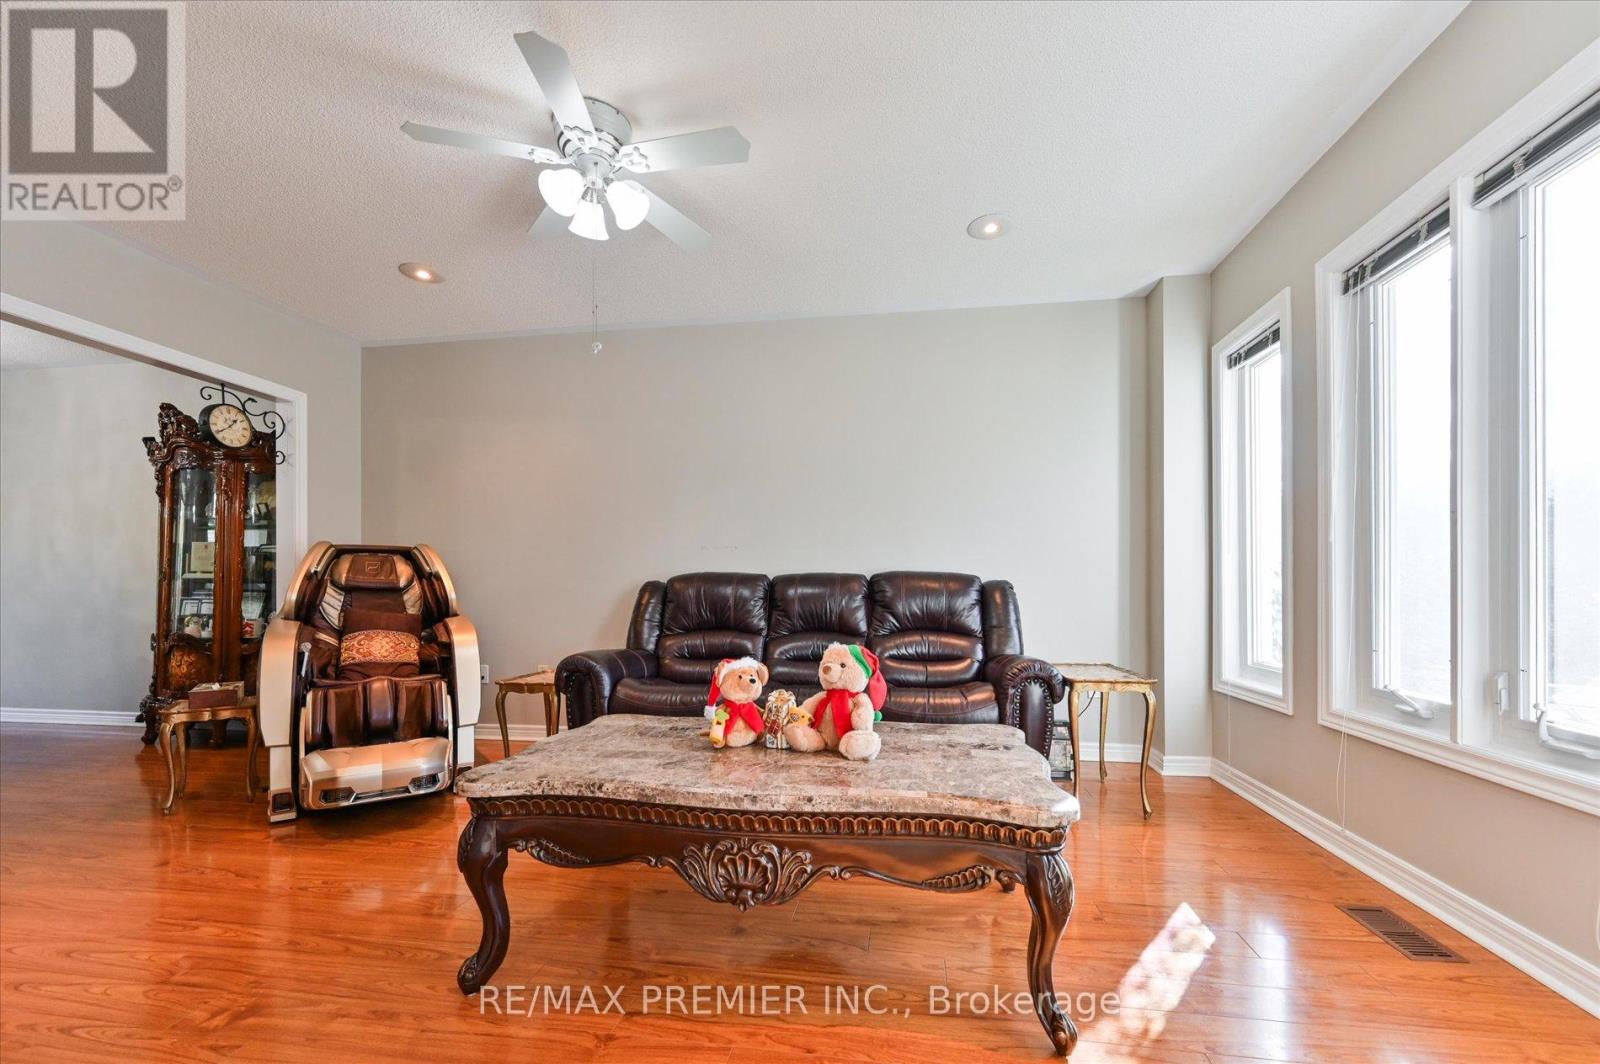
| Living room | Main level | 5.03 x 3.32 m |
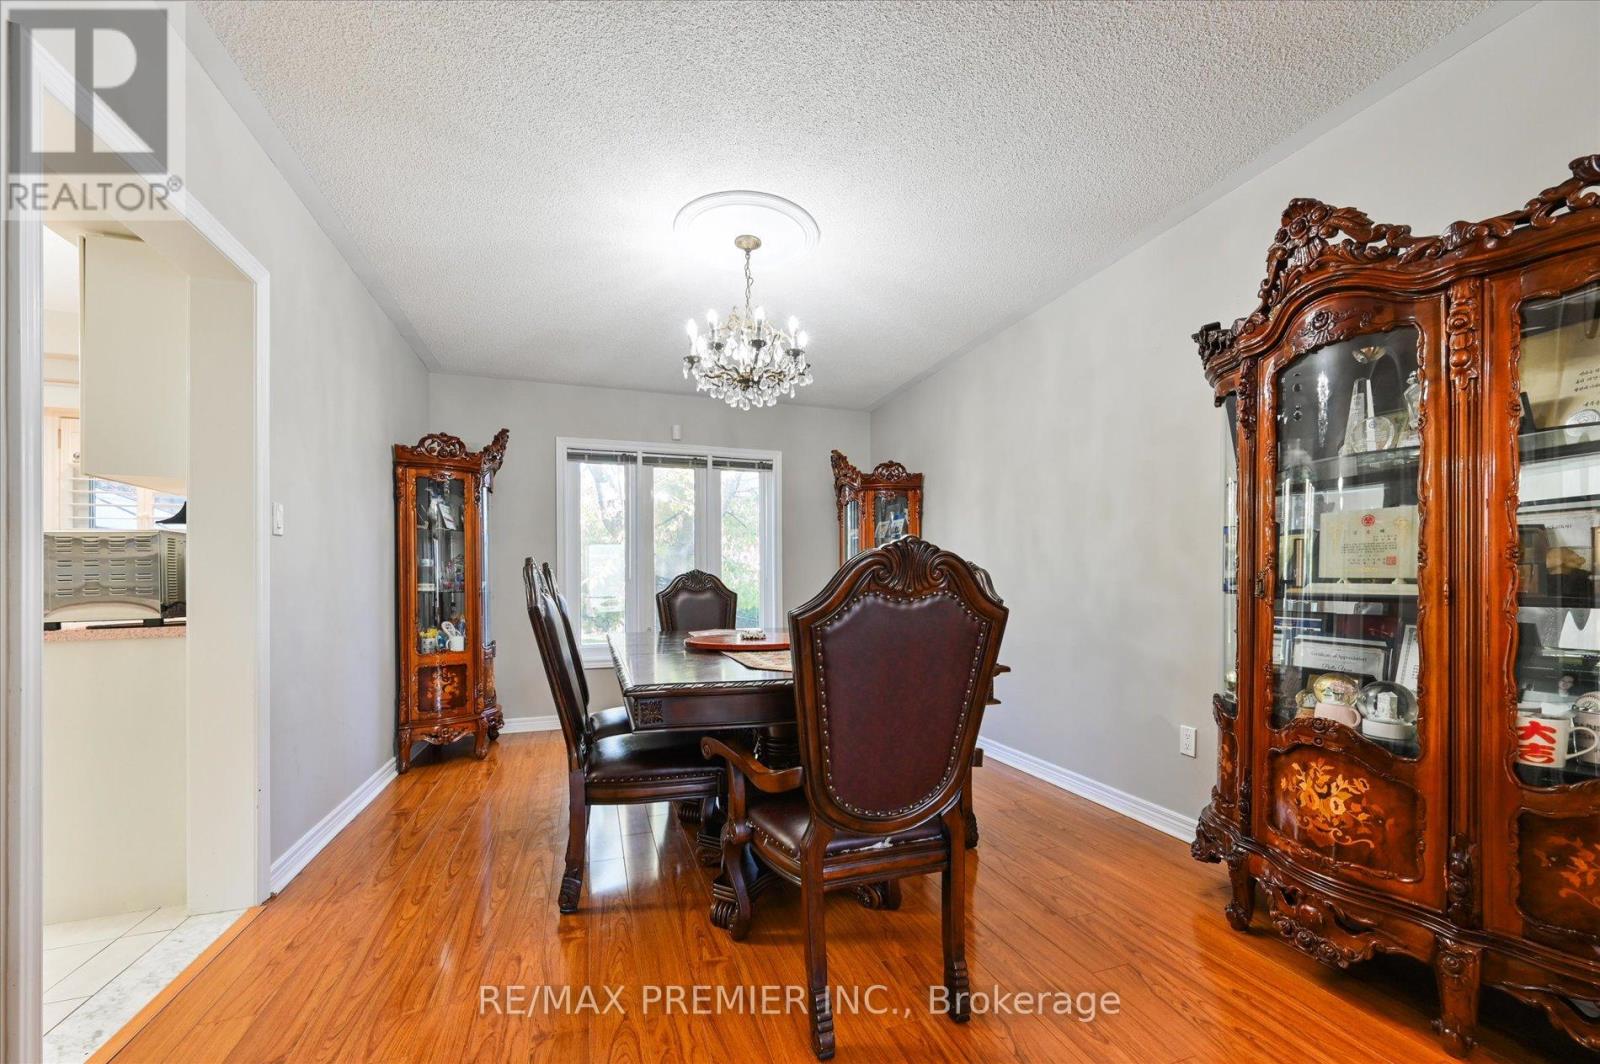
| Dining room | Main level | 4.55 x 3.32 m |
| Kitchen | Main level | 4.34 x 3.03 m |
| Eating area | Main level | 4.61 x 2.82 m |
| Family room | Main level | 5.44 x 3.7 m |
| Primary Bedroom | Second level | 5.54 x 4.63 m |
| Bedroom 2 | Second level | 4.54 x 3.43 m |
| Bedroom 3 | Second level | 4.37 x 3.35 m |
| Bedroom 4 | Second level | 4.5 x 3.35 m |