 For sale 50
$1,888,000
4+2 bed4 bath2,500–3,000 sq ft
37 Maimonides Court
Crestwood-Springfarm-Yorkhill, Vaughan
1 month agoMLS® N13757530
HOMELIFE LANDMARK REALTY INC.
59 Alysha Way
Patterson, Vaughan, Ontario L6A0E5
For sale· Added
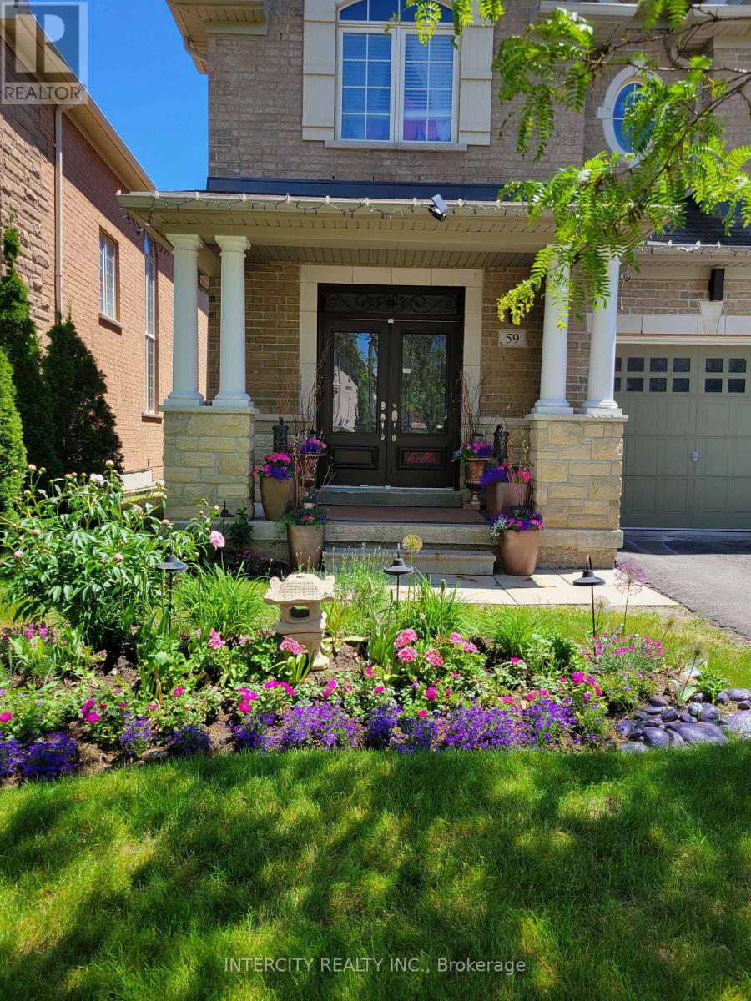
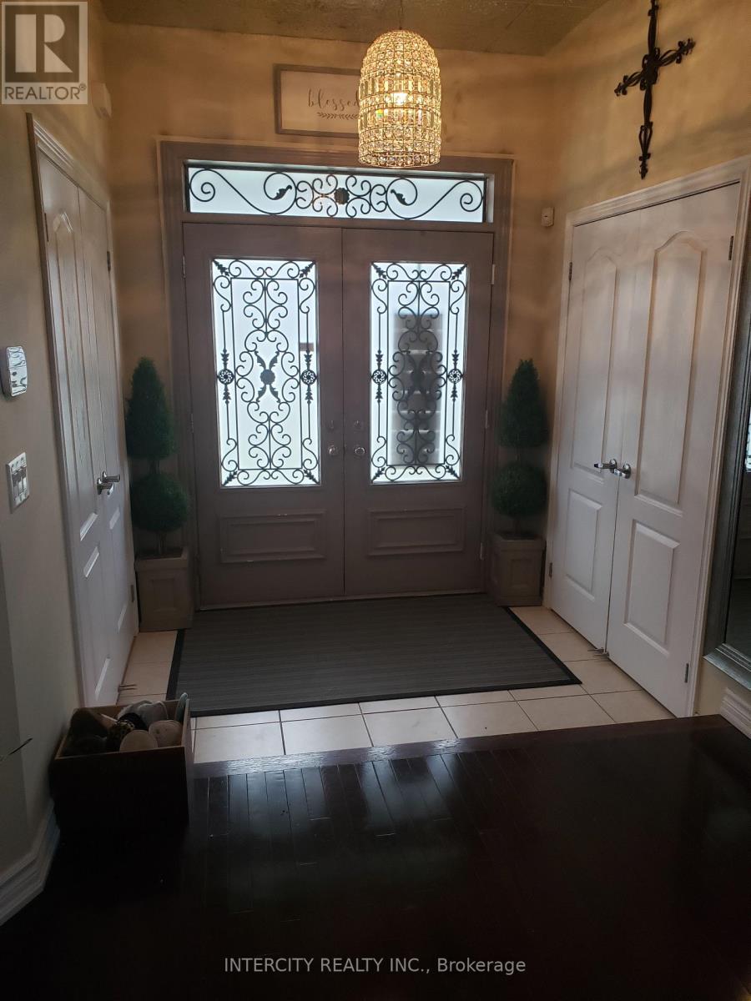
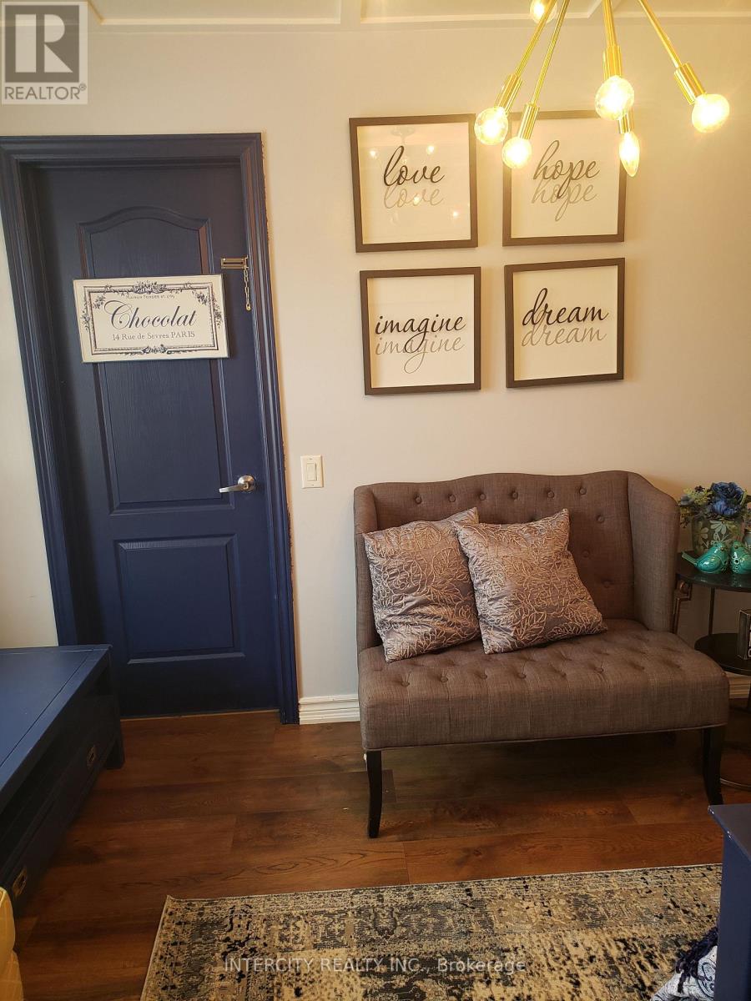
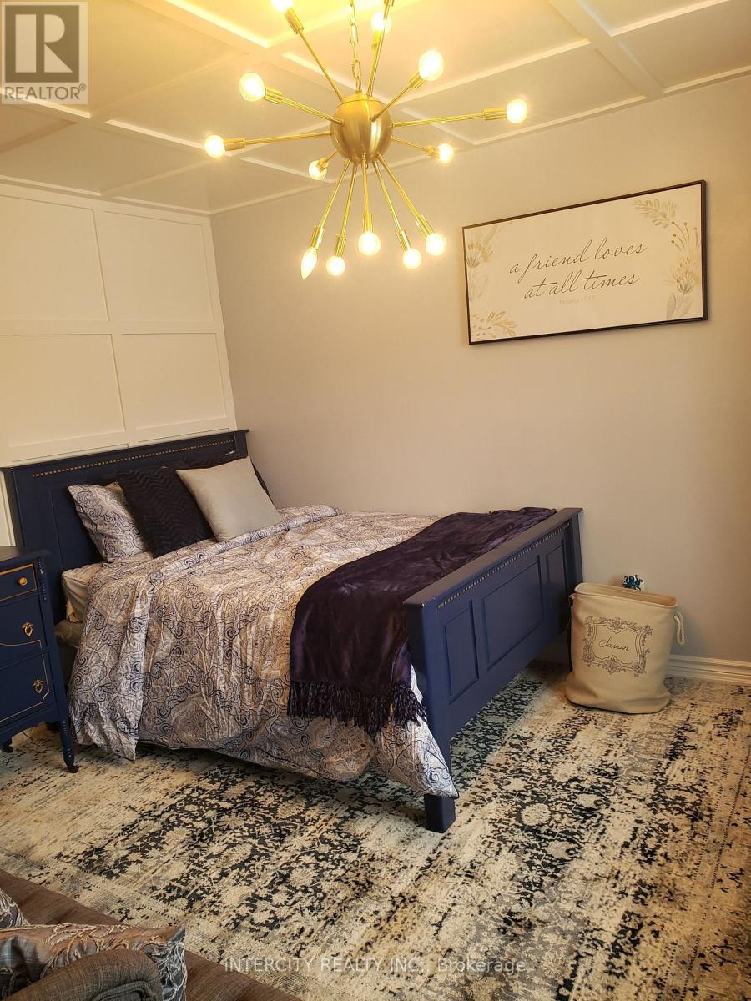
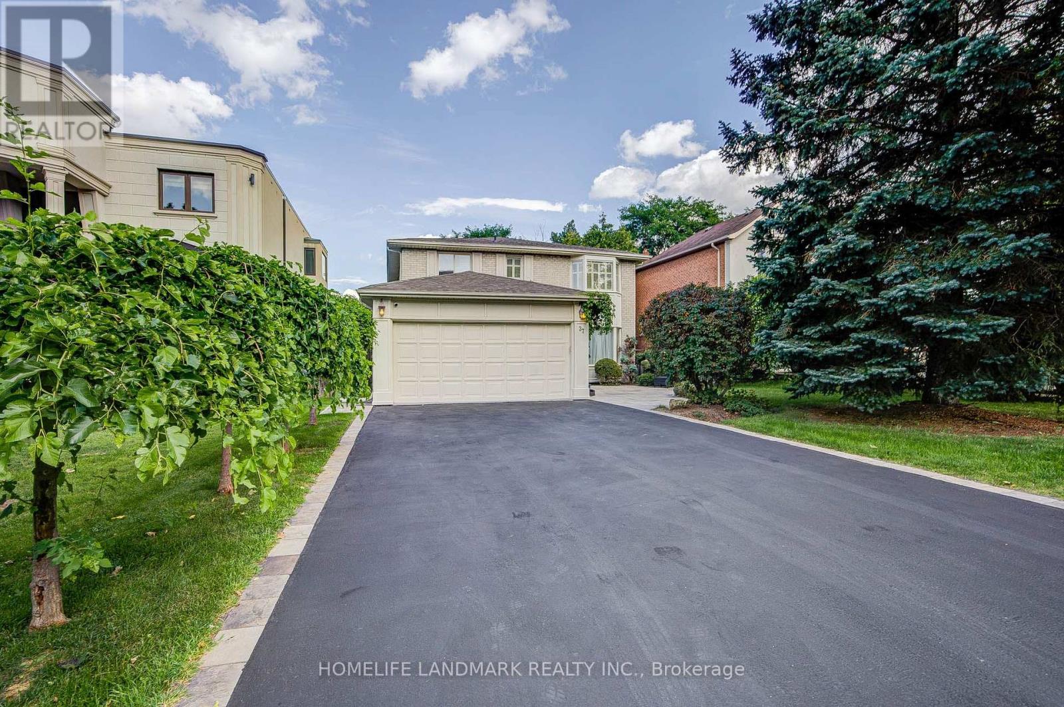
First Time Offered On The Market. Prestigious Upper Thornhill Estates Property With All The Bells + Whistles.5+1 Large Bedrooms, Fully Finished Basements, Soaring Ceilings, Walk-Out Basement To Full Backyard. Home Has 3 Gas Fireplaces, 2 Walk-In Closets In The Master Bedroom, And A Fully Finished Apartment Suite With A Separate Entrance. All Within Walking Distance To Parks, Public Schools, And Walking Trails, Here Is An Exceptional Opportunity To Own This Beautiful Piece Of Art!
Map data © OpenStreetMap contributors
No open houses are scheduled for this home.
Can't make it? Request a private viewing.
| Primary Bedroom | Second level | 0 x 0 m |
| Living room | Basement | 0 x 0 m |
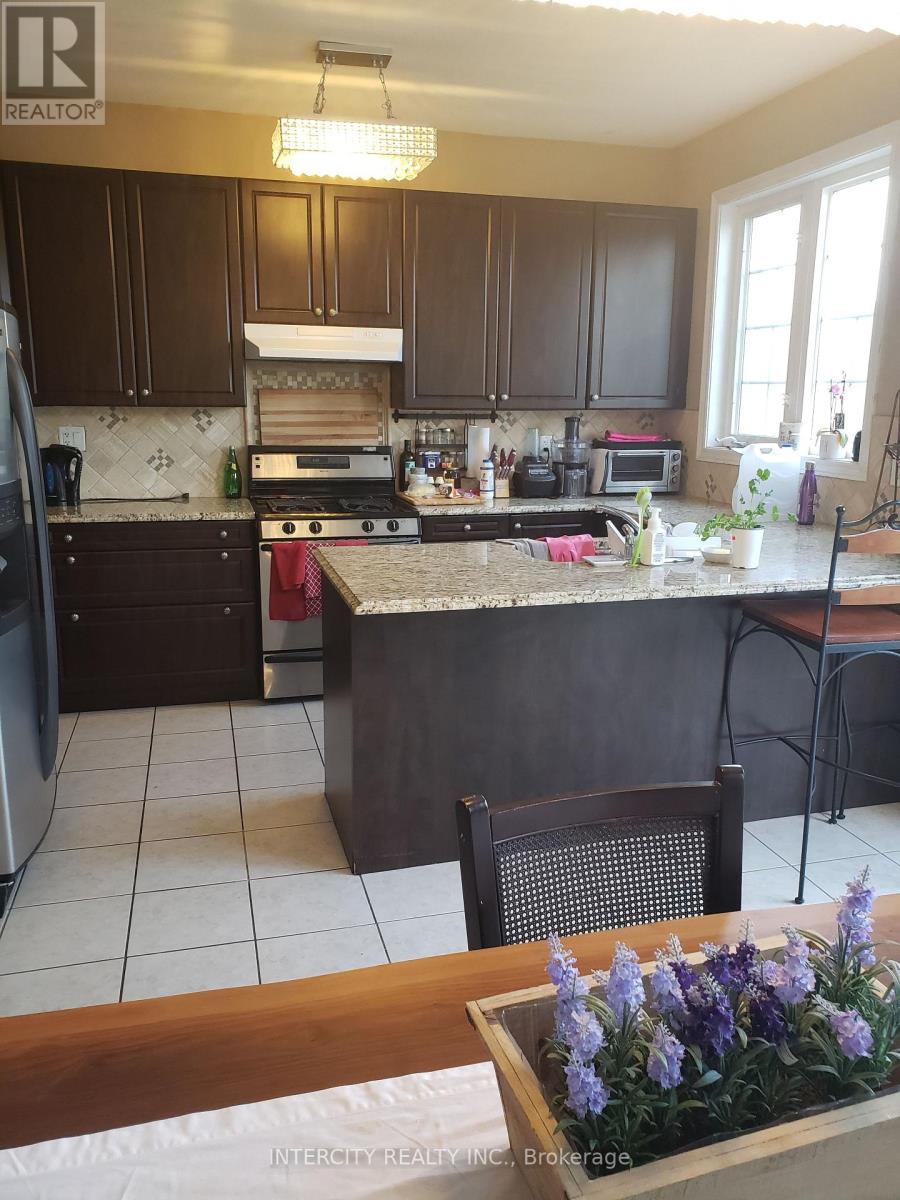
| Kitchen | Main level | 0 x 0 m |
| Recreational, Games room | Basement | 0 x 0 m |
| Cold room | Basement | 0 x 0 m |
| Bedroom 2 | Second level | 0 x 0 m |
| Bedroom 3 | Second level | 0 x 0 m |
| Bedroom 4 | Second level | 0 x 0 m |
| Bedroom 5 | Second level | 0 x 0 m |
| Dining room | Main level | 0 x 0 m |
| Living room | Main level | 0 x 0 m |
| Office | Main level | 0 x 0 m |
| Kitchen | Main level | 0 x 0 m |
| Bedroom | Basement | 0 x 0 m |