
 For sale 50
$838,000
2 bed2 bath800–899 sq ft
20 Gatineau Drive #406
Beverley Glen, Vaughan
3 months agoMLS® N13486970
REMAX YOUR COMMUNITY REALTY
60 Zachary Place North
Vellore Village, Vaughan, Ontario L4H3S4
For sale· Added
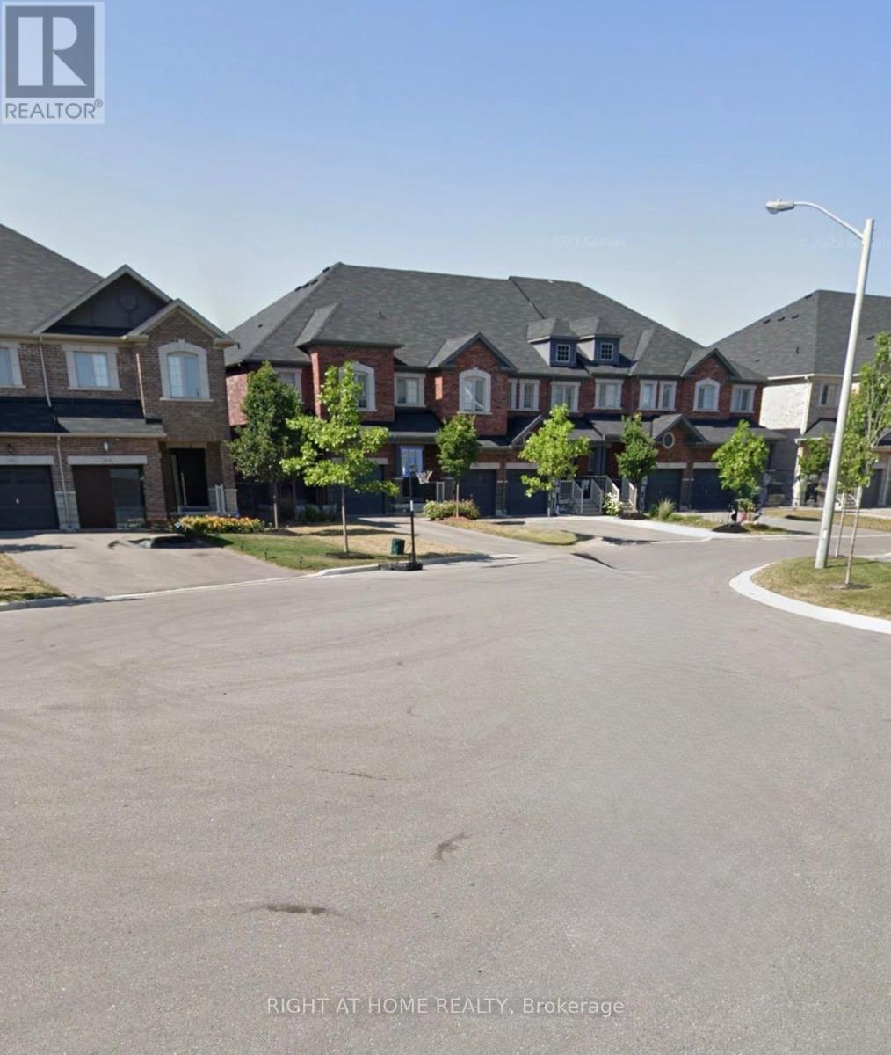
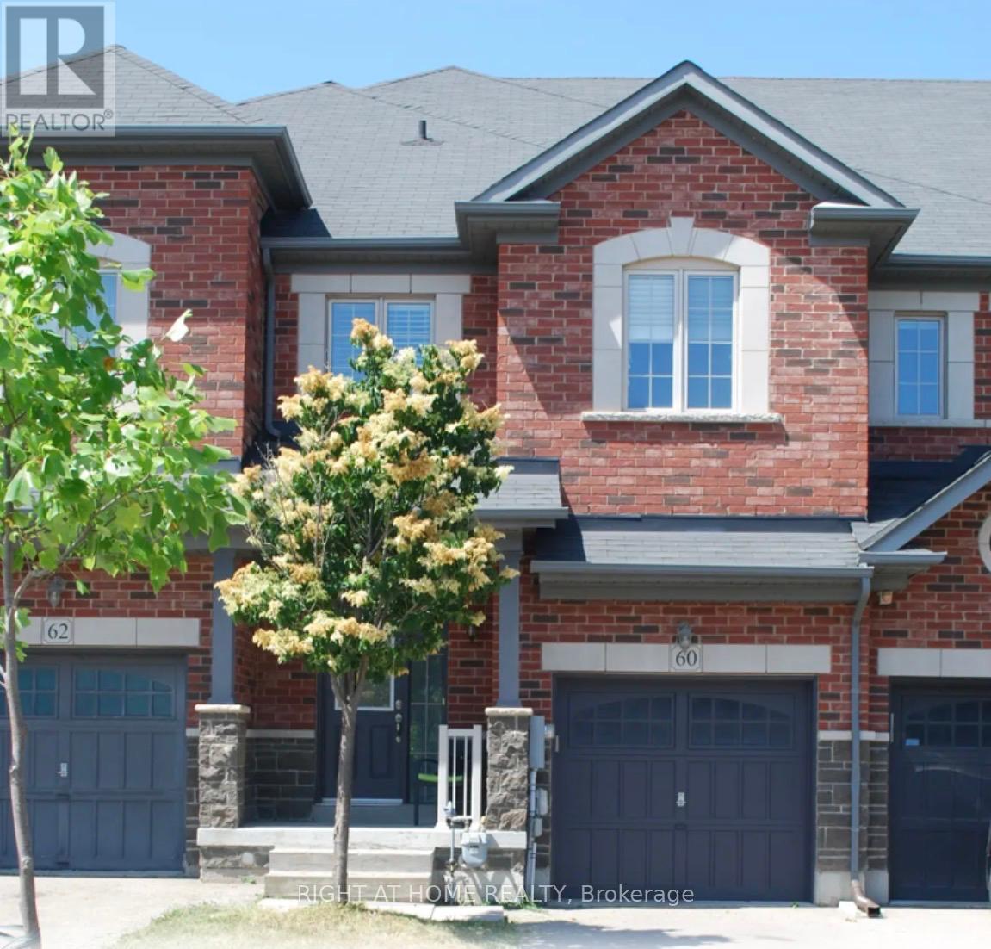
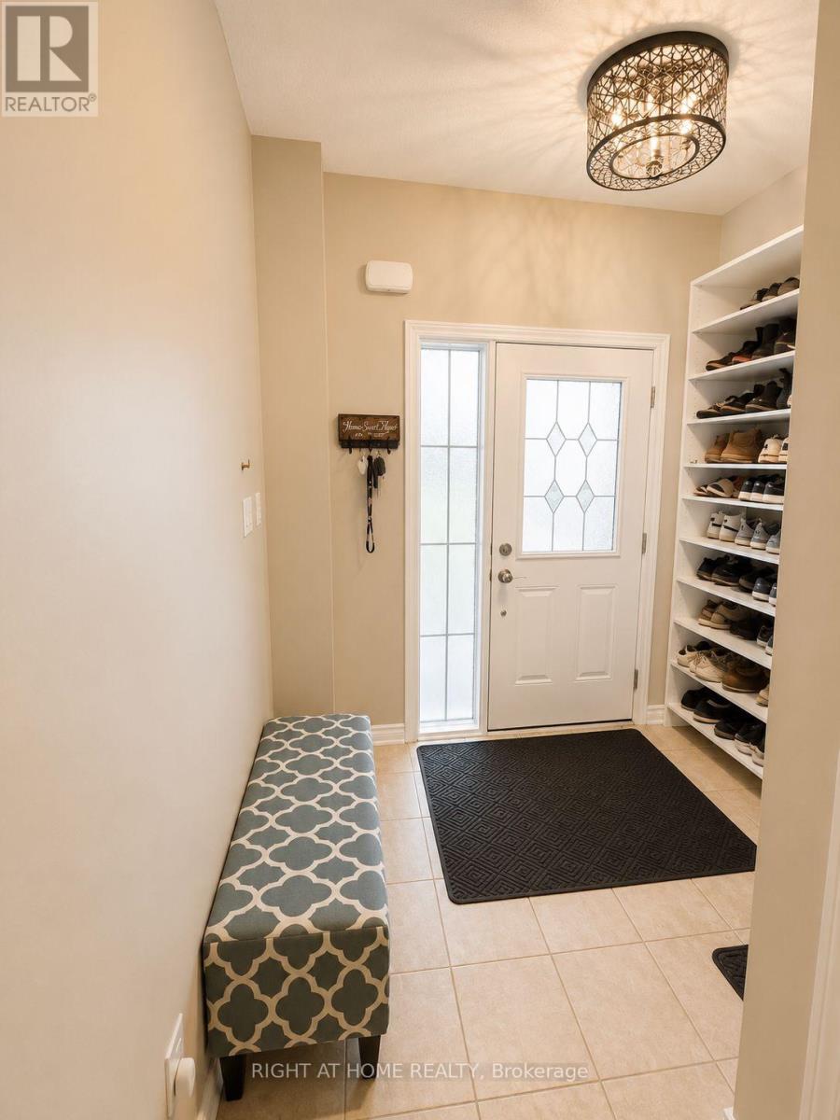
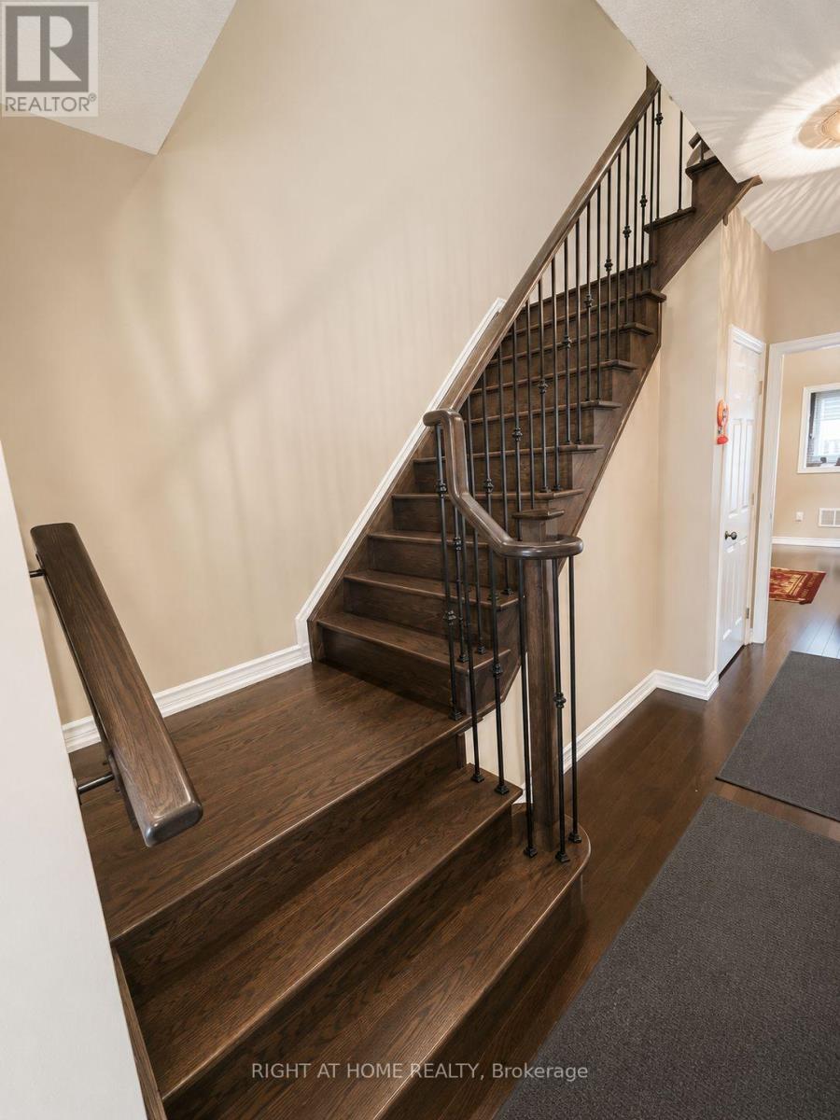
This beautifully ready to move 3+1 bedroom, 2.5-bath cul-de-sac townhome offers over 2,000 sq ft of spacious living and is one of the largest units on the street. Featuring 9-foot ceilings, hardwood floors and fresh paint throughout, the open-concept main floor includes a large living room with a fireplace and built-in speaker wiring, a custom closet organizer, a main-level laundry room, and a chef's kitchen with extended cabinetry, granite countertops, ceramic backsplash, stainless steel appliances, and a central island. Upstairs, you'll find four generously sized bedrooms, including a spacious master suite with a private ensuite and ample closet space. Additional highlights include upgraded light fixtures, central air conditioning, central vacuum, a large driveway with no sidewalk, and abundant storage. Ideally situated near top-rated schools, highway 400, Walmart, Shoppers Drug Mart, a hospital, banks, and Canada's Wonderland, this home combines modern comfort with everyday convenience.
Map data © OpenStreetMap contributors
No open houses are scheduled for this home.
Can't make it? Request a private viewing.
| Living room | Main level | 5.12 x 5.73 m |
| Dining room | Main level | 5.12 x 5.73 m |
| Kitchen | Main level | 2.56 x 3.65 m |
| Eating area | Main level | 3.16 x 3.77 m |
| Primary Bedroom | Second level | 3.96 x 5.36 m |
| Bedroom 2 | Second level | 3.04 x 4.57 m |
| Bedroom 3 | Second level | 2.56 x 3.59 m |
| Den | Second level | 2.68 x 3.35 m |




