
 For sale 50
$999,900
3+1 bed5 bath2,000–2,500 sq ft
2 Queen Mary Court
East Woodbridge, Vaughan
4 months agoMLS® N13435936
RIGHT AT HOME REALTY
62 Diploma Avenue
Sonoma Heights, Vaughan, Ontario L4H3A7
For sale· Added
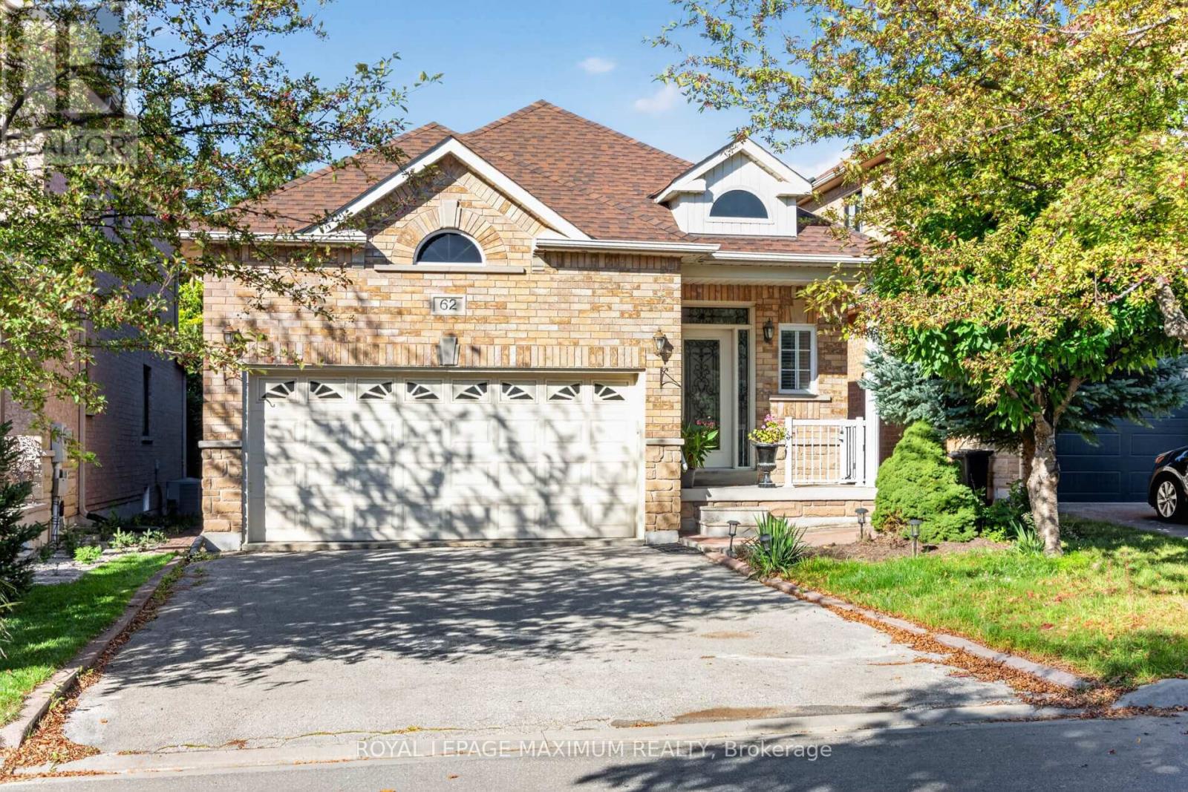
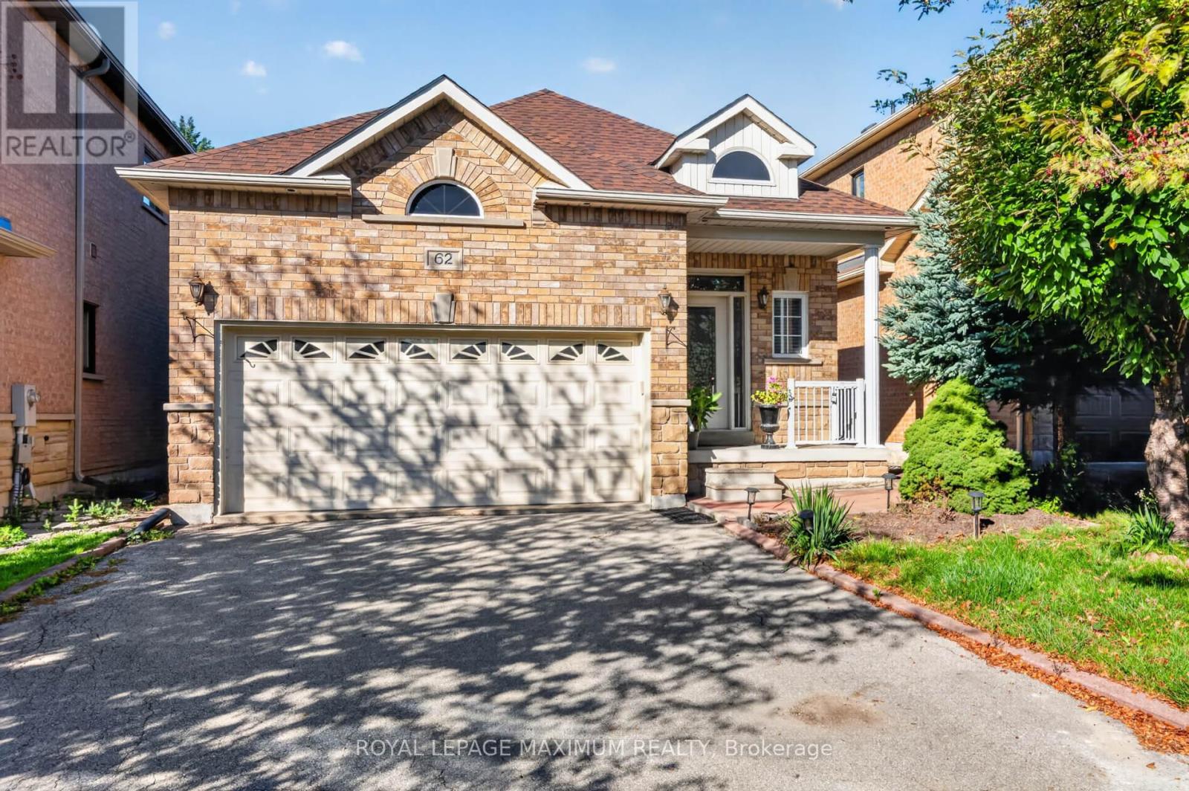
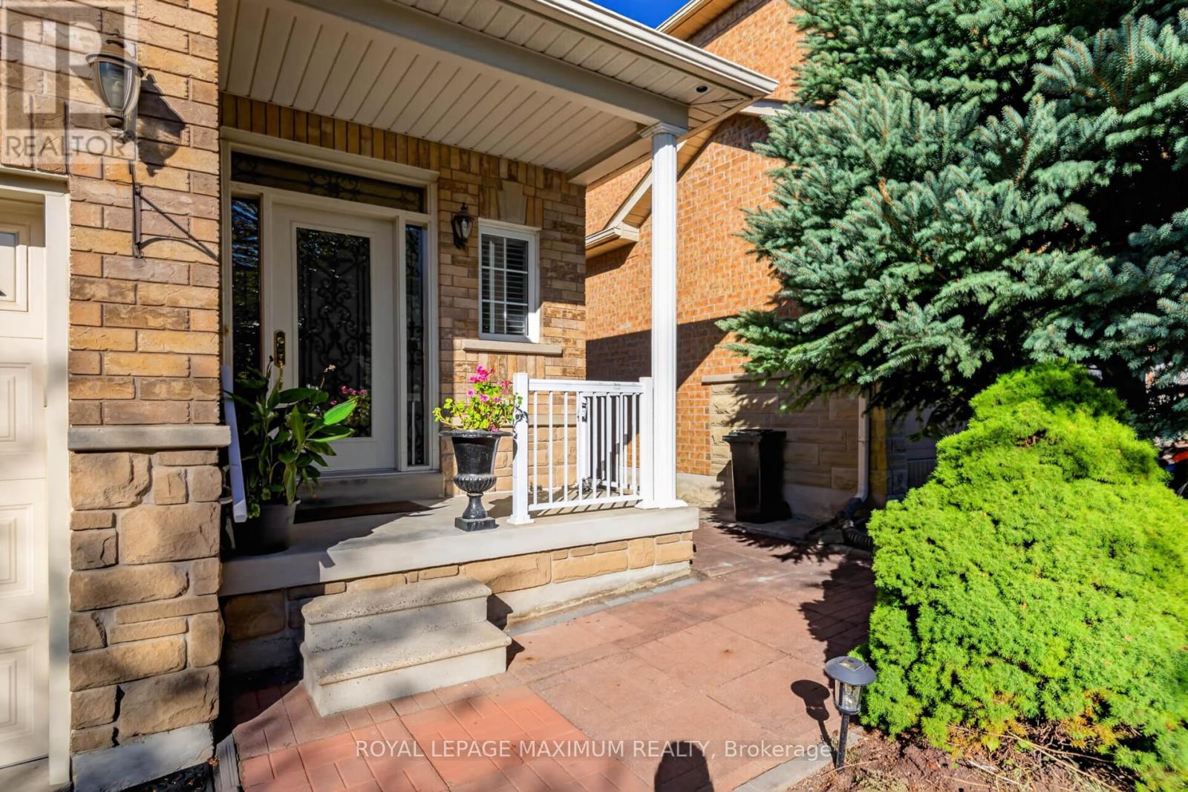
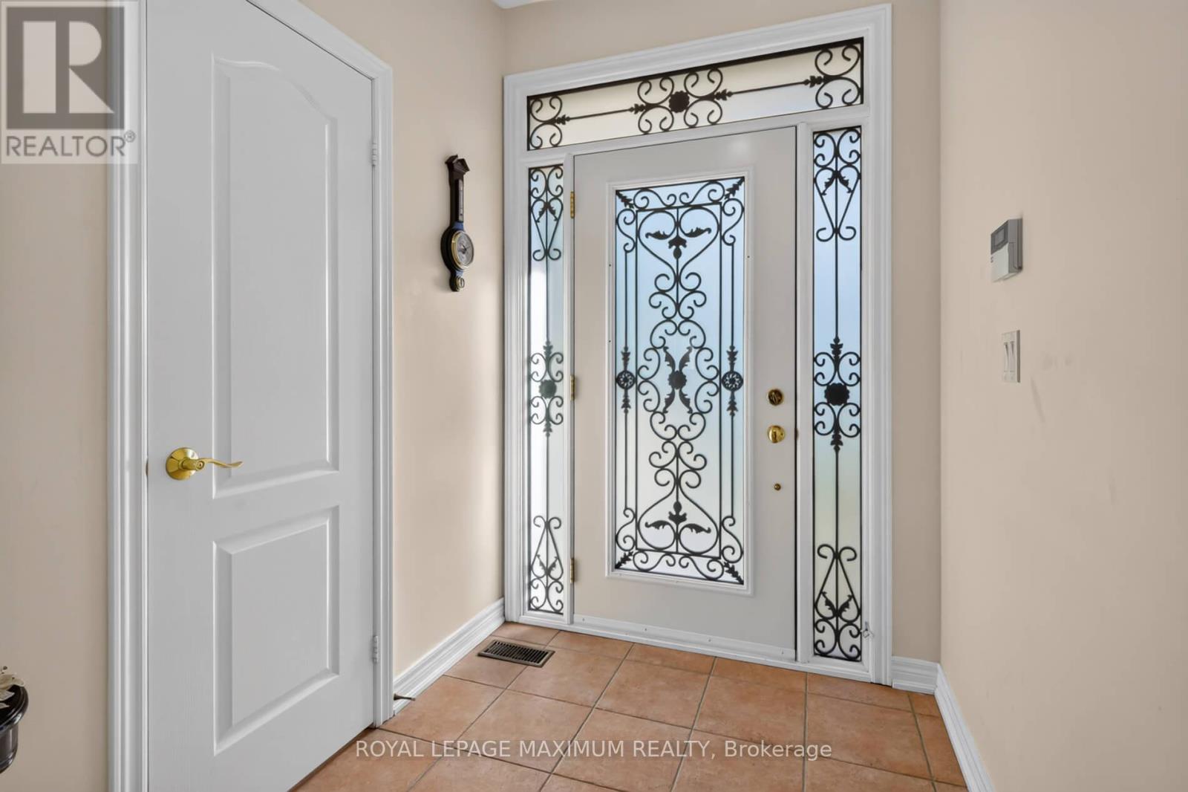
/// WOW! /// Traditional Deep Lot, 139 feet deep /// True Traditional In-Demand Bungalow, 1 step to the front porch - NO stairs inside /// Tall, airy 9-foot ceilings /// 2 1/2 bathrooms, powder room at front entrance for guests /// 2-car garage, 4-car driveway - no sidewalk /// Family-friendly area /// 2 cantinas, 1 at the front, 1 at the back /// California shutters throughout /// Family room with gas fireplace beside family-size kitchen with W/O to rear porch/yard /// Stone walkways and patios /// Main-floor door to garage w/mezzanine /// 2nd + 3rd bedrooms have shared Jack & Jill bathroom /// Large unfinished basement with large windows, no window wells /// 200 Amp service, CVAC + all attachments /// Lots of space between houses /// Exterior pot lights ///
Map data © OpenStreetMap contributors
No open houses are scheduled for this home.
Can't make it? Request a private viewing.
| Dining room | Main level | 3.5 x 3.4 m |
| Kitchen | Main level | 5.5 x 3.4 m |
| Family room | Main level | 4.5 x 3.4 m |
| Primary Bedroom | Main level | 3.5 x 3.4 m |
| Bedroom 2 | Main level | 3.1 x 2.8 m |
| Bedroom 3 | Main level | 3.1 x 2.8 m |




