
 For sale 50
$838,000
2 bed2 bath800–899 sq ft
20 Gatineau Drive #406
Beverley Glen, Vaughan
3 months agoMLS® N13486970
REMAX YOUR COMMUNITY REALTY
63 Echo Ridge Crescent
Sonoma Heights, Vaughan, Ontario L4H2K1
For sale· Added
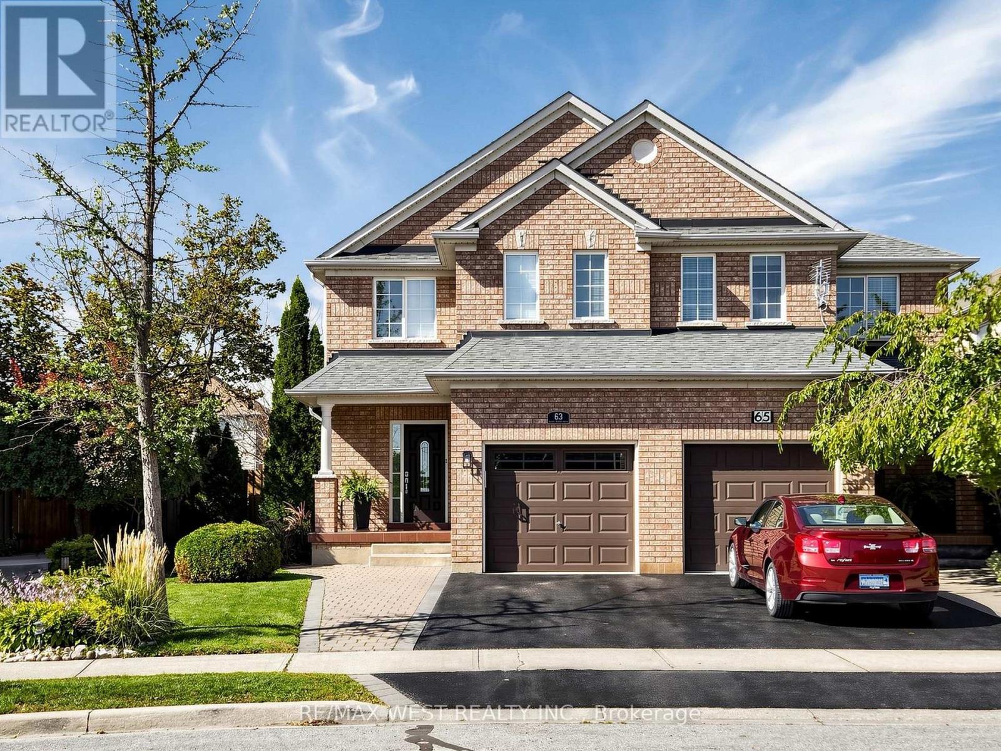
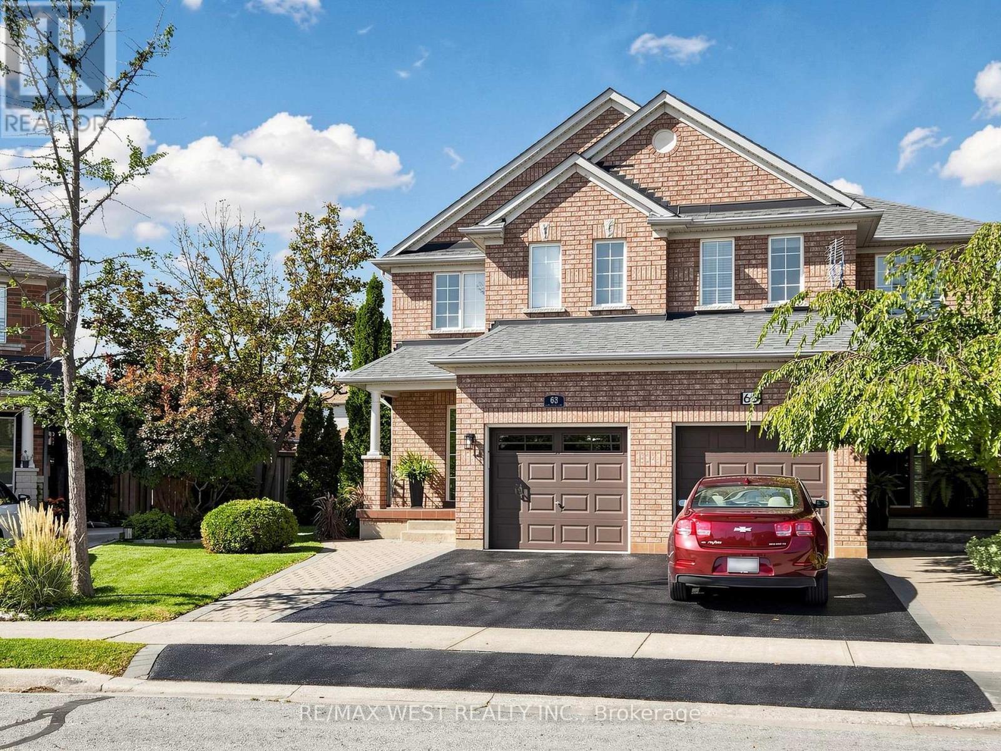
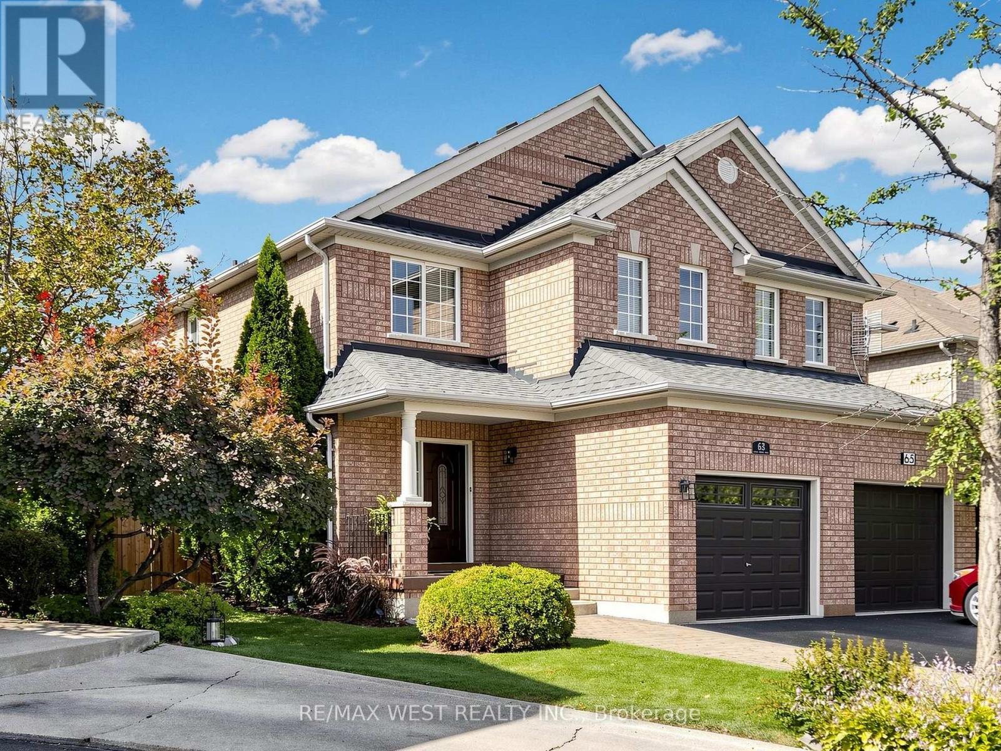
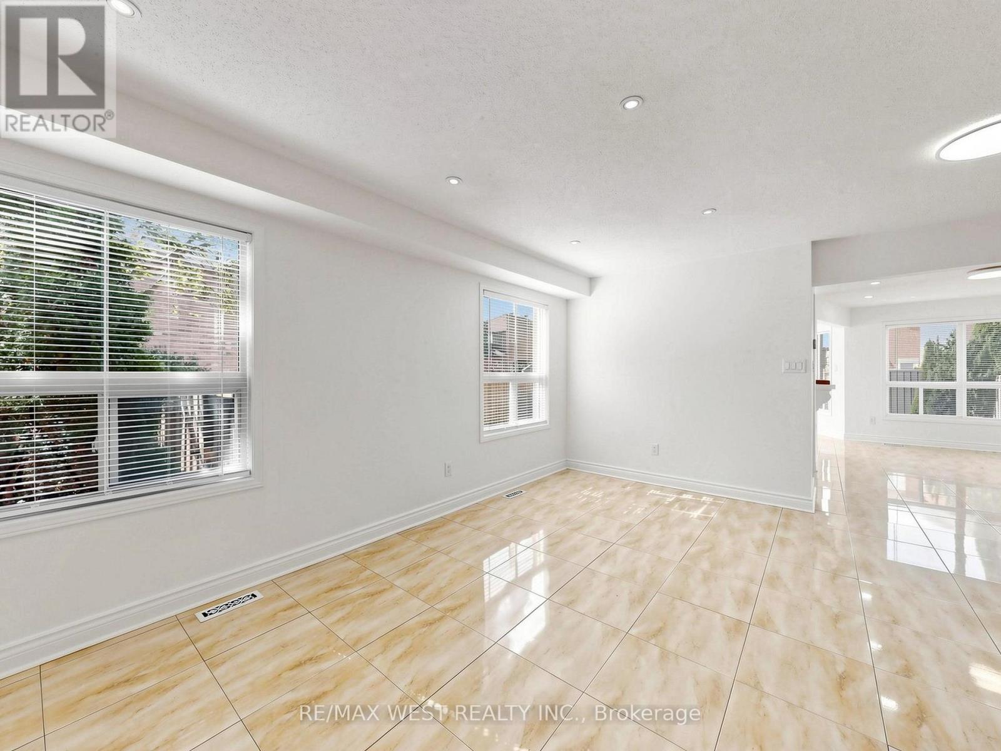
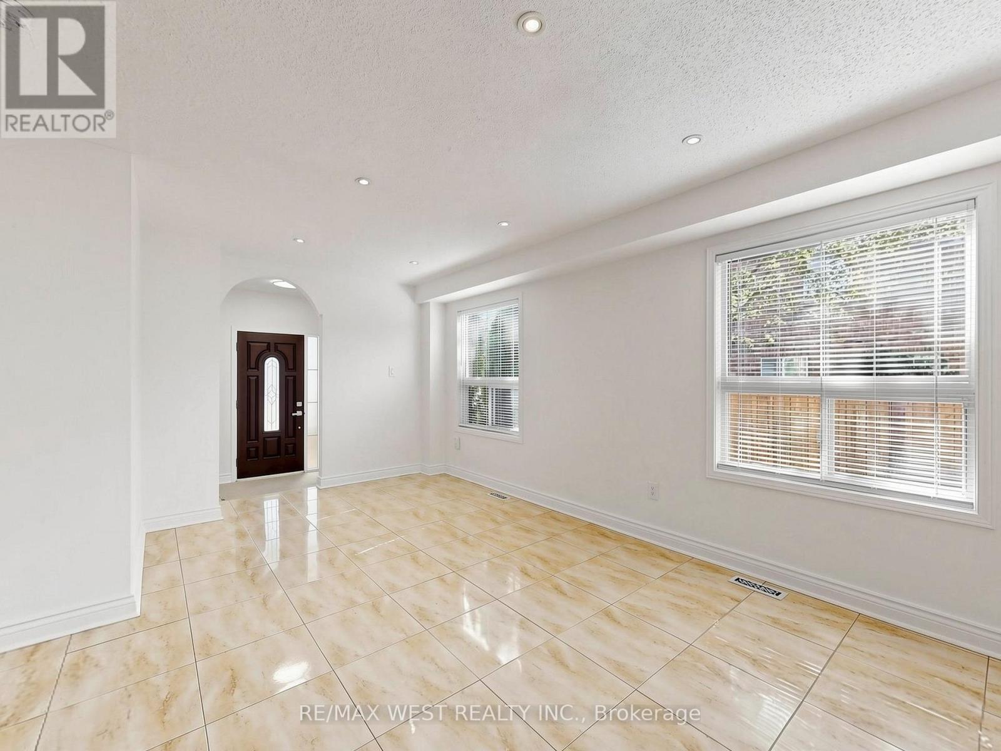
Cozy 2 Storey Semi-Detached Home on a Pie Shaped lot. Freshly painted throughout and well maintained. Features included Kitchen with Breakfast Area and Walkout to Large Patio area Family Room with Electric Fireplace and Spacious Dinning Room . Main floor entrance from Garage. Main floor 2 piece Bath and 2 full Baths on second floor. Three Spacious Bedrooms with Closets. Single Garage with Private Drive. Basement includes Recreation Room , kitchenette laundry , Cold room , Bedroom , Laundry room and lots storage rooms . Professionally Landscaped with Private fenced rear yard with shed. Located Close to Highways and all Amenities
Map data © OpenStreetMap contributors
No open houses are scheduled for this home.
Can't make it? Request a private viewing.
| Foyer | Main level | 1.83 x 1.78 m |
| Furnace | Basement | 2.81 x 1.73 m |
| Laundry room | Basement | 2.52 x 2.23 m |
| Cold room | Basement | 2.46 x 1.86 m |
| Kitchen | Main level | 5.96 x 2.3 m |
| Family room | Main level | 4.94 x 3.36 m |
| Dining room | Main level | 5.23 x 3.43 m |
| Primary Bedroom | Second level | 6.09 x 3.59 m |
| Bedroom 2 | Second level | 4.24 x 2.87 m |
| Bedroom 3 | Main level | 4.01 x 3.02 m |
| Recreational, Games room | Basement | 7.08 x 2.97 m |
| Kitchen | Basement | 2.65 x 2.58 m |
| Bedroom | Basement | 3.02 x 2.62 m |




