 For sale 50
$935,000
3+1 bed4 bath1,500–2,000 sq ft
215 Salterton Circle
Rural Vaughan, Vaughan
6 months agoMLS® N12996446
HOME STANDARDS BRICKSTONE REALTY
63 Katerina Avenue
Beverley Glen, Vaughan, Ontario L4J8H5
For sale· Added
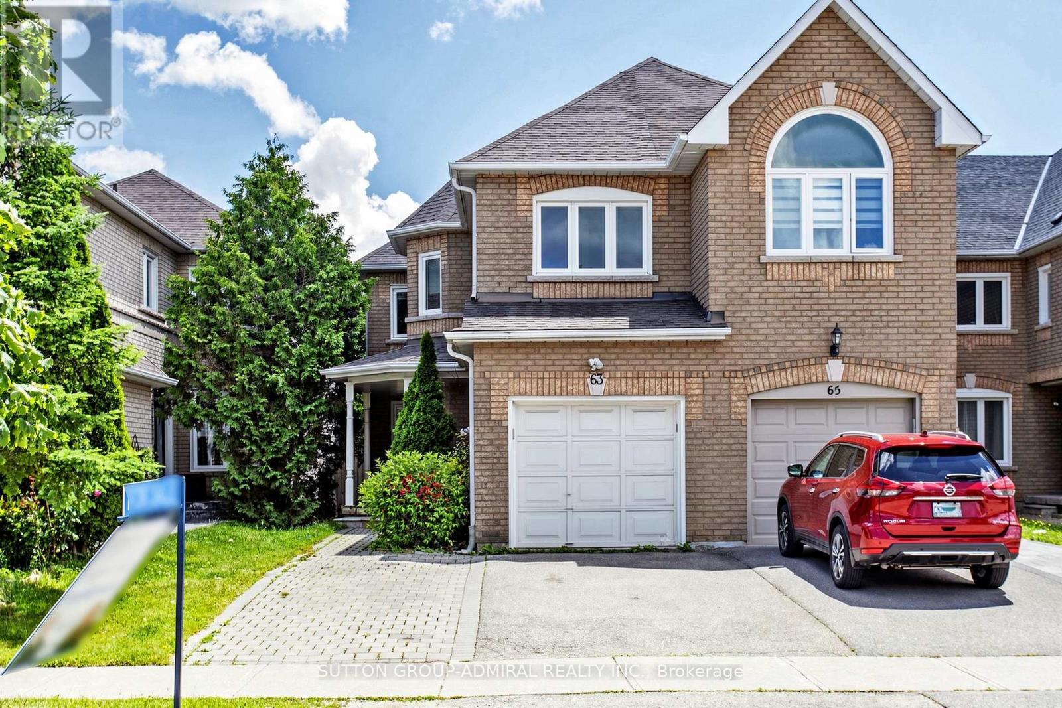
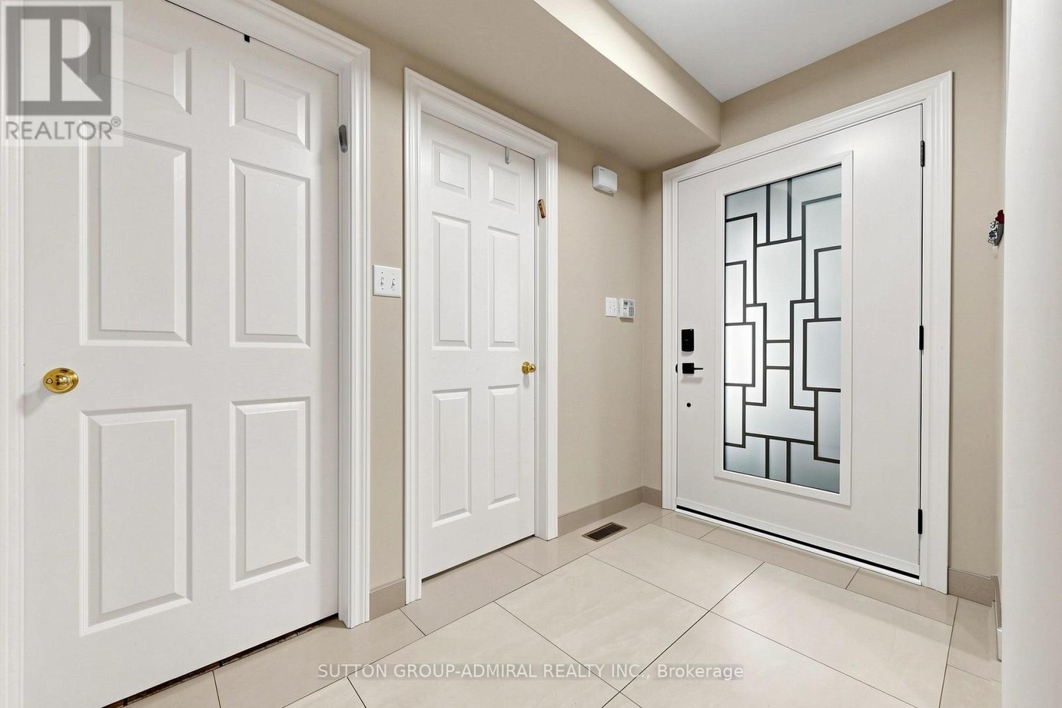
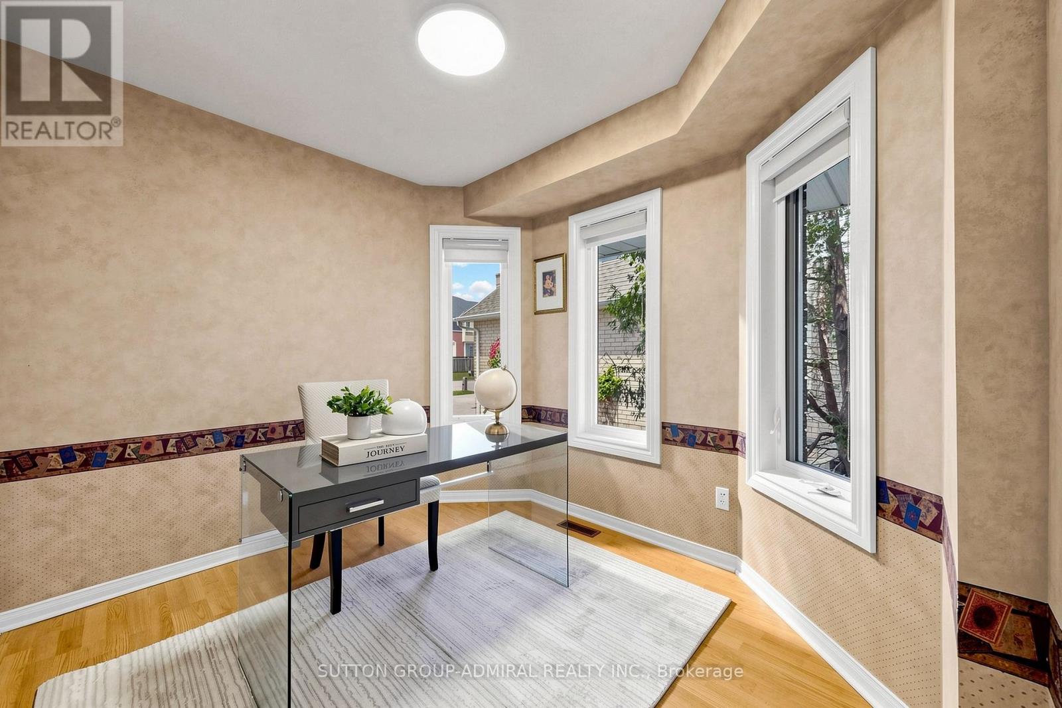
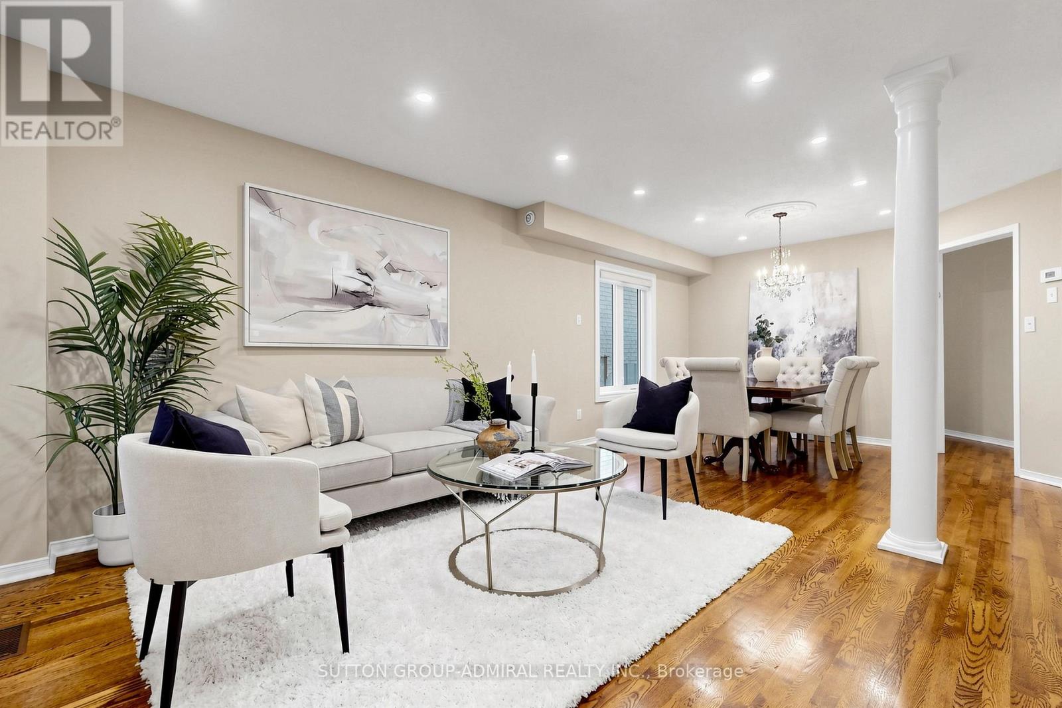
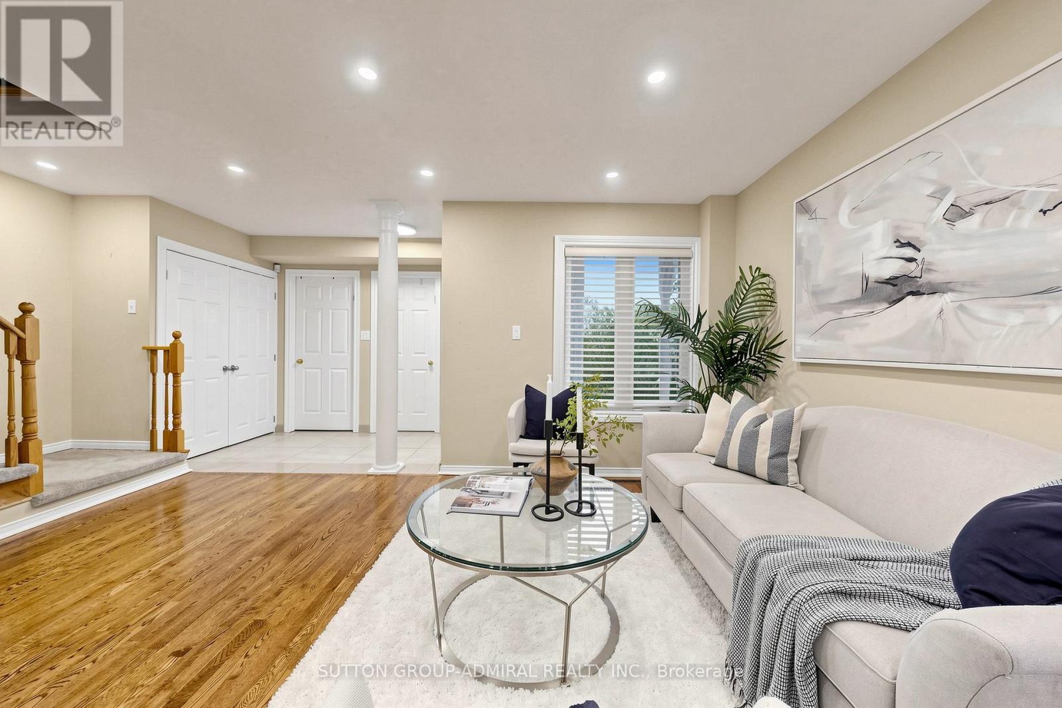
Welcome to 63 Katerina Avenue, a spacious end-unit freehold townhome in the highly desirable Beverley Glen community of Vaughan. Offering approximately 2500, this 4+1 bedroom, 4 bathroom home features a functional two-storey layout with generous principal rooms, a built-in garage, private driveway, and a finished basement with a full kitchen and 3 piece bathroom. The main level offers a combined living and dining area with wood flooring, a family-sized kitchen with ceramic floors, upgraded finishes, an extra-large pantry, and walk-out to a large deck. The family room features a gas fireplace and bright windows, while the additional main-floor library provides flexible space for a home office, study, or sitting room. Upstairs, the oversized primary bedroom includes double-door entry, a walk-in closet, and a 4-piece ensuite. Three additional bedrooms offer comfortable space for family living. The professionally finished basement adds valuable additional living space, complete with a nanny's room/bedroom and 3-piece washroom.Ideally located near Centre Street and New Westminster Drive, this home is surrounded by convenient amenities, shopping, schools, parks, transit, and major routes, offering a wonderful opportunity in one of Vaughan's established residential pockets.
Map data © OpenStreetMap contributors
No open houses are scheduled for this home.
Can't make it? Request a private viewing.
| Living room | Ground level | 2.83 x 3.9 m |
| Dining room | Ground level | 2.83 x 3.6 m |
| Kitchen | Ground level | 2.87 x 5.18 m |
| Family room | Ground level | 2.83 x 5.18 m |
| Library | Ground level | 2.44 x 2.99 m |
| Primary Bedroom | Second level | 3.26 x 7.01 m |
| Bedroom 2 | Second level | 3.02 x 6.07 m |
| Bedroom 3 | Second level | 2.96 x 3.35 m |
| Bedroom 4 | Second level | 2.77 x 4.45 m |