 NewFor sale 50
$1,288,000
3 bed4 bath1,500–2,000 sq ft
284 Isaac Murray Avenue
Maple, Vaughan
8 hours agoMLS® N14004892
SUTTON GROUP-ADMIRAL REALTY INC.
651 Via Romano Boulevard
Patterson, Vaughan, Ontario L6A0G1
For sale· Added
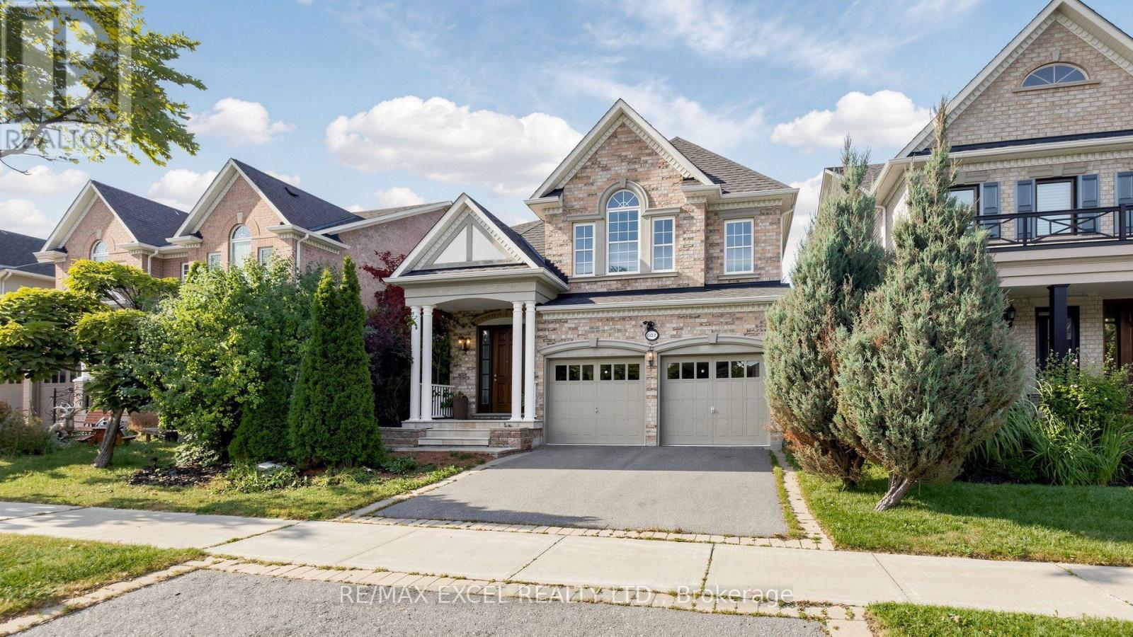
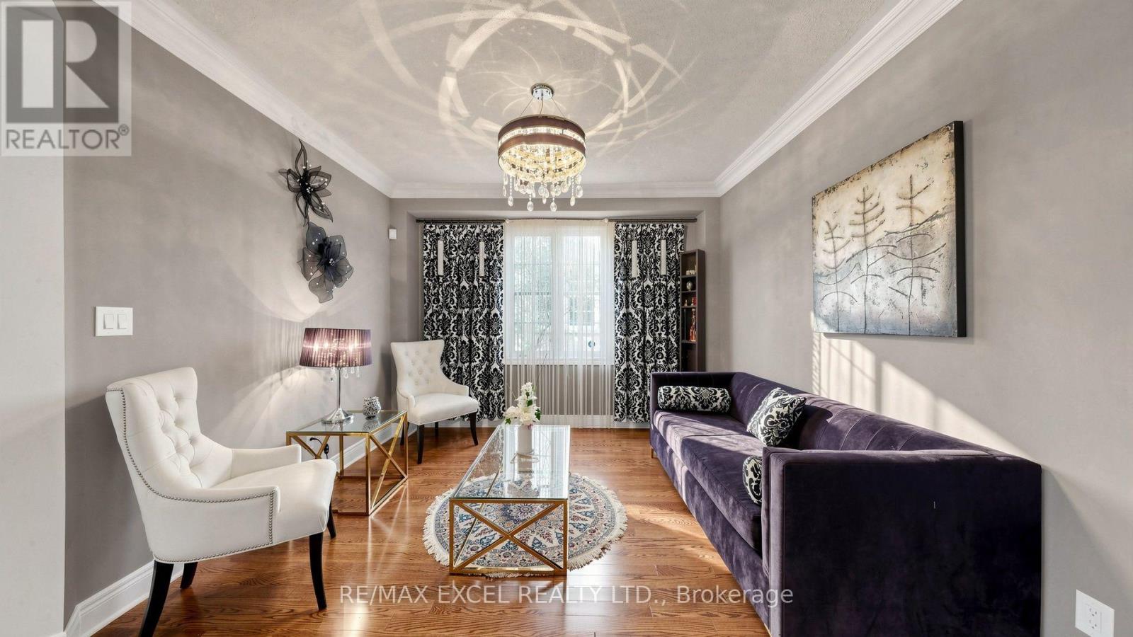
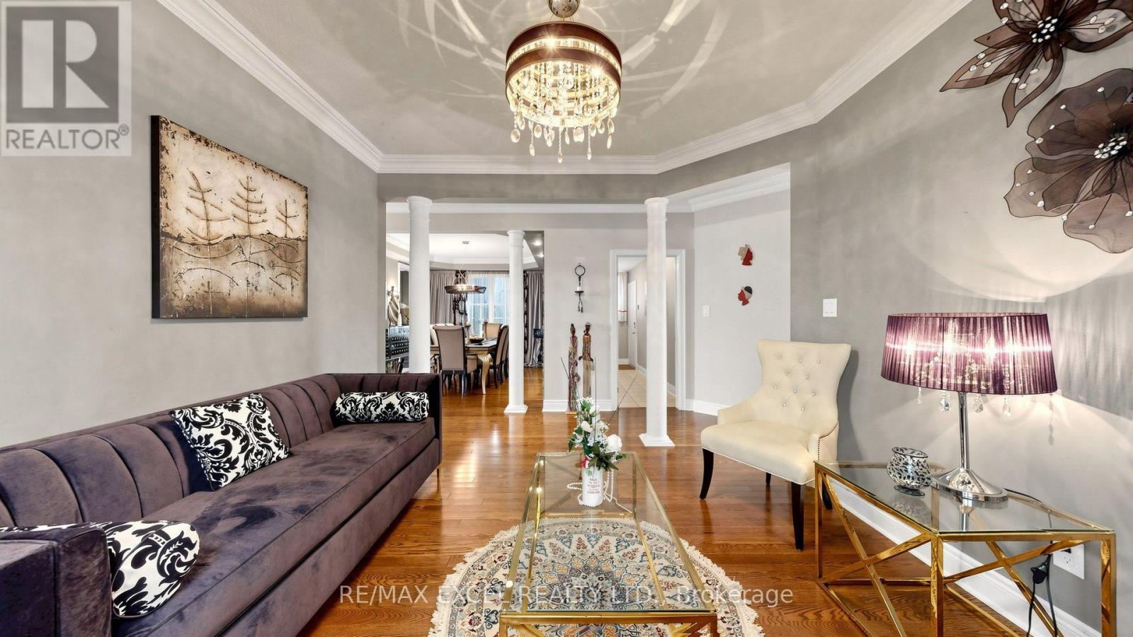
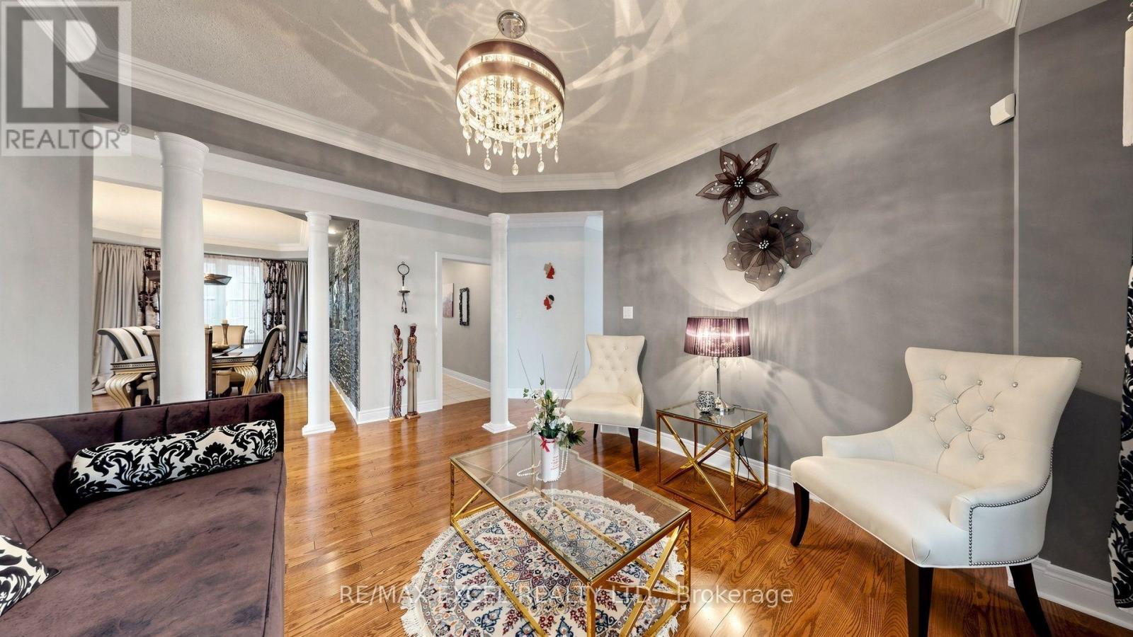
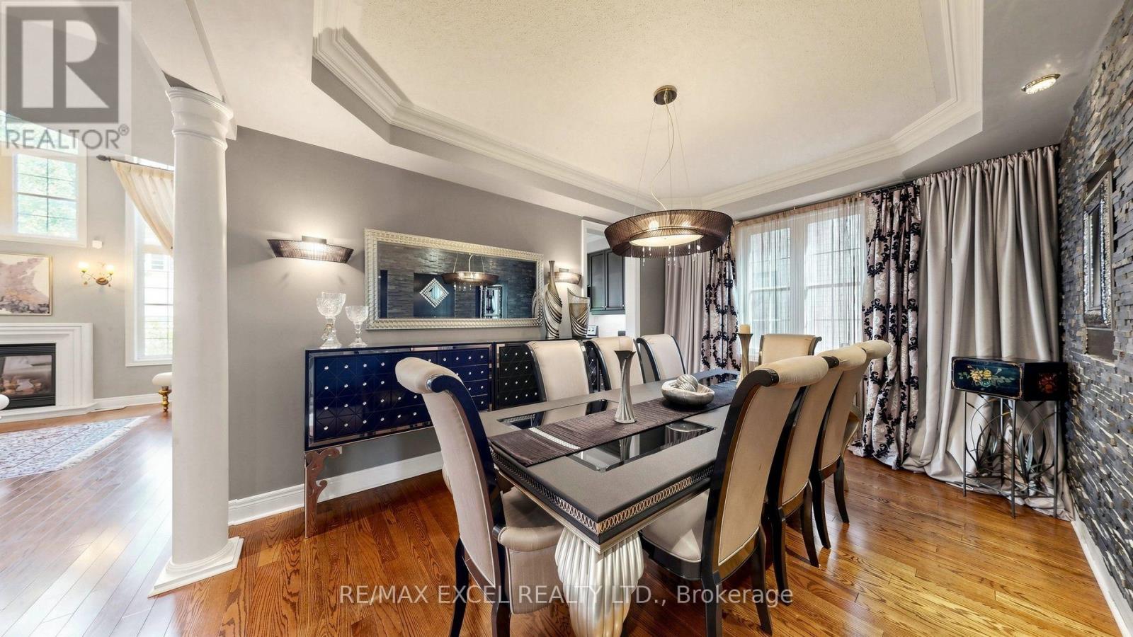
Welcome To This Beautiful Detached Home In The Heart Of Prestigious Patterson! Featuring 4+1Bedrooms, 5 Bathrooms, An Open-Concept Layout & Soaring High Ceilings. Elegant Finishes Throughout Include Plaster Mouldings, Pot Lights, Swarovski & Imported Custom Lighting, French Doors In The Office, Custom Window Drapery & Crystal Rods. The Spacious Primary Bedroom Features A Luxurious 6-Piece Ensuite With Jacuzzi. Professionally Organized Laundry Room & Extra-Large Powder Room. Beautifully Finished Basement With Separate Entrance, 1 Bedroom + Den, Engineered Hardwood, Recreation Area & Ample Storage. Enjoy A Beautiful Private Backyard With Professional Landscaping, Interlock Patio, Perennial Gardens, Sprinkler System & BBQ Gas Line. Brand-New Roof Professionally Installed In July 2026, Offering Added Value & Peace Of Mind. A True Masterpiece In One Of Vaughan's Most Desirable Communities. Not To Be Missed!
Map data © OpenStreetMap contributors
No open houses are scheduled for this home.
Can't make it? Request a private viewing.
| Living room | Main level | 3.85 x 3.65 m |
| Bedroom 5 | Basement | 5.73 x 5.31 m |
| Dining room | Main level | 4.58 x 3.36 m |
| Family room | Main level | 5.04 x 4.31 m |
| Office | Main level | 3.01 x 3.01 m |
| Kitchen | Main level | 4.58 x 3.31 m |
| Primary Bedroom | Second level | 4.58 x 4.58 m |
| Bedroom 2 | Second level | 4.83 x 3.67 m |
| Bedroom 3 | Second level | 3.96 x 3.31 m |
| Bedroom 4 | Second level | 4.25 x 4.24 m |
| Recreational, Games room | Basement | 7.05 x 7.05 m |