
 For sale 50
$898,000
2 bed3 bath1,000–1,199 sq ft
8960 Jane Street #224
Vellore Village, Vaughan
16 days agoMLS® N13847436
RE/MAX EXPERTS
66 Skylark Drive
Vellore Village, Vaughan, Ontario L4H2C4
For sale· Added
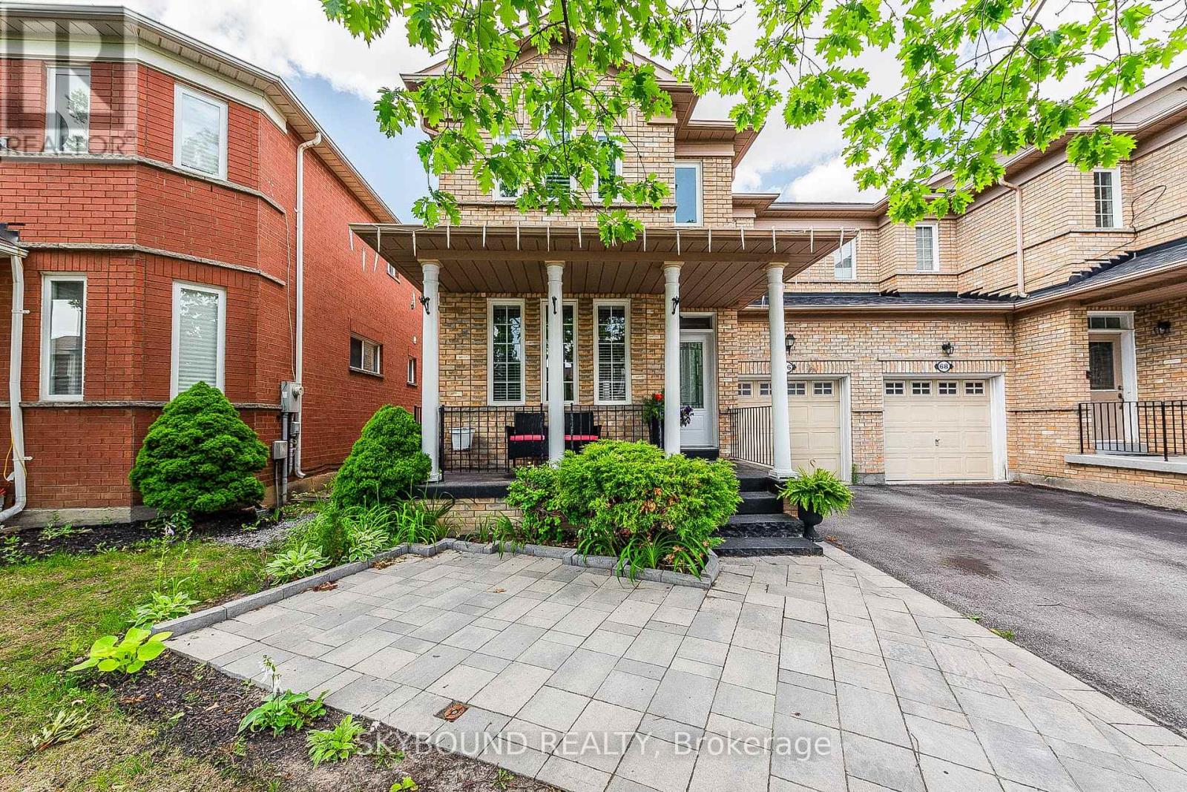
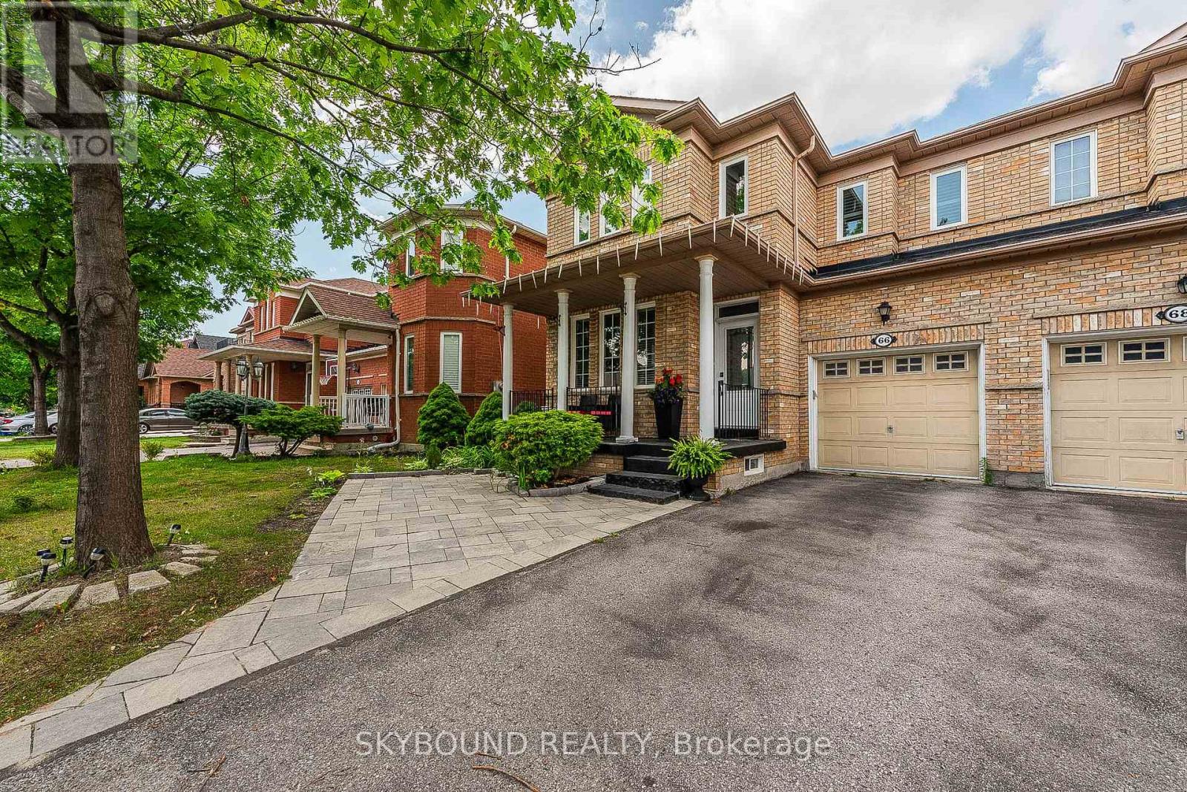
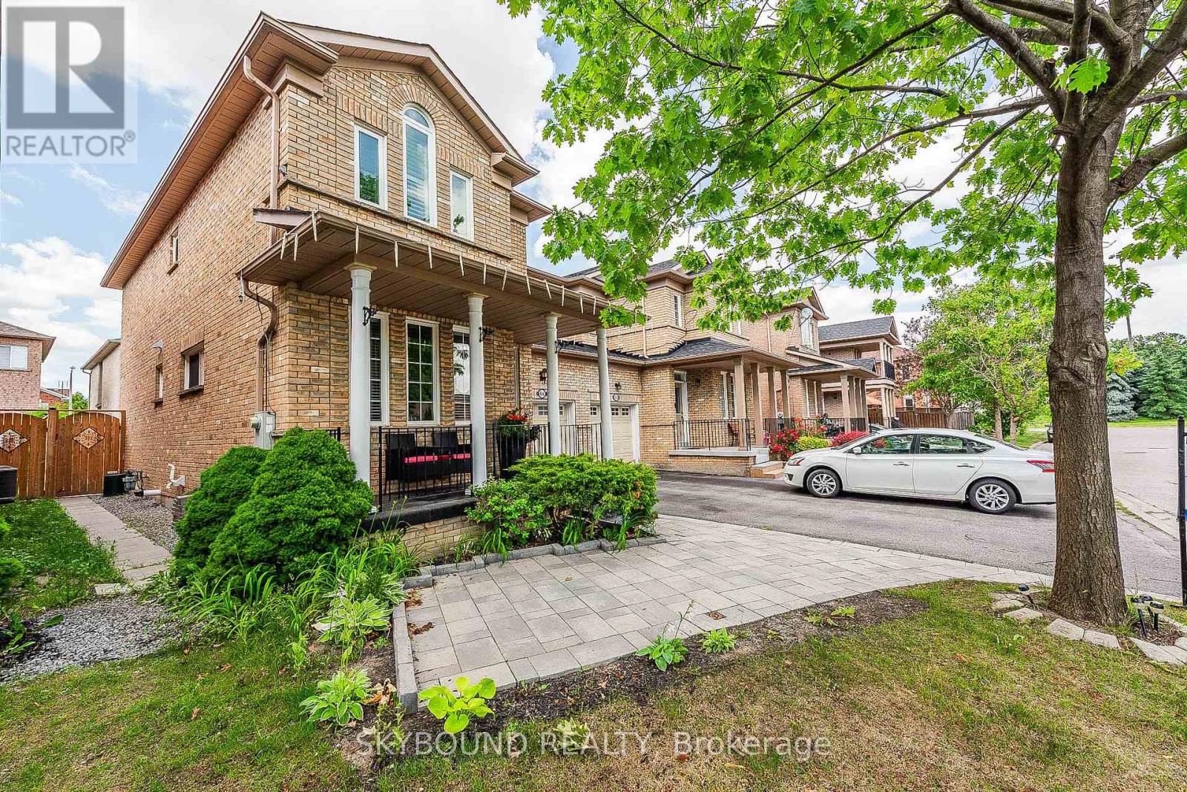
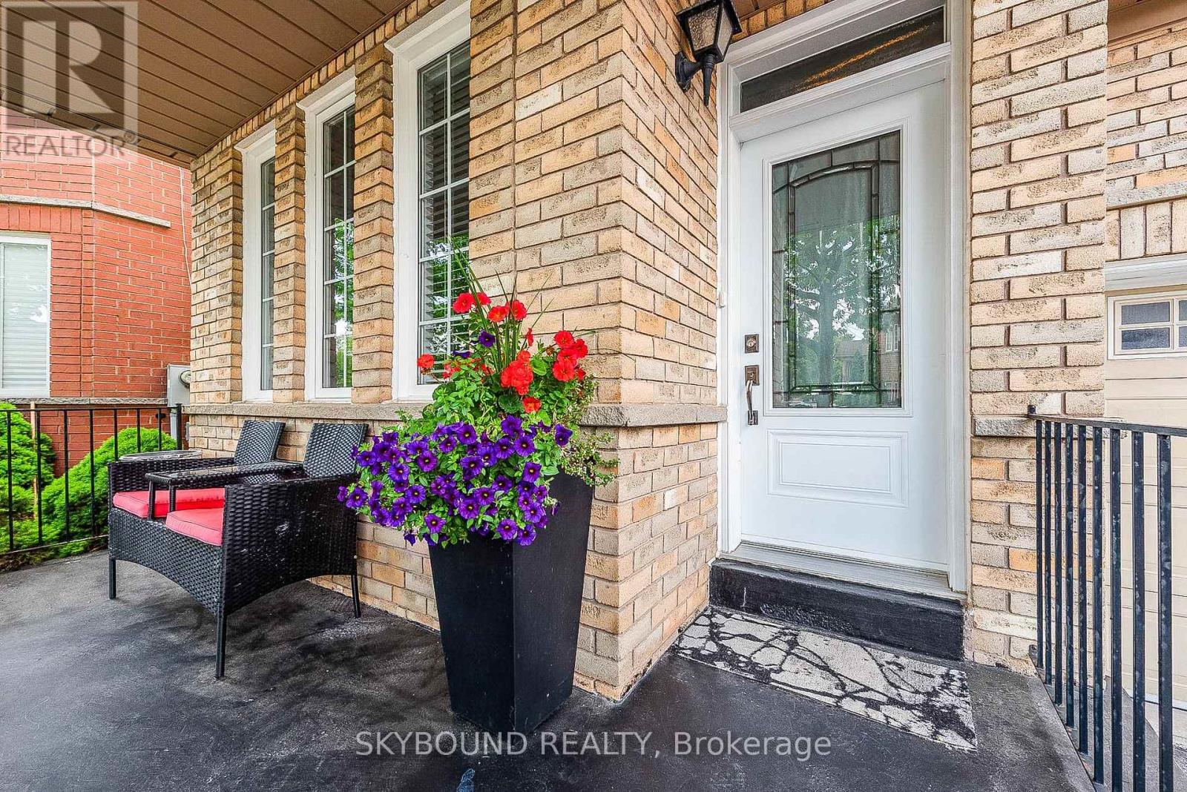
Vellore Village Community. The heart of Woodbridge. Rare find main floor HIGH CEILINGS and a wide lot - 30.35'. 2023 New Deck with Gazebo and Fully Fenced Backyard for privacy and entertaining and interlocking. Basement recently finished with a 2-pc bathroom and a rough in for kitchen. Upgrades like Fireplace wall stone. Master bedroom renovated with a 6-pc bathroom. Prime location with easy access to HWY 400/Shopping/Canada Wonderland/Vaughan Mills and Parks.10 Minutes' drive to The New Mackenzie Health Hospital. Parking for 4 cars and more. It won't last.
Map data © OpenStreetMap contributors
No open houses are scheduled for this home.
Can't make it? Request a private viewing.
| Kitchen | Main level | 2.85 x 3.3 m |
| Living room | Main level | 3.05 x 5.9 m |
| Dining room | Main level | 3.05 x 19.36 m |
| Eating area | Main level | 3.2 x 2.5 m |
| Primary Bedroom | Second level | 4.25 x 4.45 m |
| Bedroom 2 | Second level | 4.25 x 4.9 m |
| Bedroom 3 | Second level | 4.25 x 3.1 m |
| Recreational, Games room | Basement | 6 x 4 m |




