 For rent 49
$1,980/mo
1+1 bed1 bath500–599 sq ft
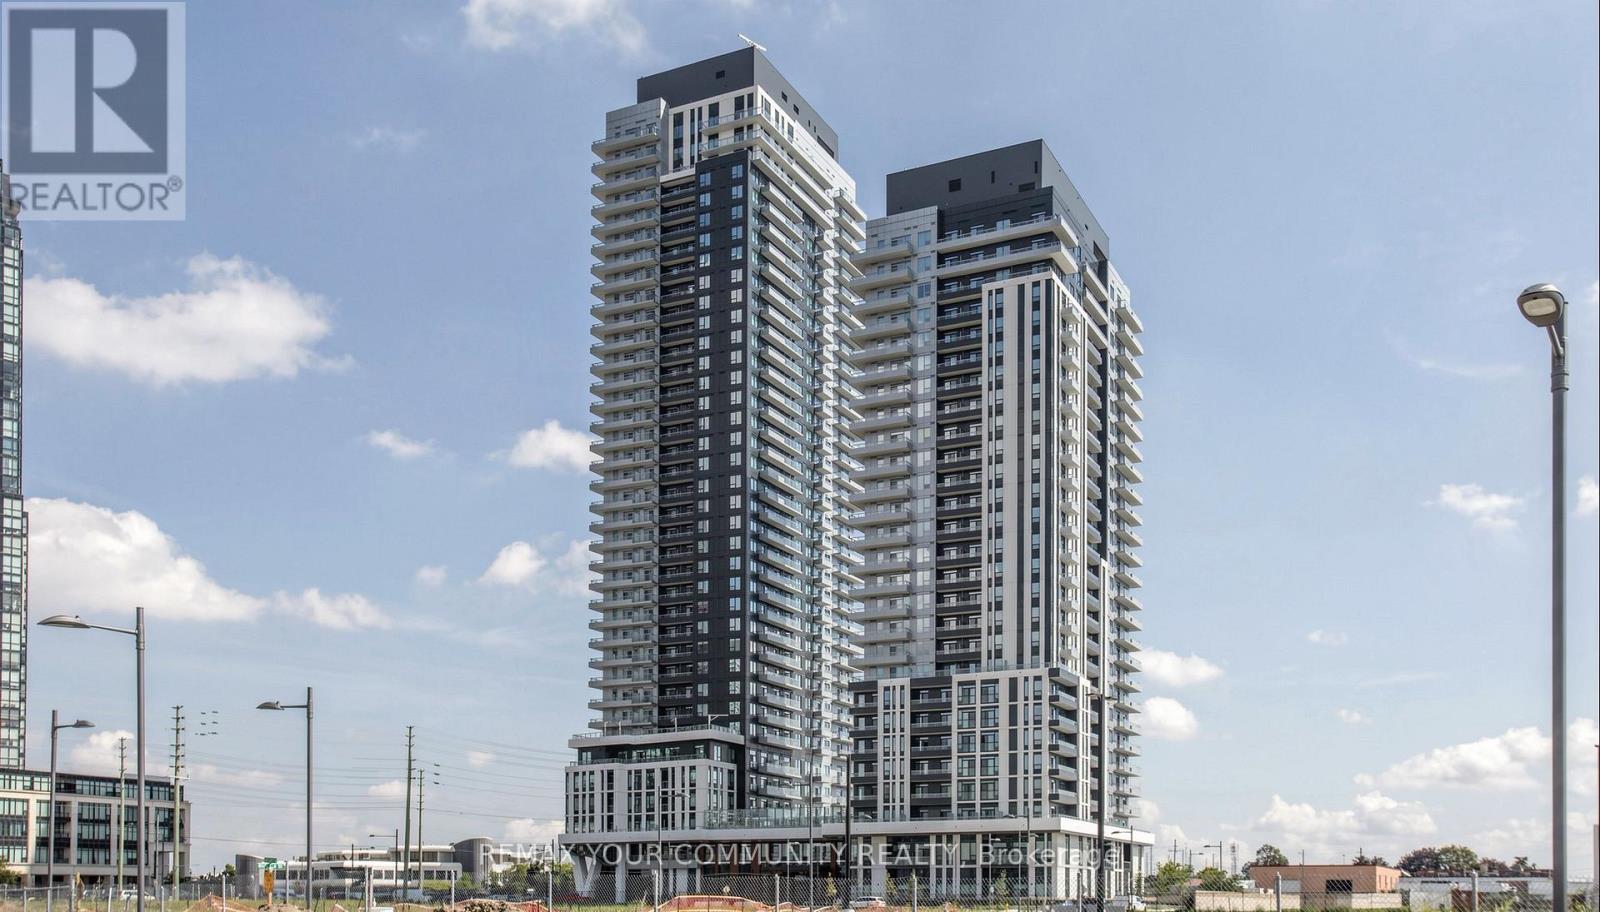
21 Meadowdale Road #1110
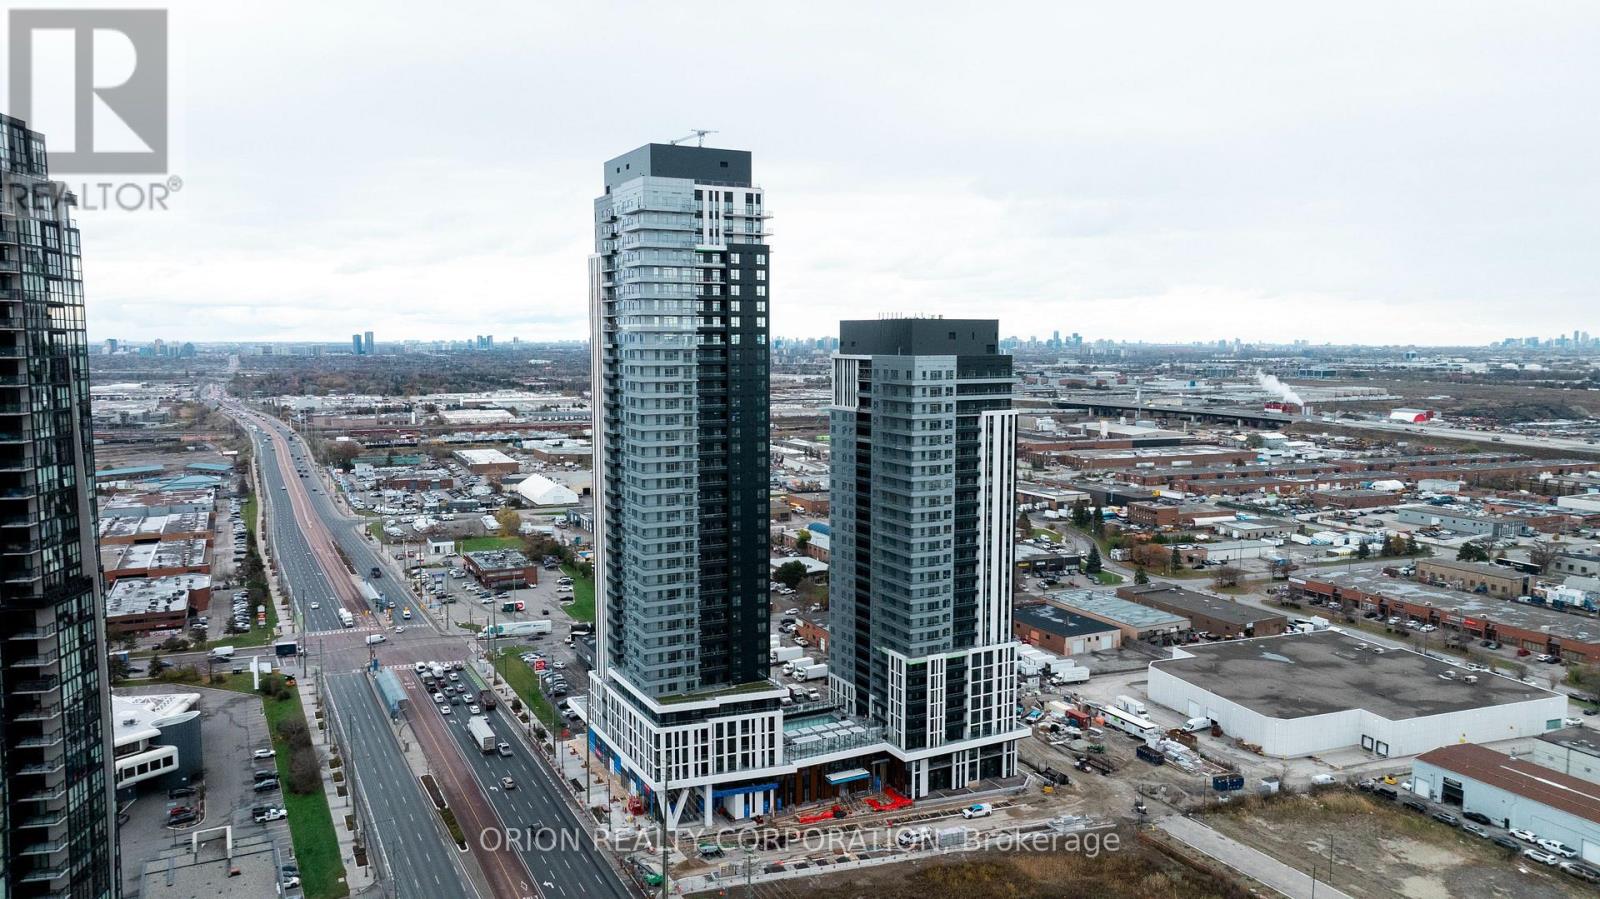
Vaughan Corporate Centre, Vaughan
1 month agoMLS® N13719008
REMAX YOUR COMMUNITY REALTY
67 Macbride Crescent
Maple, Vaughan, Ontario L6A3R3
For rent· Added
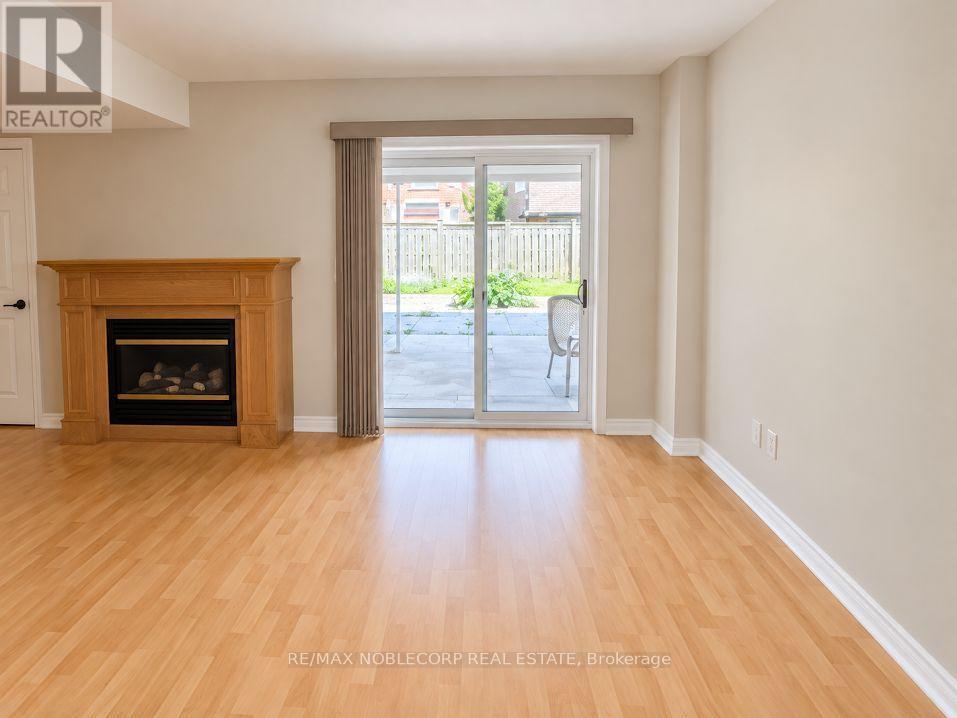
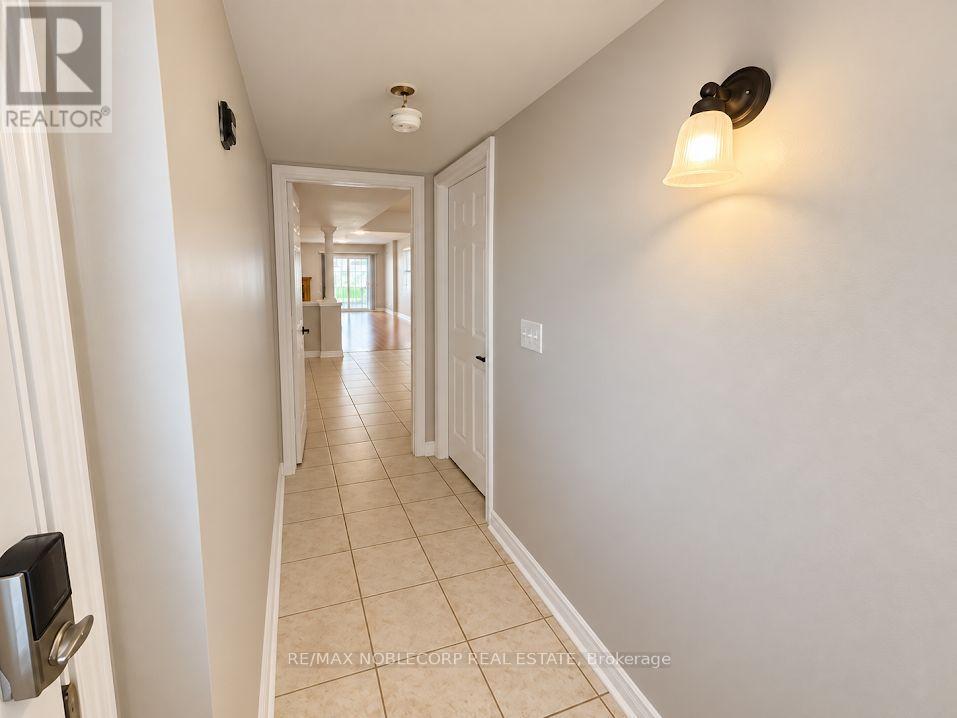
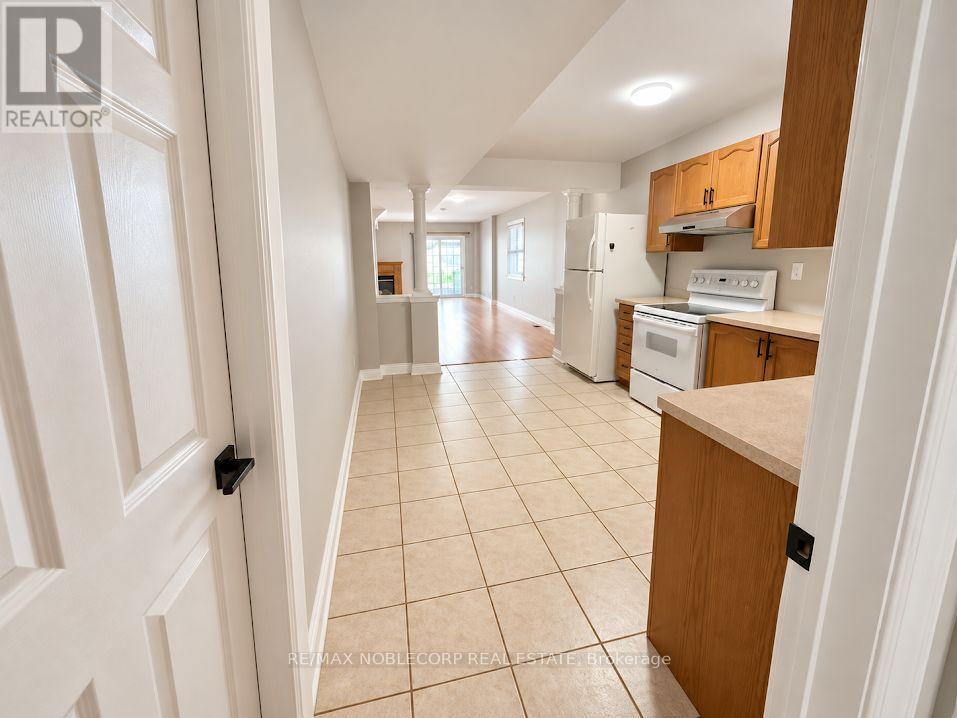
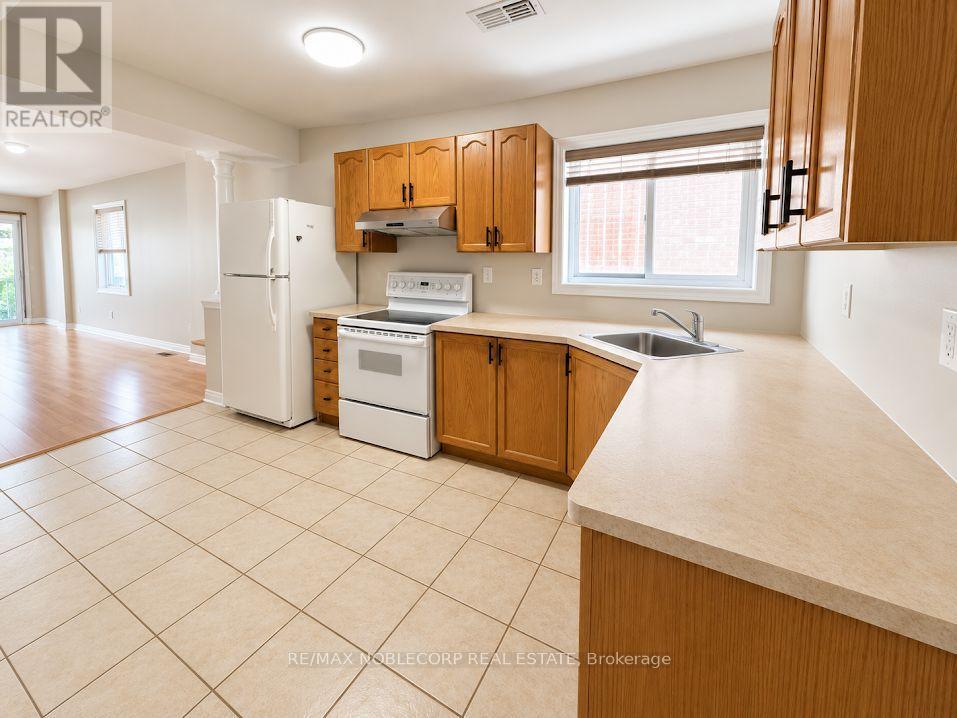
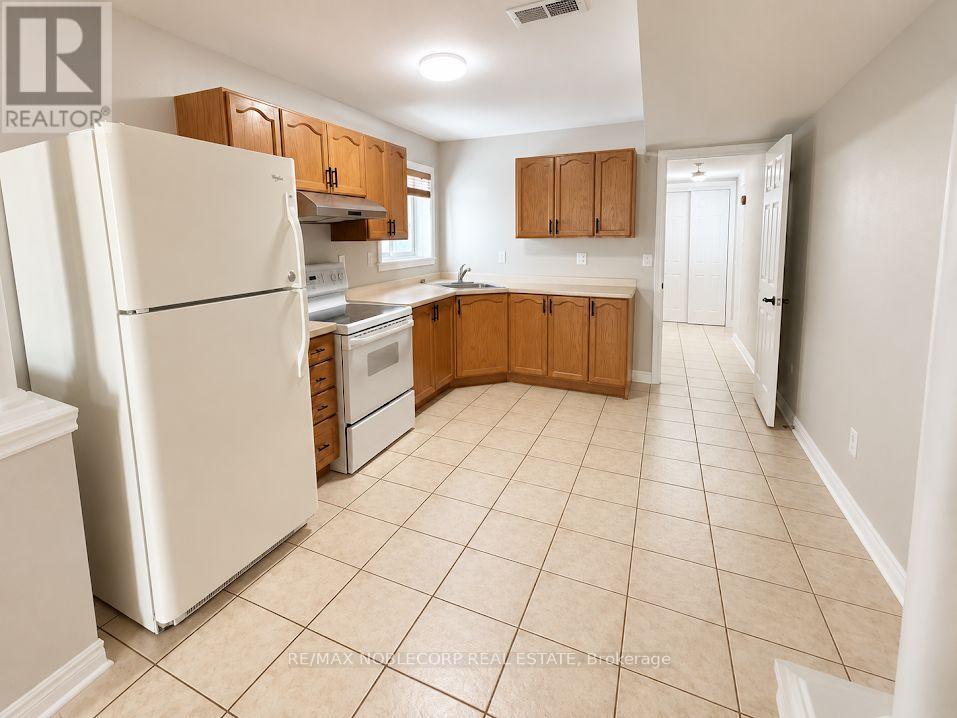
Welcome to this beautifully located main-level suite in a highly sought-after neighbourhood. Perfectly situated close to schools, parks, shopping, public transit, Maple GO Station, Highway 400, and Cortellucci Vaughan Hospital. Enjoy the convenience of everyday essentials just minutes away, including grocery stores, restaurants, drug stores, banks, and more. This bright and inviting living space features a private separate entrance, kitchen, bathroom, and a cozy electric fireplace. Large windows provide plenty of natural light, while a walkout to the backyard offers convenient outdoor access and an extension of the living space. Offering a comfortable and functional layout in an excellent Vaughan location, this suite is ideal for those looking for a private place to call home with easy access to transit, amenities, and major highways.
Map data © OpenStreetMap contributors
No open houses are scheduled for this home.
Can't make it? Request a private viewing.
| Kitchen | Main level | 1.27 x 0.98 m |
| Recreational, Games room | Main level | 2.39 x 1.15 m |
| Bedroom | Main level | 1.02 x 1.06 m |