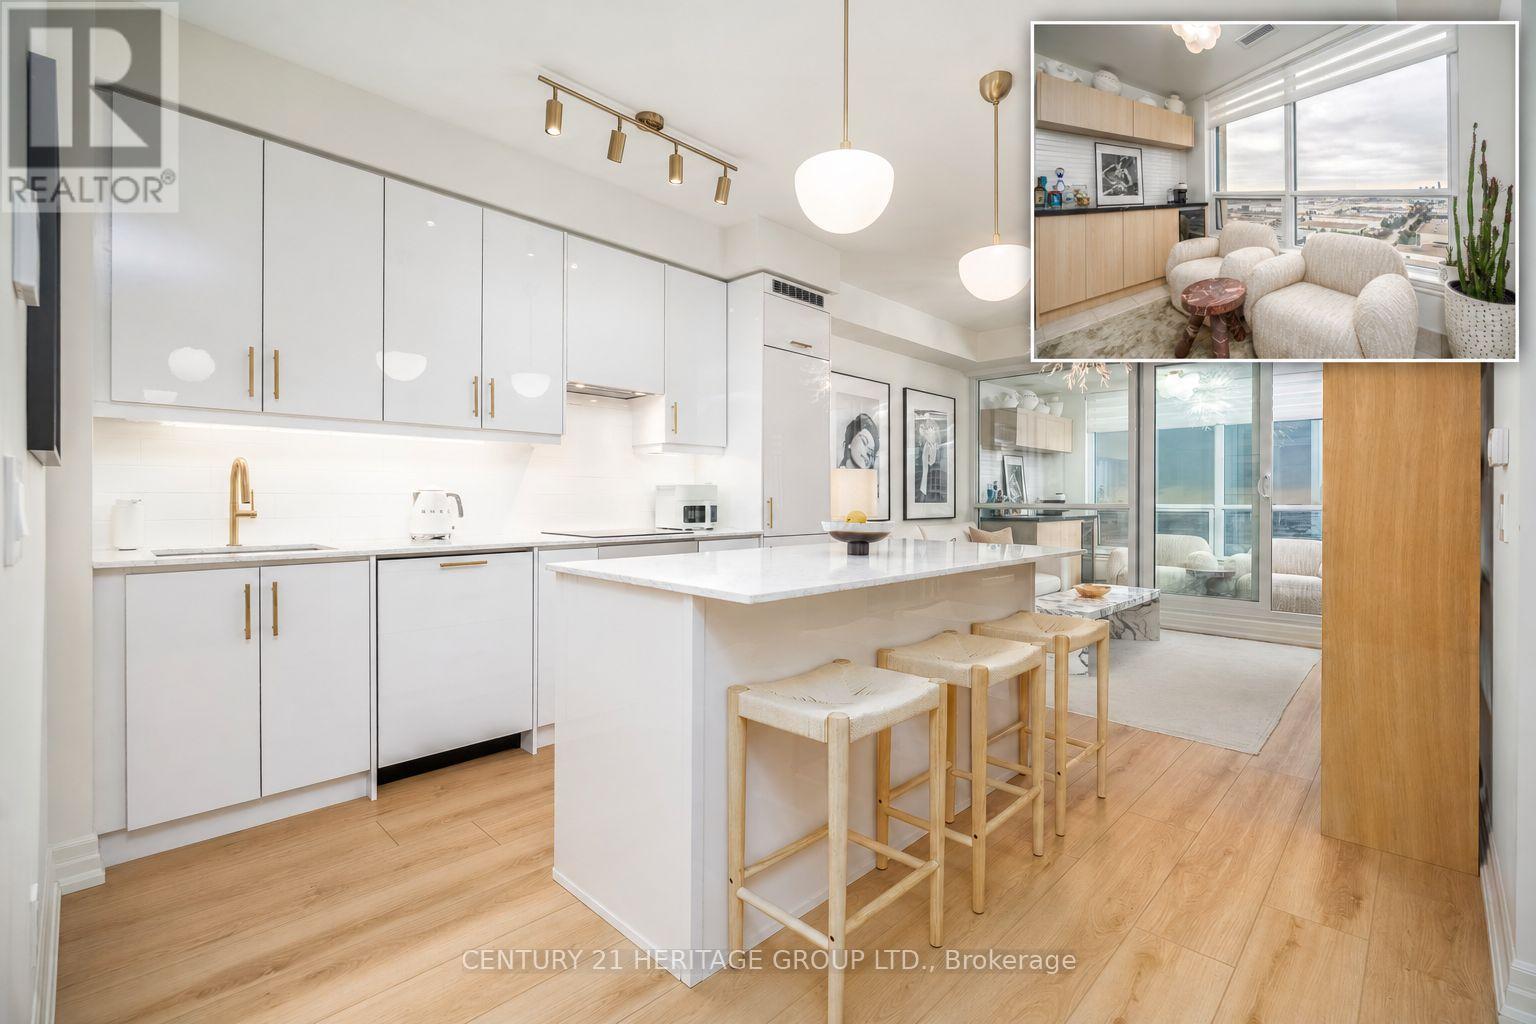
 For sale 50
$669,900
1+2 bed2 bath800–899 sq ft
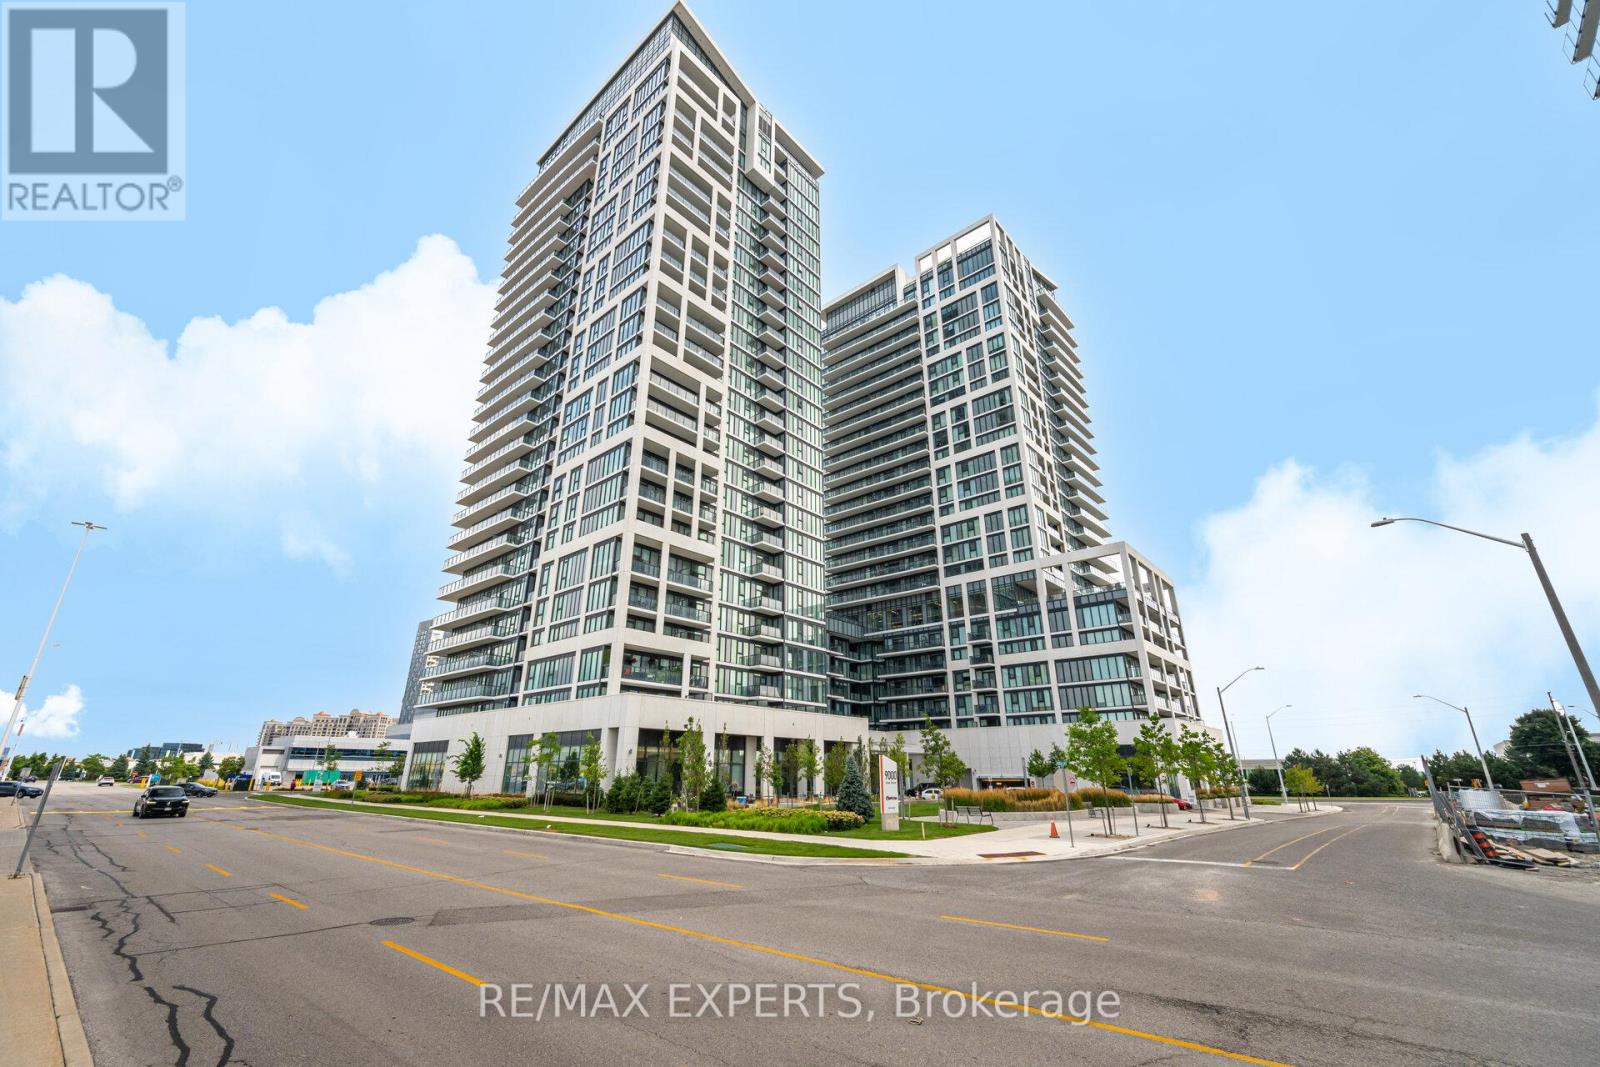
9075 Jane Street #1807
Concord, Vaughan
8 days agoMLS® N13861378
CENTURY 21 HERITAGE GROUP LTD.
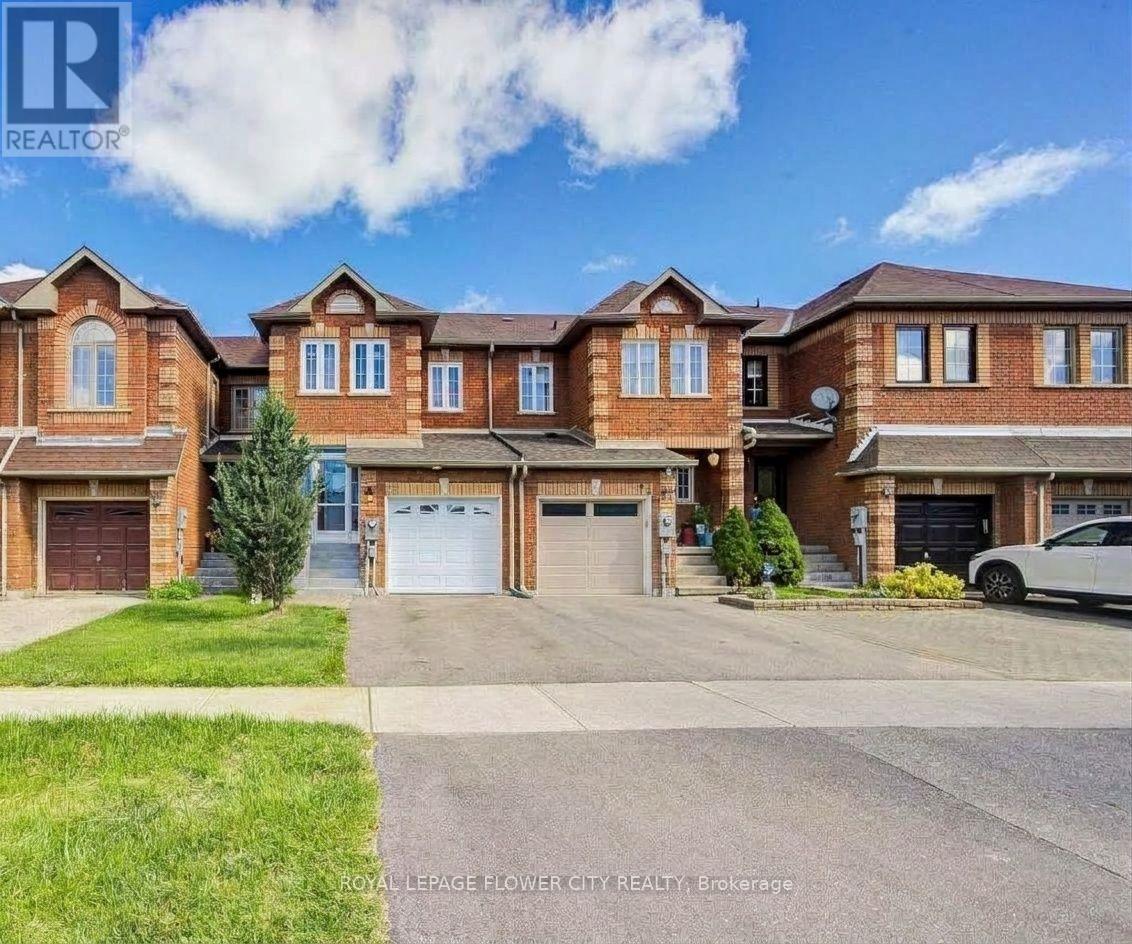
68 Denton Circle
Maple, Vaughan, Ontario L6A2N4
For sale· Added
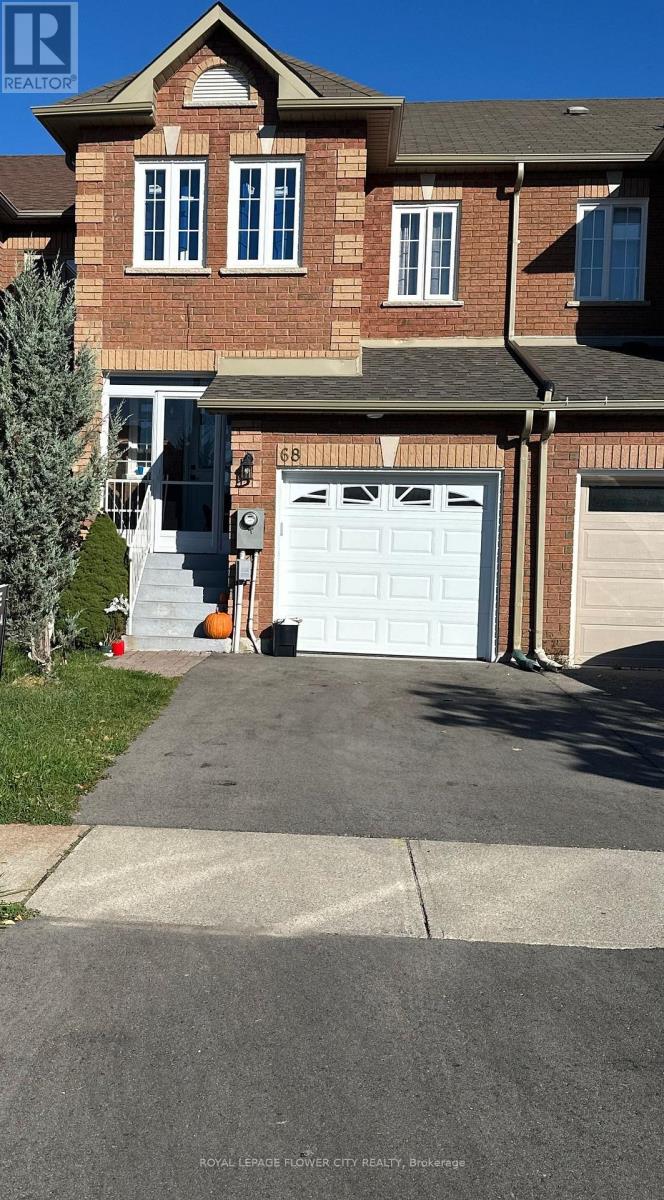
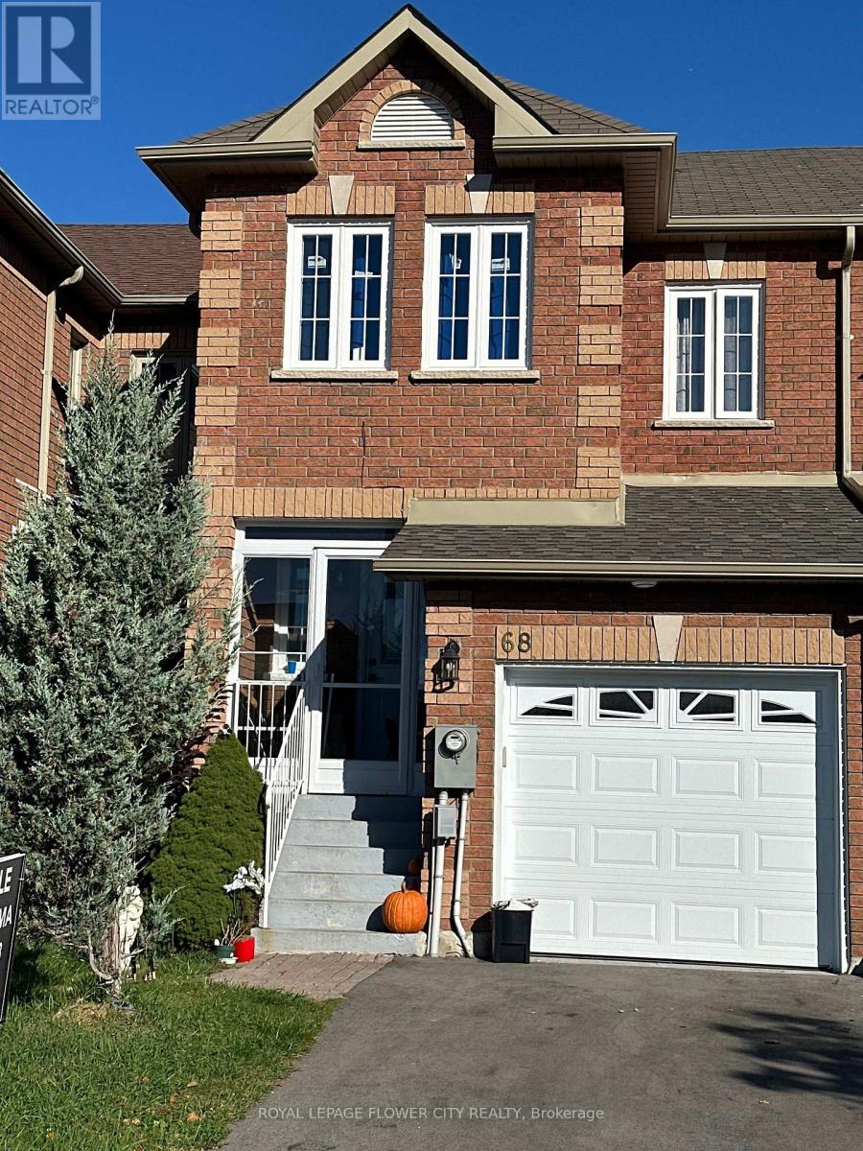
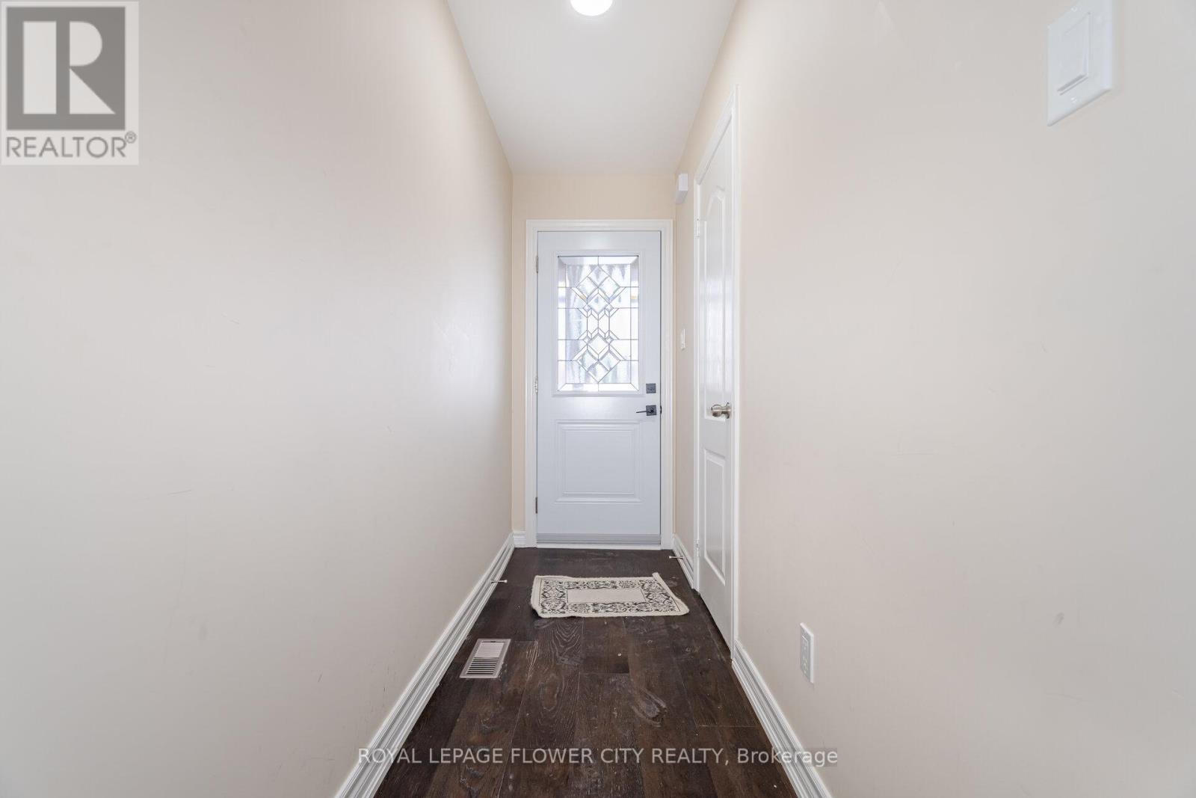
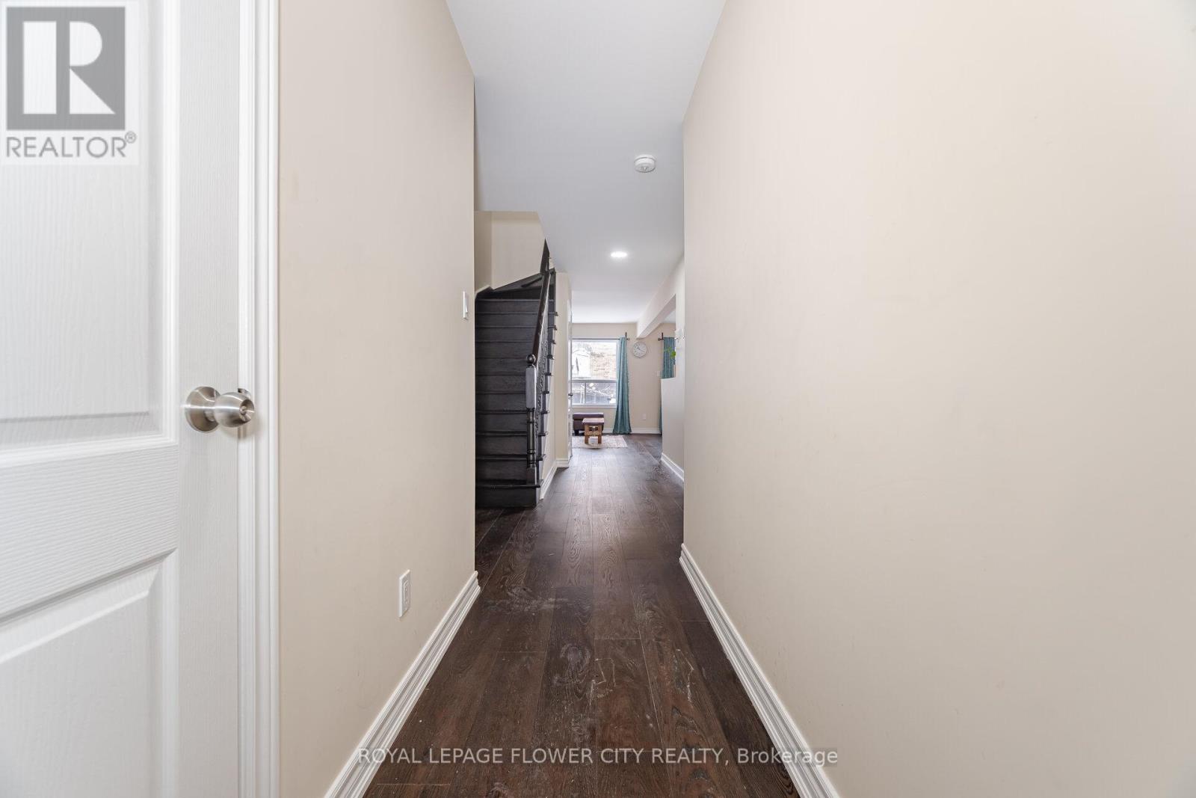
This charming 3-bedroom freehold town home in the desirable "Maple" neighborhood features a bright, open-concept layout with a spacious living and dining area leading to a patio. The modern kitchen offers a ceramic backsplash and a breakfast bar. The master suite boasts a 4-piece ensuite and his & her's double mirror closets. Enjoy hardwood floors in the living and dining rooms, and an elegant oak staircase. The home has been freshly painted and includes a front porch enclosure. Located on a quiet family street, it is steps away from parks, schools, and shopping. Recent upgrades include a new A/C, furnace, roof, all new windows on the second floor, and a new garage door and opener. "Legally finished basement with a kitchen". House has been rebuilt by the insurance company after a fire. This house offers comfort and style in family friendly environment.
Map data © OpenStreetMap contributors
No open houses are scheduled for this home.
Can't make it? Request a private viewing.
| Kitchen | Main level | 2.56 x 2.44 m |
| Living room | Main level | 5.18 x 5.3 m |
| Dining room | Main level | 5.18 x 5.3 m |
| Primary Bedroom | Second level | 4.51 x 3.65 m |
| Bedroom 2 | Second level | 2.74 x 3.84 m |
| Bedroom 3 | Second level | 3.04 x 2.74 m |
| Recreational, Games room | Basement | 3.2 x 2.9 m |
| Kitchen | Basement | 1.8 x 2.4 m |