 For sale 50
$689,000
2 bed2 bath1,200–1,399 sq ft
7420 Bathurst Street #606
Brownridge, Vaughan
11 days agoMLS® N13853900
SUTTON GROUP-ADMIRAL REALTY INC.
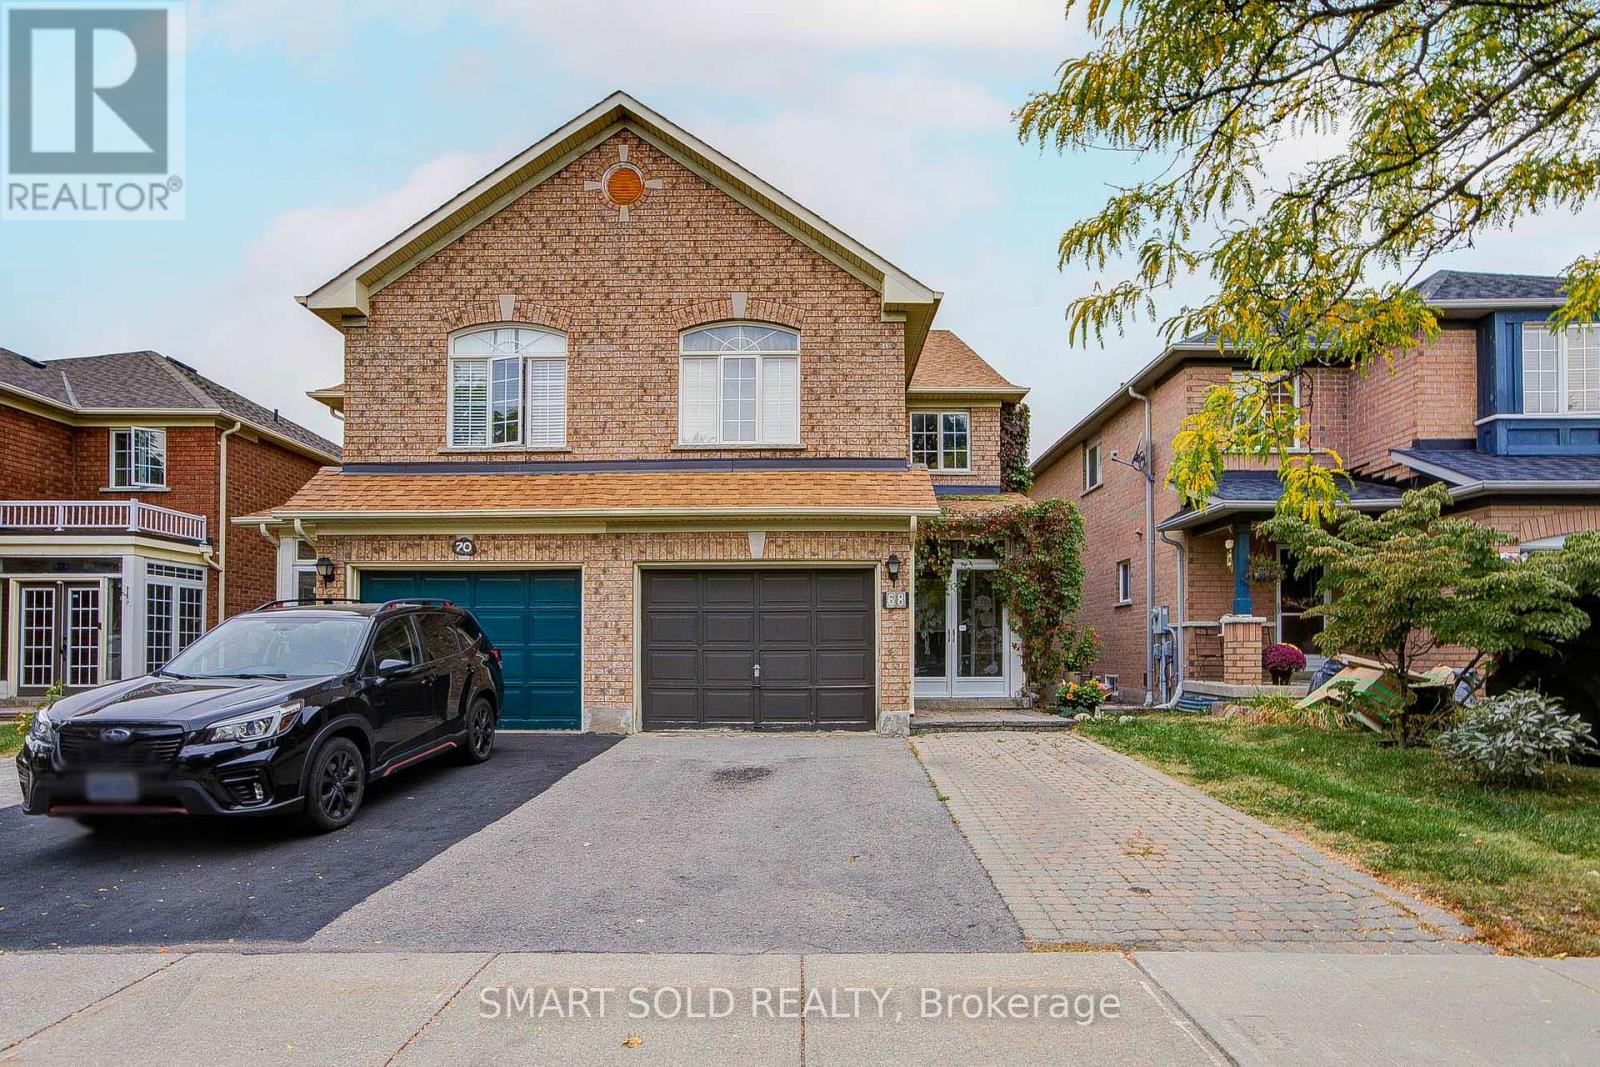
68 Harmony Road
Patterson, Vaughan, Ontario L4K5G4
For sale· Added
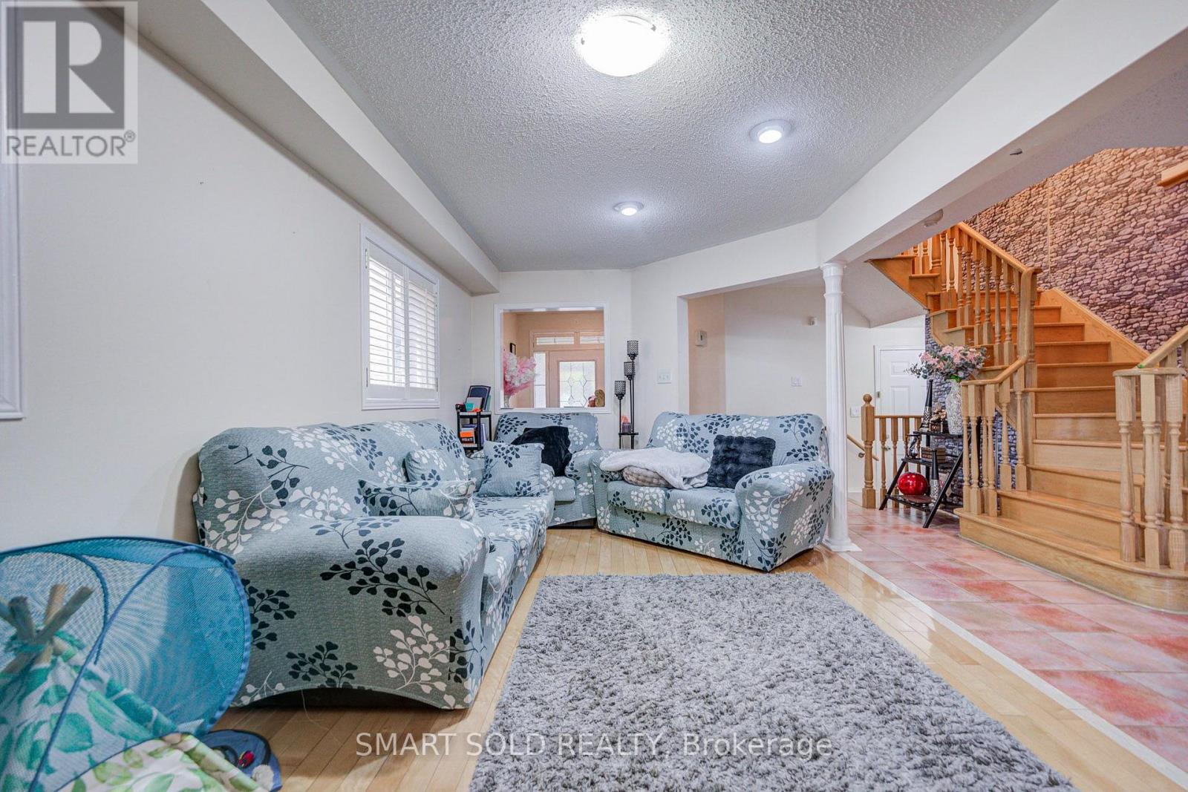
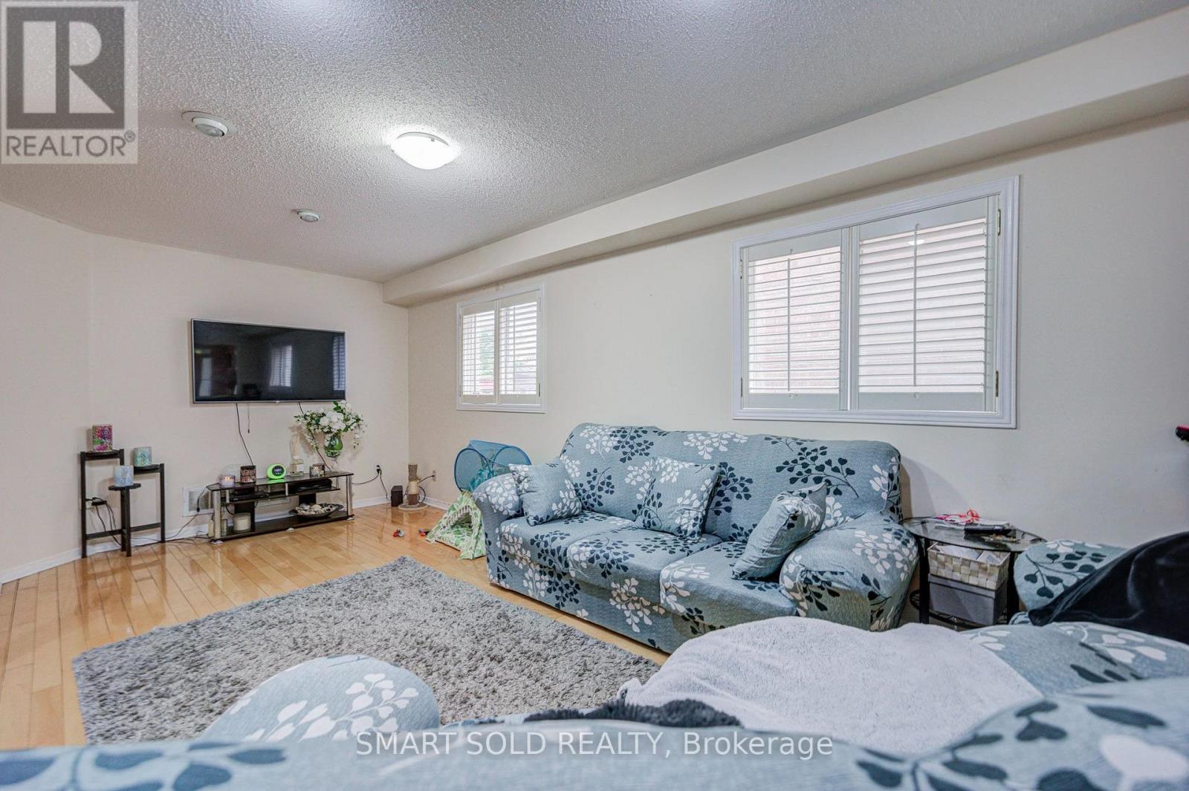
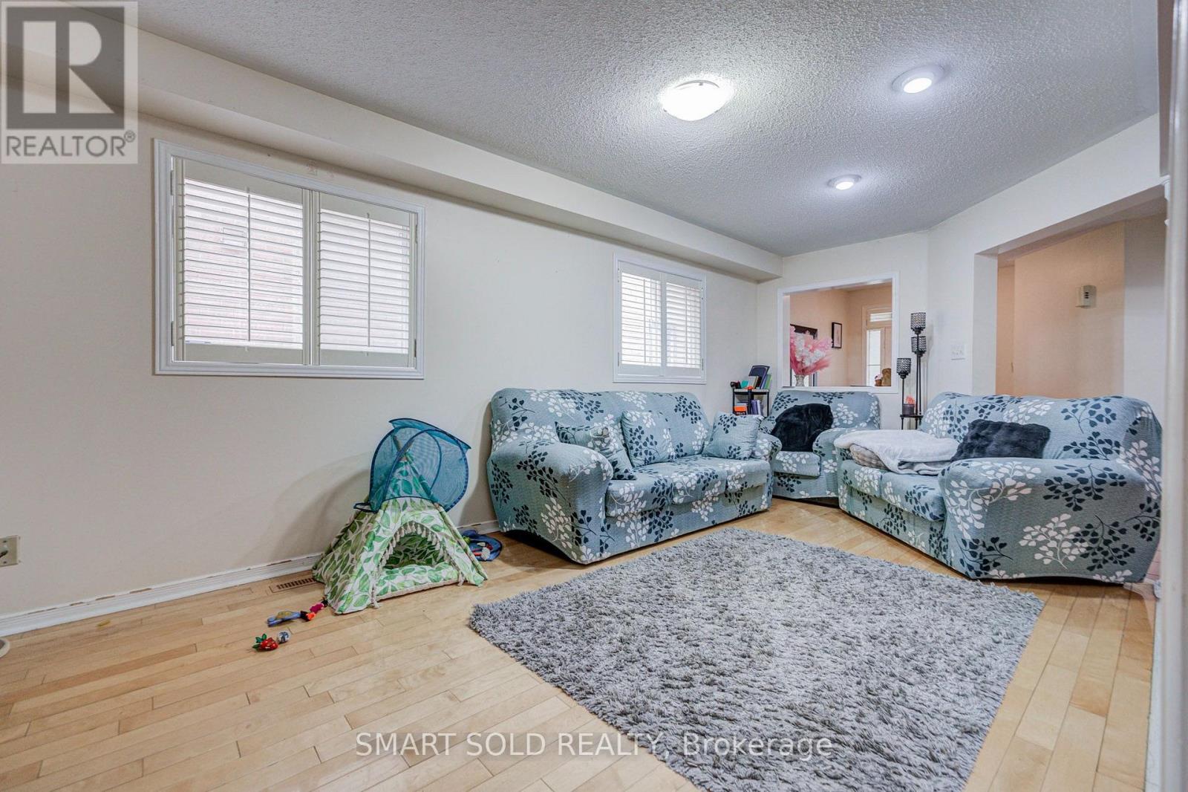
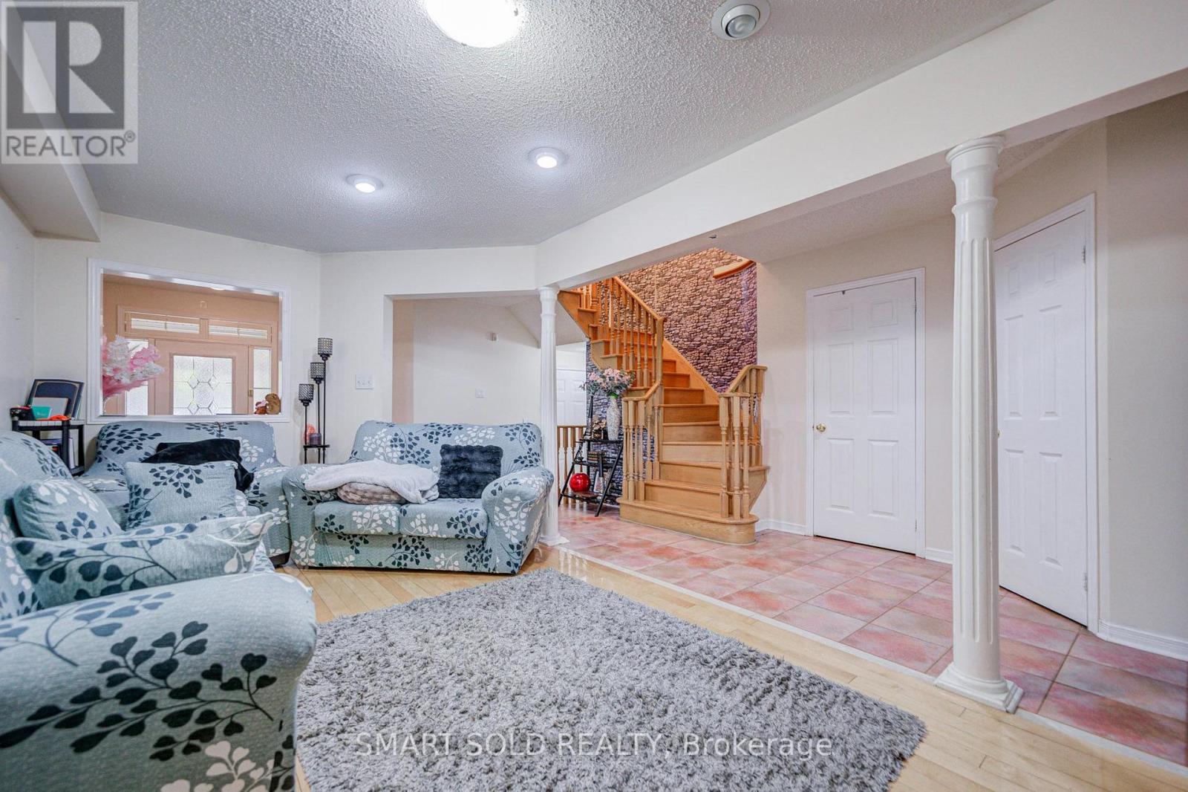
Beautiful and spacious home situated in a desirable, family-friendly Vaughan neighborhood. This well-maintained residence offers a bright and functional layout with generous living and dining areas, large windows providing plenty of natural light, and comfortable spaces designed for everyday family living and entertaining.The kitchen offers ample cabinetry and workspace and flows seamlessly into the main living areas. Generously sized bedrooms provide plenty of space and privacy for the whole family. Enjoy the added benefit of a private backyard, perfect for relaxing, entertaining, or spending time outdoors.Ideally located close to schools, parks, shopping, restaurants, public transit, and everyday amenities, with convenient access to major roads and highways. A fantastic opportunity for families looking for a spacious and comfortable home in a convenient Vaughan location!
Map data © OpenStreetMap contributors
No open houses are scheduled for this home.
Can't make it? Request a private viewing.
| Living room | Main level | 6.32 x 3.04 m |
| Dining room | Main level | 6.32 x 3.04 m |
| Kitchen | Main level | 4.5 x 2.66 m |
| Eating area | Main level | 3.68 x 2.97 m |
| Family room | Second level | 5.52 x 3.52 m |
| Primary Bedroom | Second level | 5.21 x 3.68 m |
| Bedroom 2 | Second level | 3.36 x 2.91 m |
| Bedroom 3 | Second level | 3.06 x 2.91 m |