 For sale 50
$1,799,990
4 bed4 bath3,000–3,500 sq ft
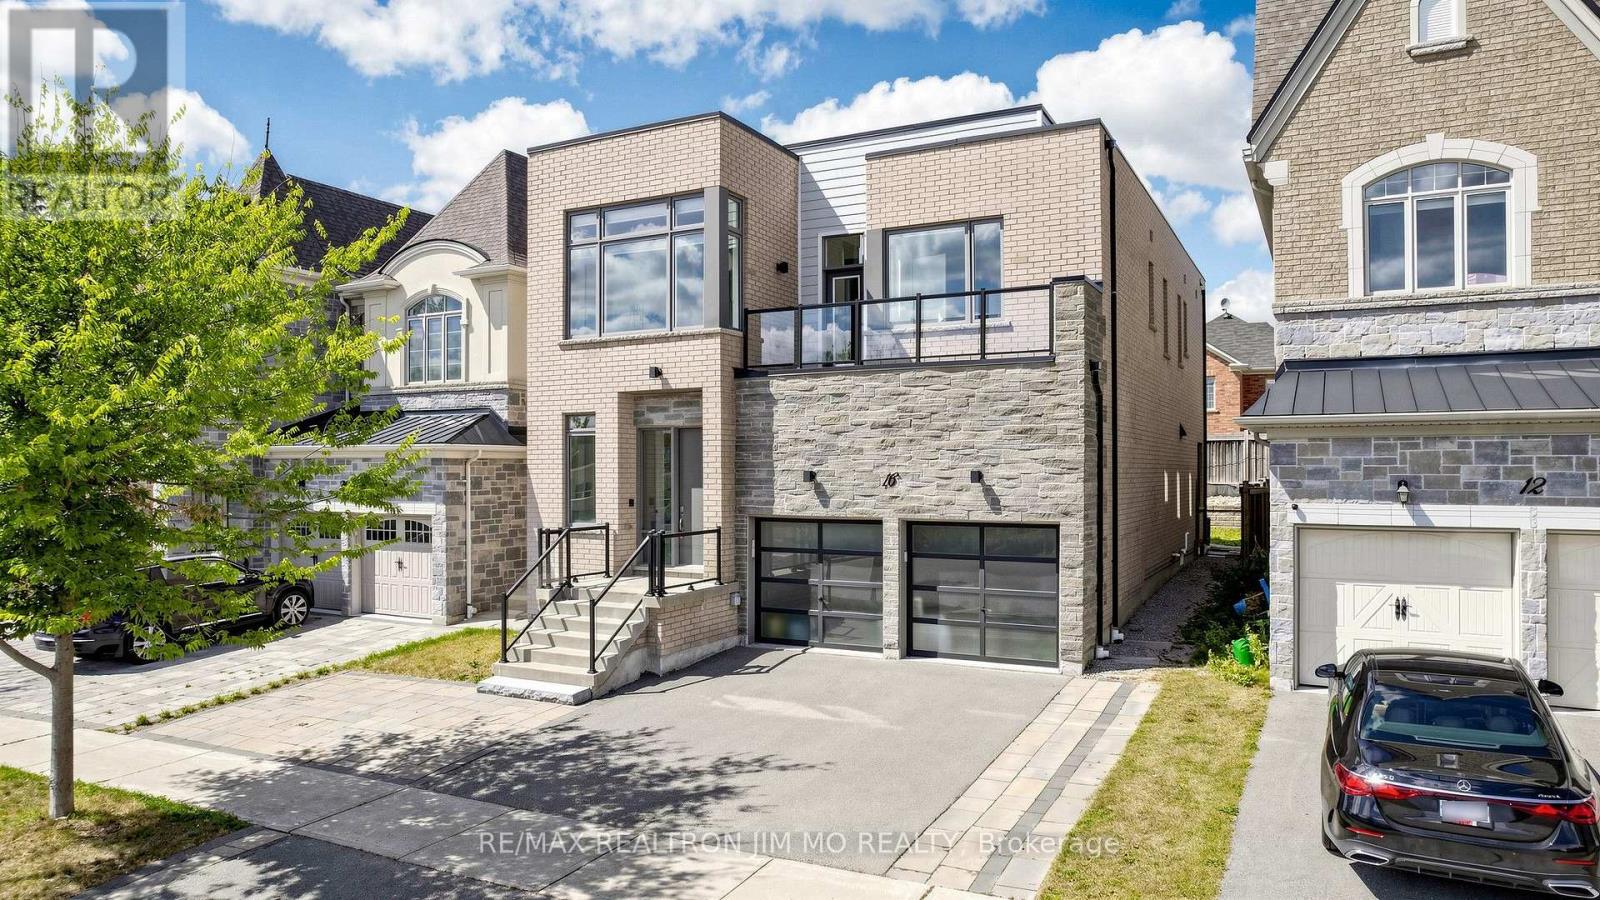
16 Farrell Road
Patterson, Vaughan
1 month agoMLS® N13686604
RE/MAX REALTRON JIM MO REALTY
7 Houston Road
West Woodbridge, Vaughan, Ontario L4L1V2
For sale· Added
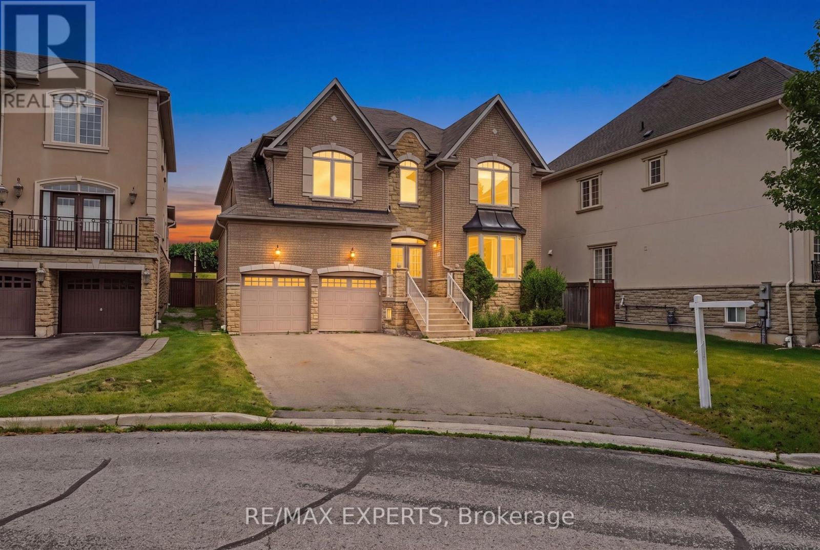
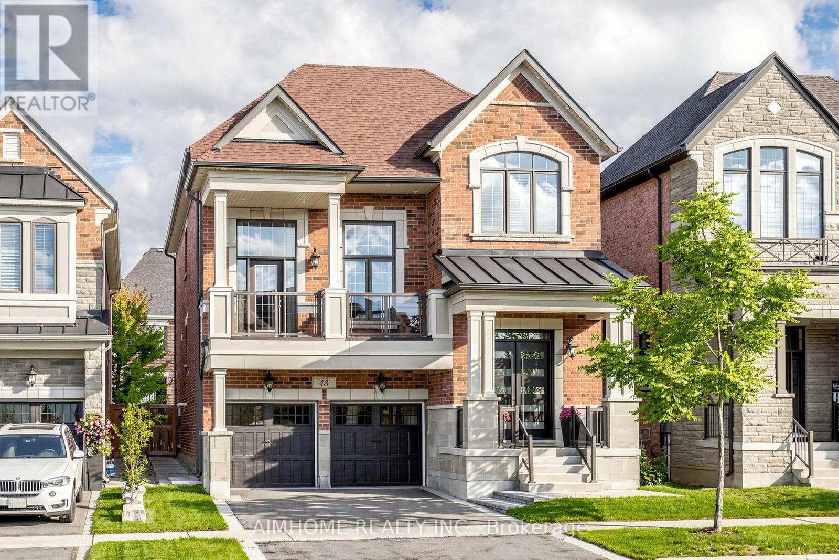
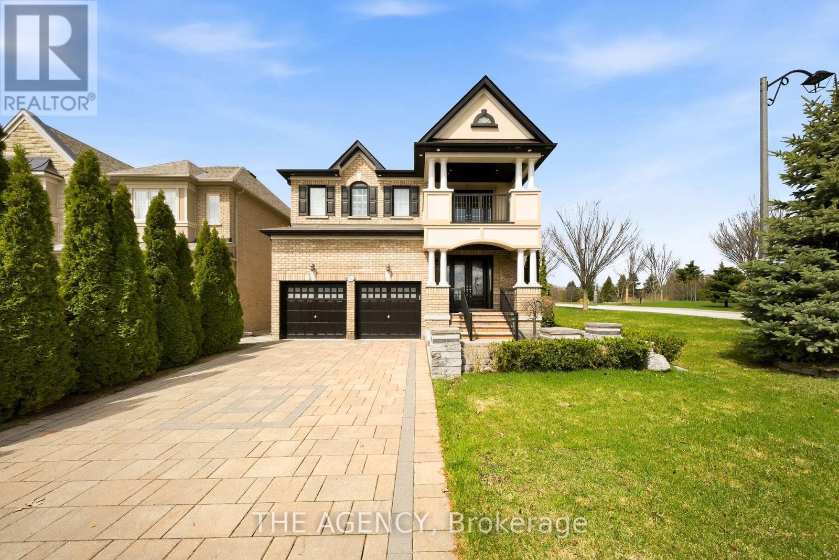
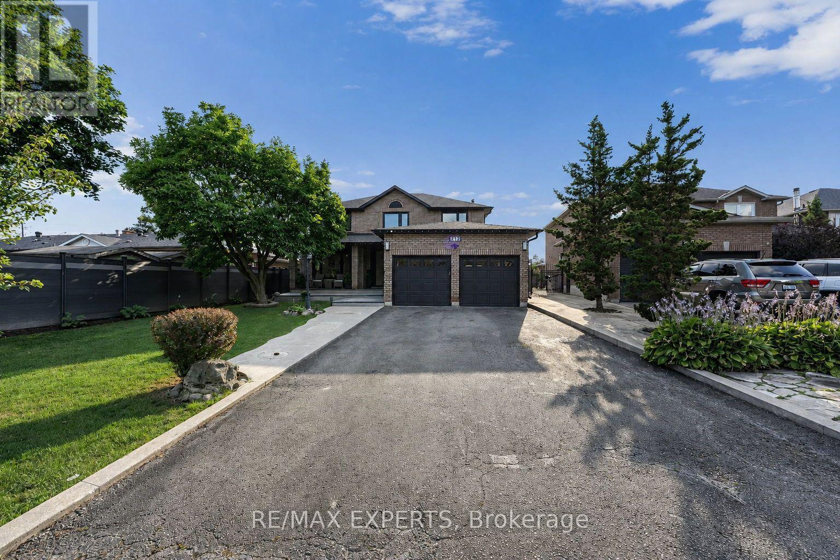
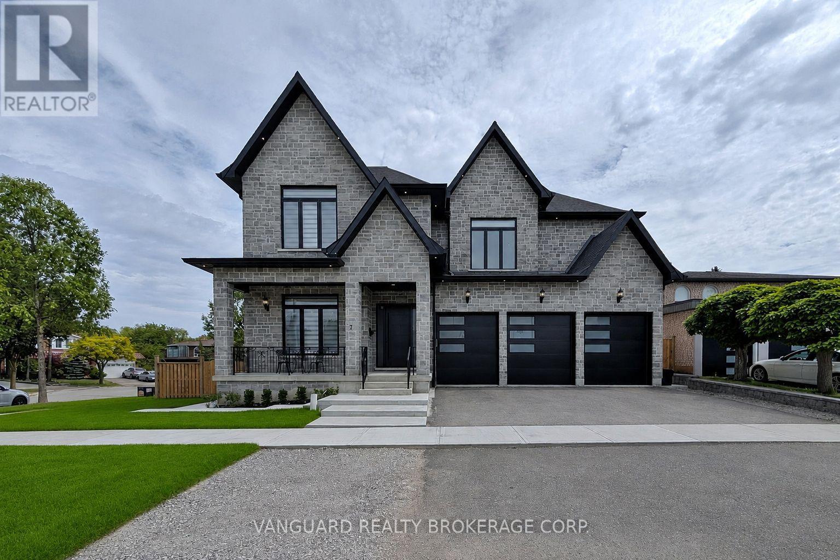
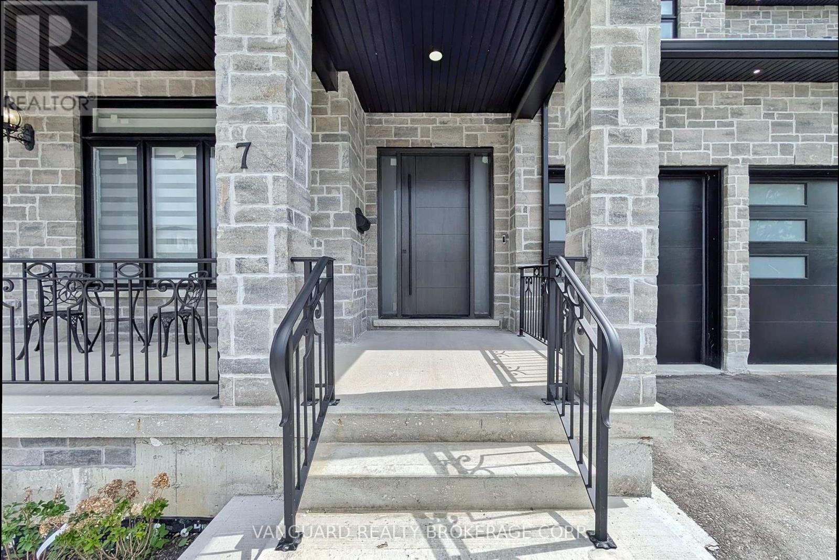
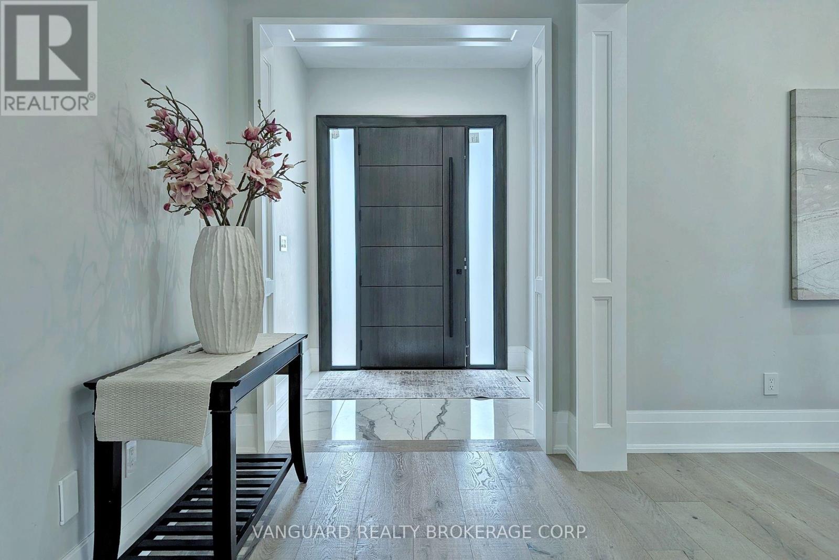
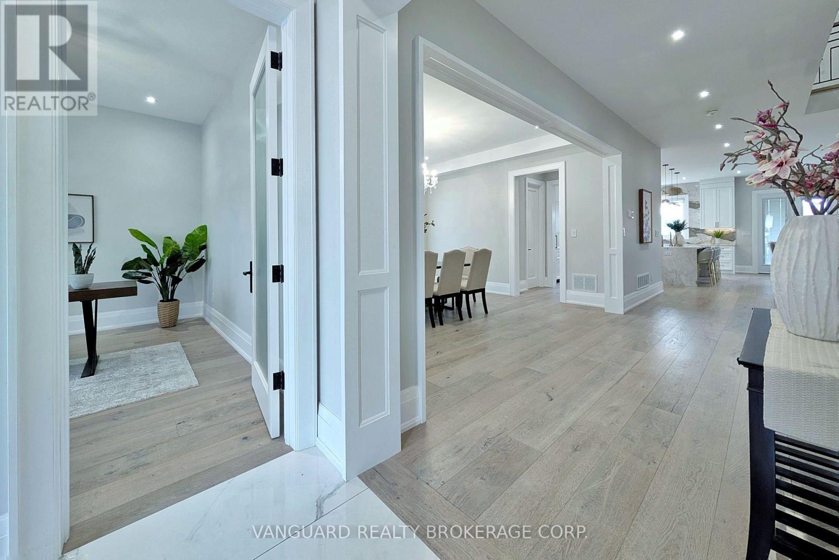
Welcome to 7 Huston Road and this wonderful newly custom-built home. Designed with modern elegance, and nestled in a highly desirable pocket in West Woodbridge, this one-of-a-kind residence offers over 5,000 square feet of above grade luxury living space - including 10-foot ceilings, premium millwork, and high-end finishes throughout the entire home. Perfect for entertaining guests, the main level boasts a chef's kitchen with marble countertops, an oversized island, a servery, and a walk-in pantry, and overlooks a bright living area with a stunning marble fireplace. The luxurious primary bedroom offers dual walk-in closets, and a spa-like ensuite. The additional four generous bedrooms each feature private 3-piece baths and walk-in closets. Additional highlights include plank hardwood floors, custom millwork, two laundry rooms, a mudroom, and a 4-car garage. You can host lovely outdoor gatherings on the huge covered patio, which has been thoughtfully set up to accommodate a future outdoor kitchen. The drywall-ready basement includes a separate walk-up, 3 cold cellars, and two more bedrooms each with rough-in baths. This exceptional home blends style and comfort while providing multi-generational functionality. Why go through the overwhelming hassle, delays, and stress of building from scratch when you can move into this custom-built masterpiece.
Map data © OpenStreetMap contributors
No open houses are scheduled for this home.
Can't make it? Request a private viewing.
| Oct 1, 2026 | $2,399,000 | ▼ $151,000 |
| Sep 19, 2026 | $2,550,000 | First recorded price |
Price changes since Sep 19, 2026.
| Family room | Main level | 6.45 x 4.9 m |
| Dining room | Main level | 4.85 x 4.3 m |
| Kitchen | Main level | 7.3 x 6.05 m |
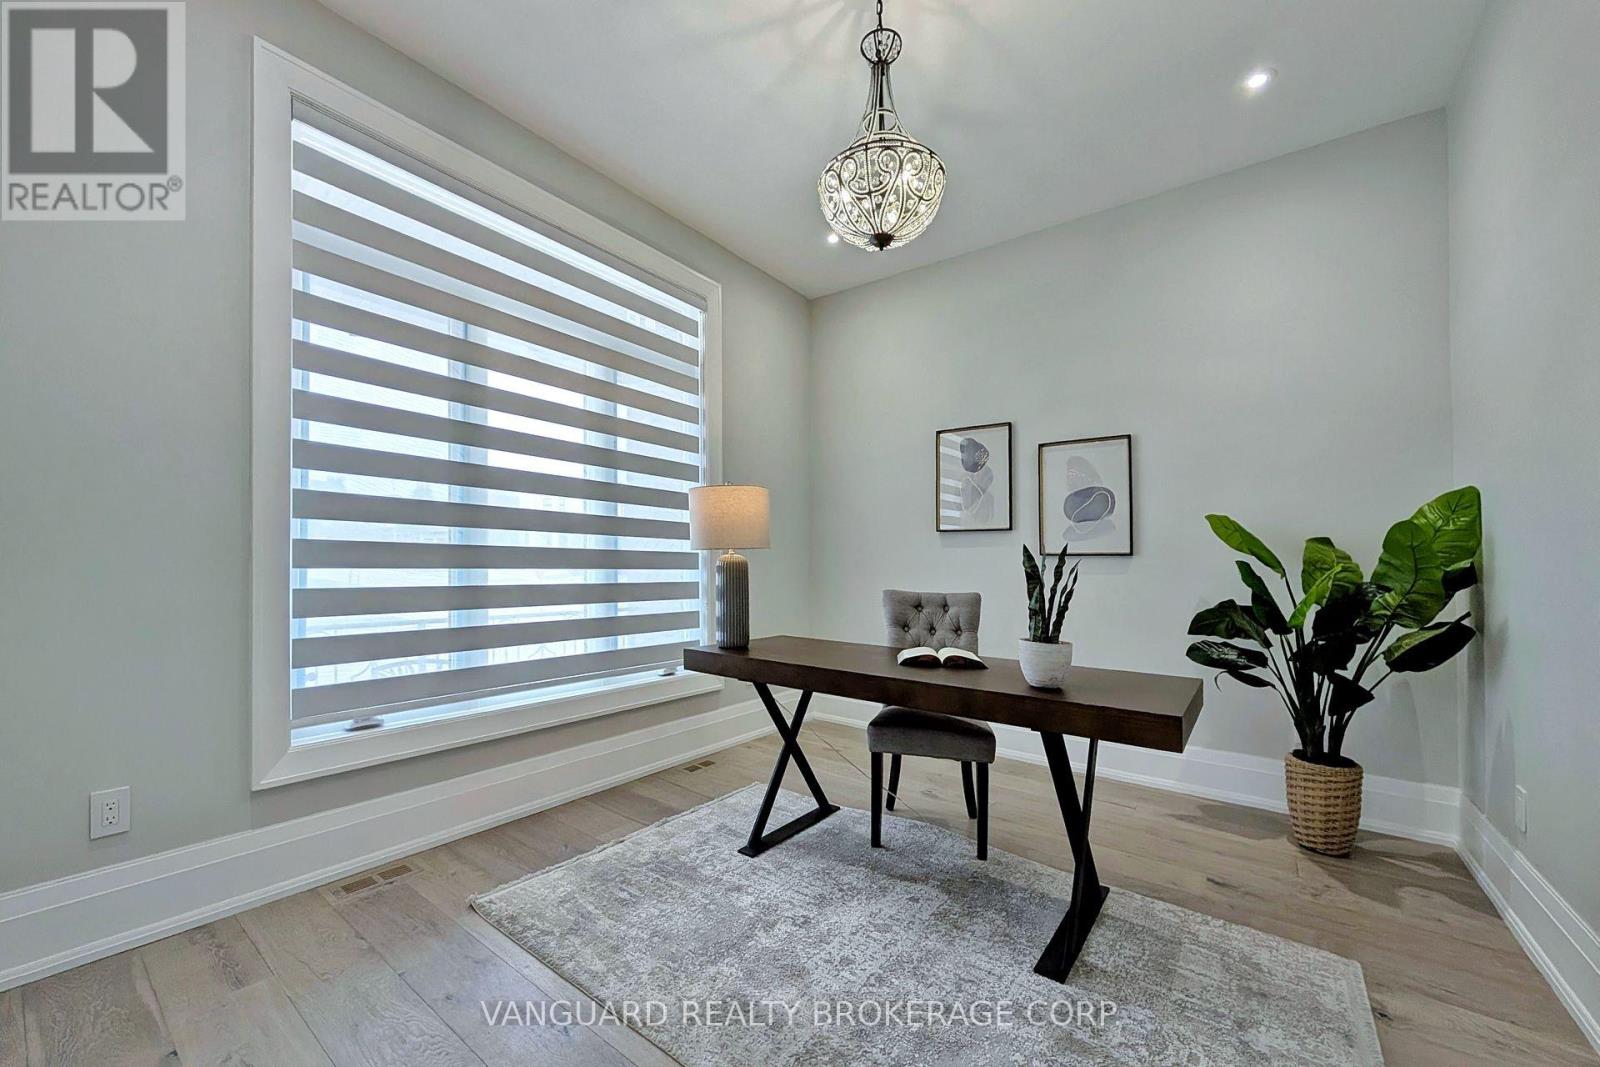
| Den | Main level | 4.2 x 3.5 m |
| Primary Bedroom | Second level | 6.25 x 4.7 m |
| Bedroom 2 | Second level | 4.25 x 3.75 m |
| Bedroom 3 | Second level | 5 x 4.15 m |
| Bedroom 4 | Second level | 5.15 x 3.6 m |
| Bedroom 5 | Second level | 6.4 x 4 m |