
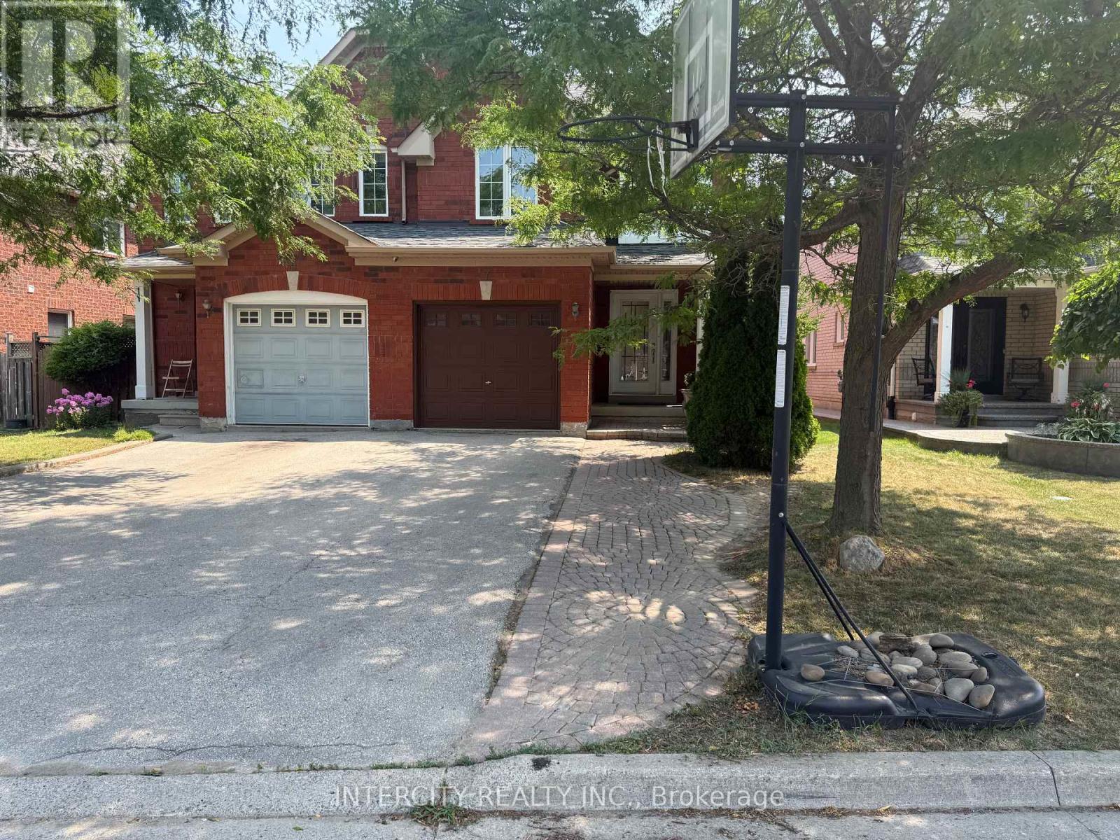
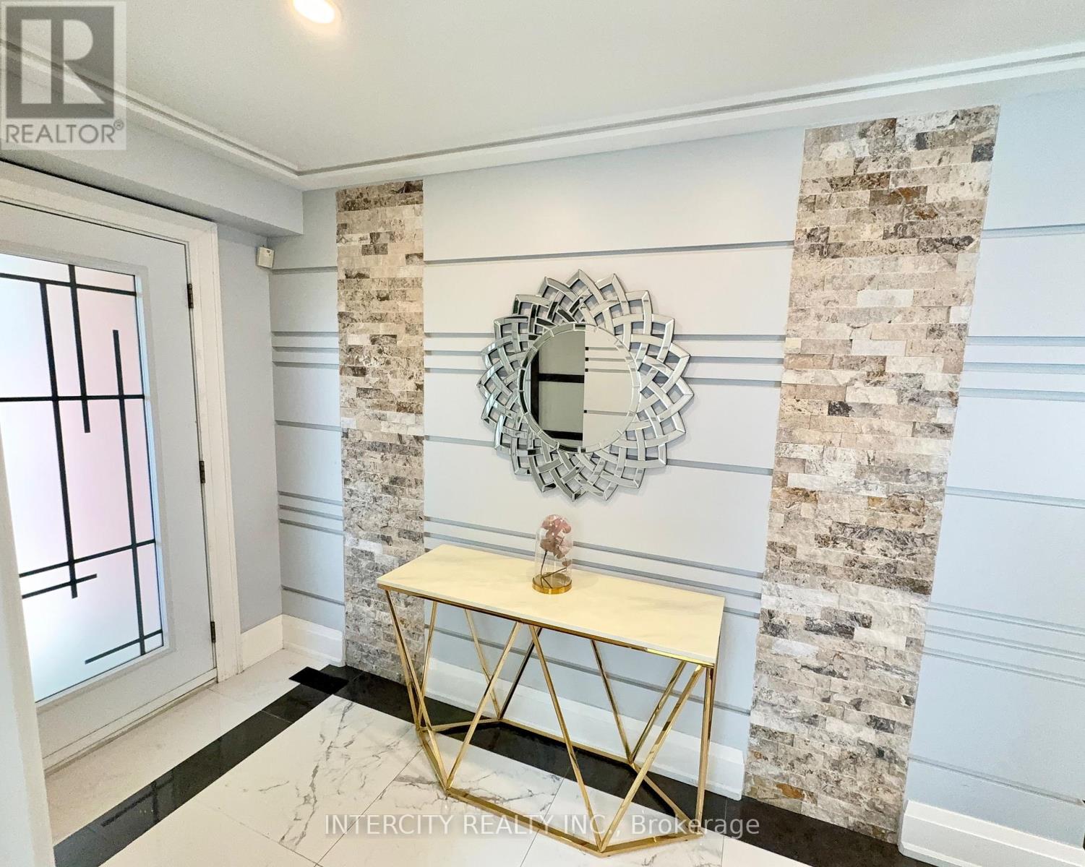
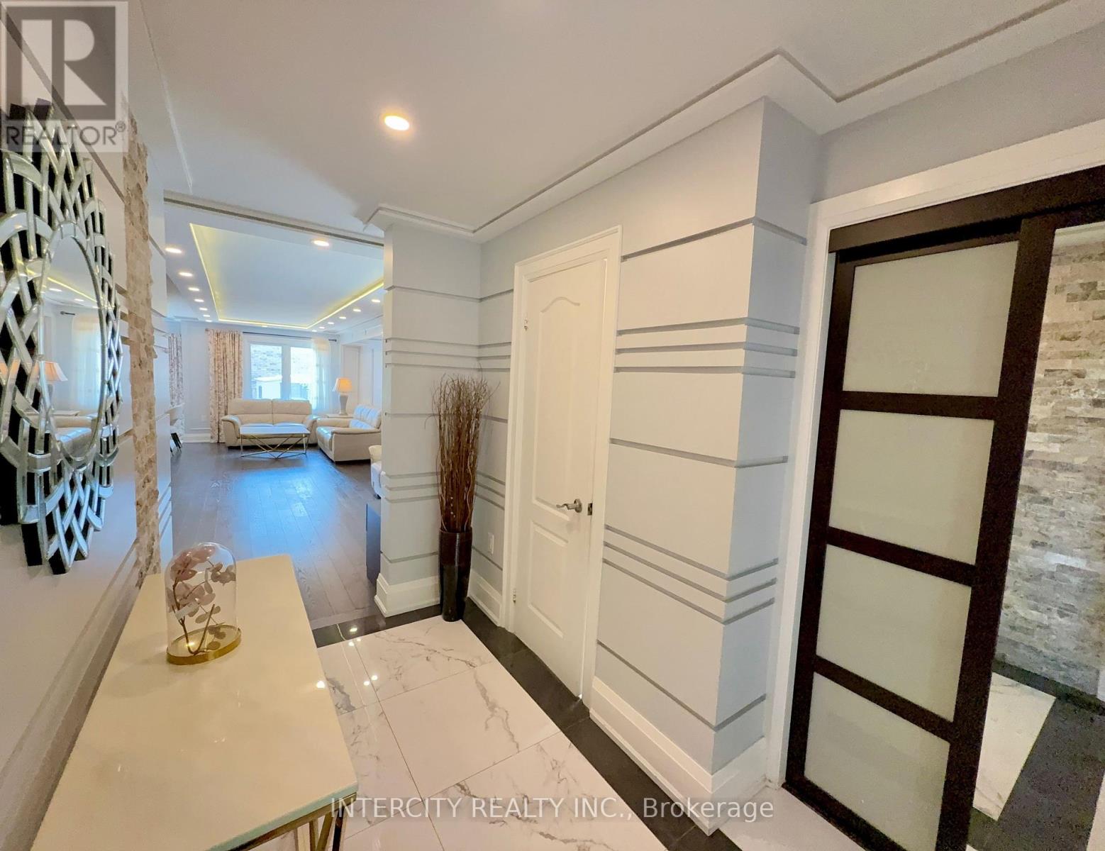
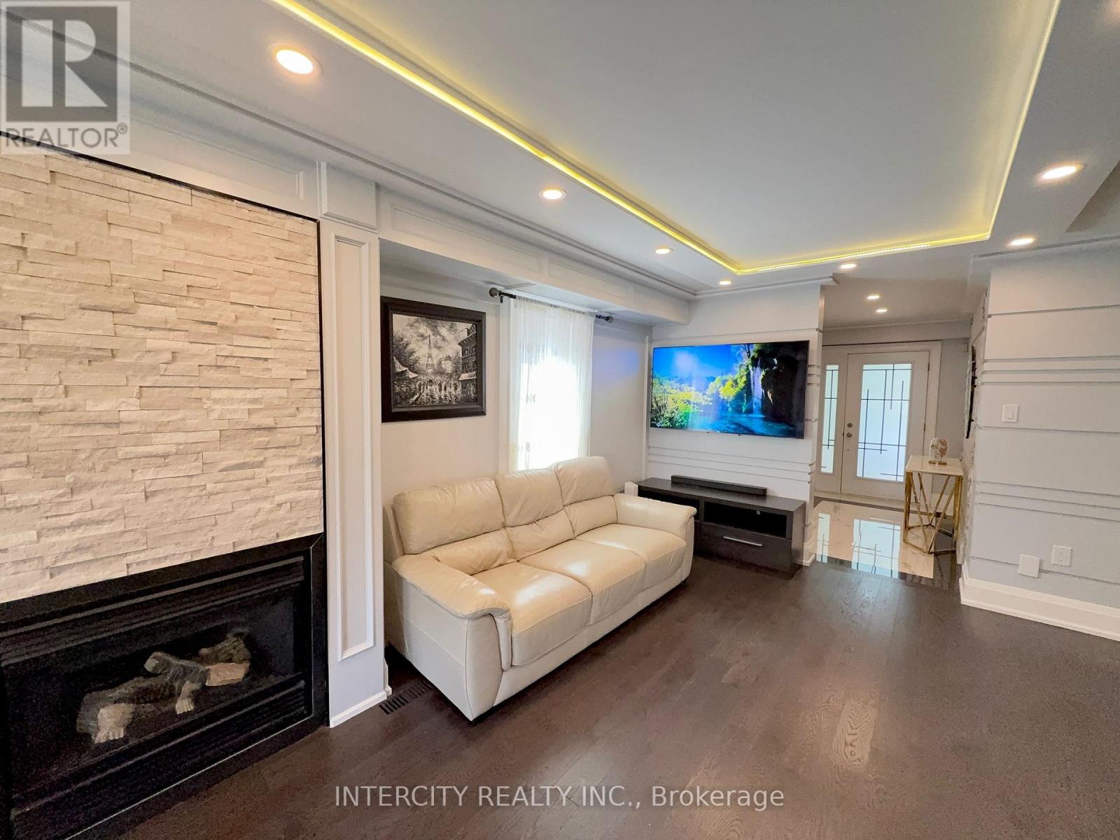
 For sale 50
$899,000
3 bed4 bath1,100–1,500 sq ft
104 Parktree Drive
Maple, Vaughan
12 days agoMLS® N13847616
SUTTON GROUP-ADMIRAL REALTY INC.
7 Love Run Road
Vellore Village, Vaughan, Ontario L6A3M2
For sale· Added
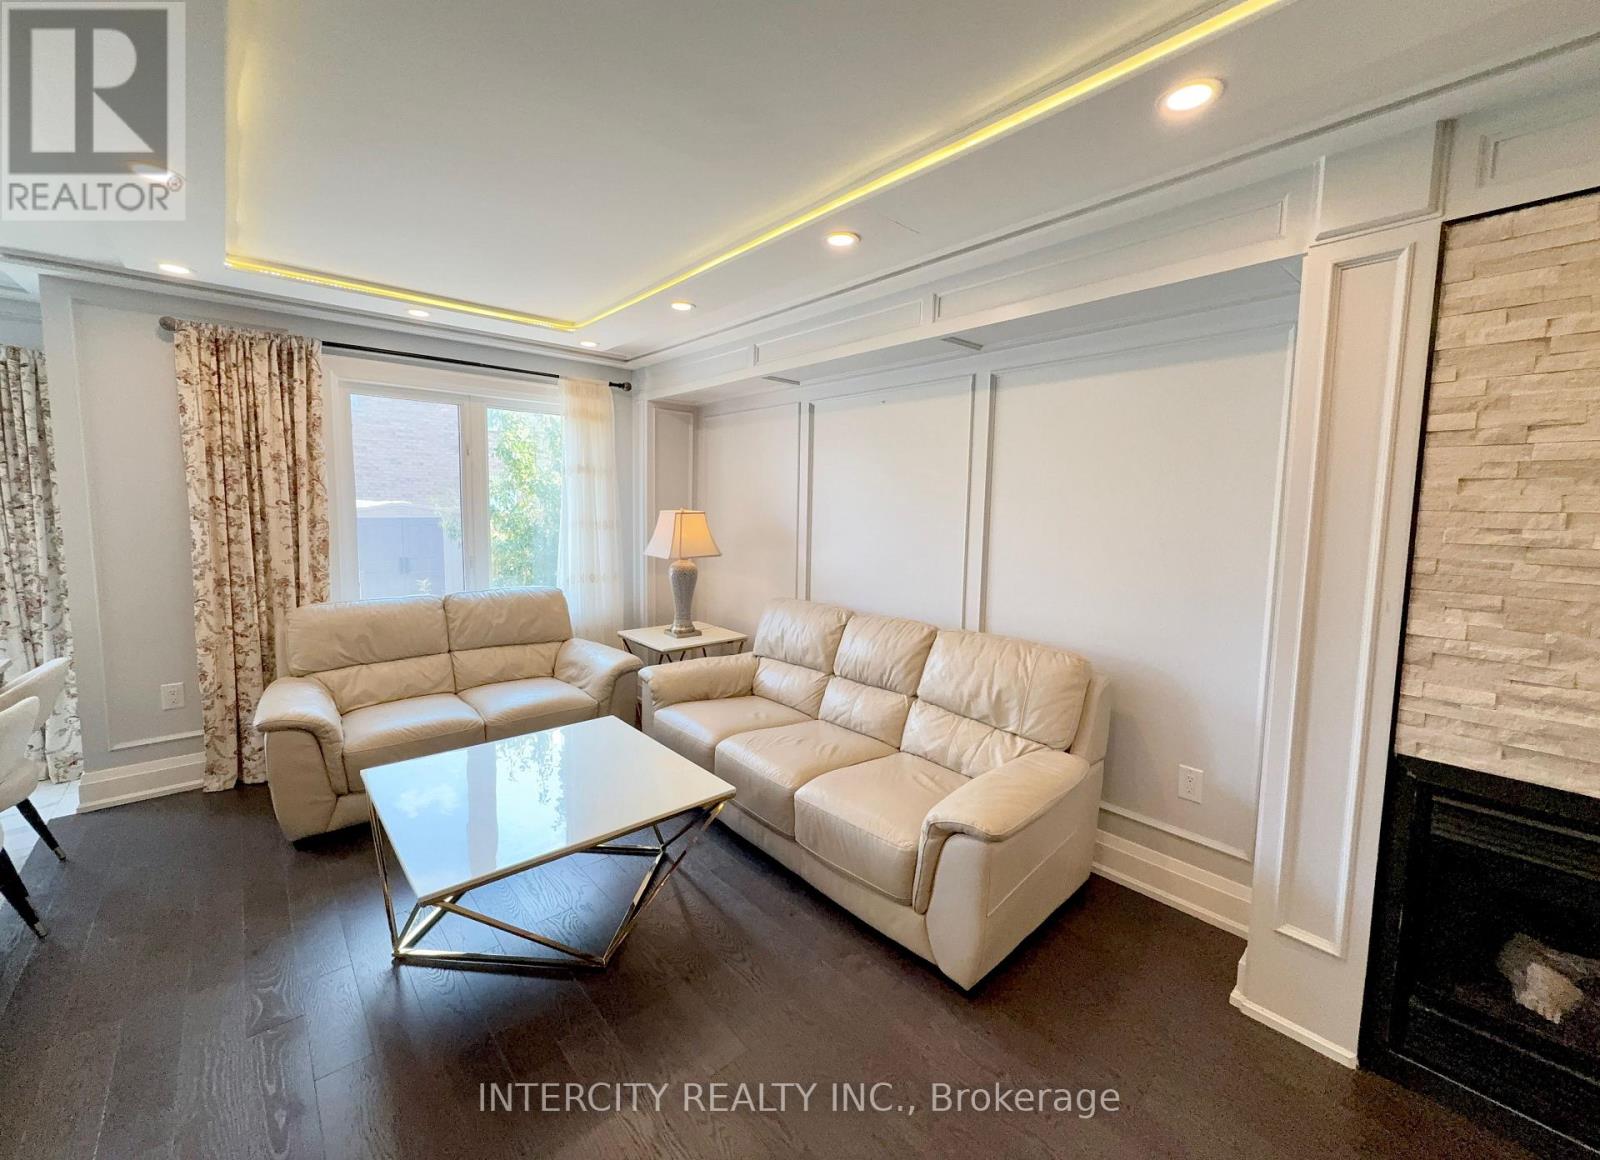
REMARKS FOR CLIENTS 2000 characters)High Demand Area, Two Storey, Three Bedrooms, 4 Washrooms, Semi Detached House With Finished Basement in the most desirable Vellore Village community. Key Features of the Home include: New Furnace (2018), New AC (2019), pot lights, Spacious Layout: Open-concept design filled with natural light. kitchen flows effortlessly to a walk-out to a generous backyard, perfect for summer BBQs. Excellent location just steps from Hwy 400/407, Vaughan Hospital, public transit, including the subway station, restaurants, parks, top-rated schools, a community centre, and major attractions like Vaughan Mills and Wonderland.
Map data © OpenStreetMap contributors
No open houses are scheduled for this home.
Can't make it? Request a private viewing.
| Living room | Main level | 4.74 x 3.3 m |
| Family room | Main level | 5.13 x 3.3 m |
| Eating area | Main level | 3.13 x 2.32 m |
| Kitchen | Main level | 2.74 x 2.32 m |
| Primary Bedroom | Second level | 5.16 x 4.15 m |
| Bedroom 2 | Second level | 3.21 x 3.1 m |
| Bedroom 3 | Second level | 4.1 x 2.63 m |
| Recreational, Games room | Basement | 5.15 x 3.65 m |




