
 For sale 50
$1,150,000
3 bed4 bath1,500–2,000 sq ft
15 Vedette Way
Vellore Village, Vaughan
28 days agoMLS® N13784140
RE/MAX EPIC REALTY
7 Tarlton Court
Brownridge, Vaughan, Ontario L4J3H7
For sale· Added
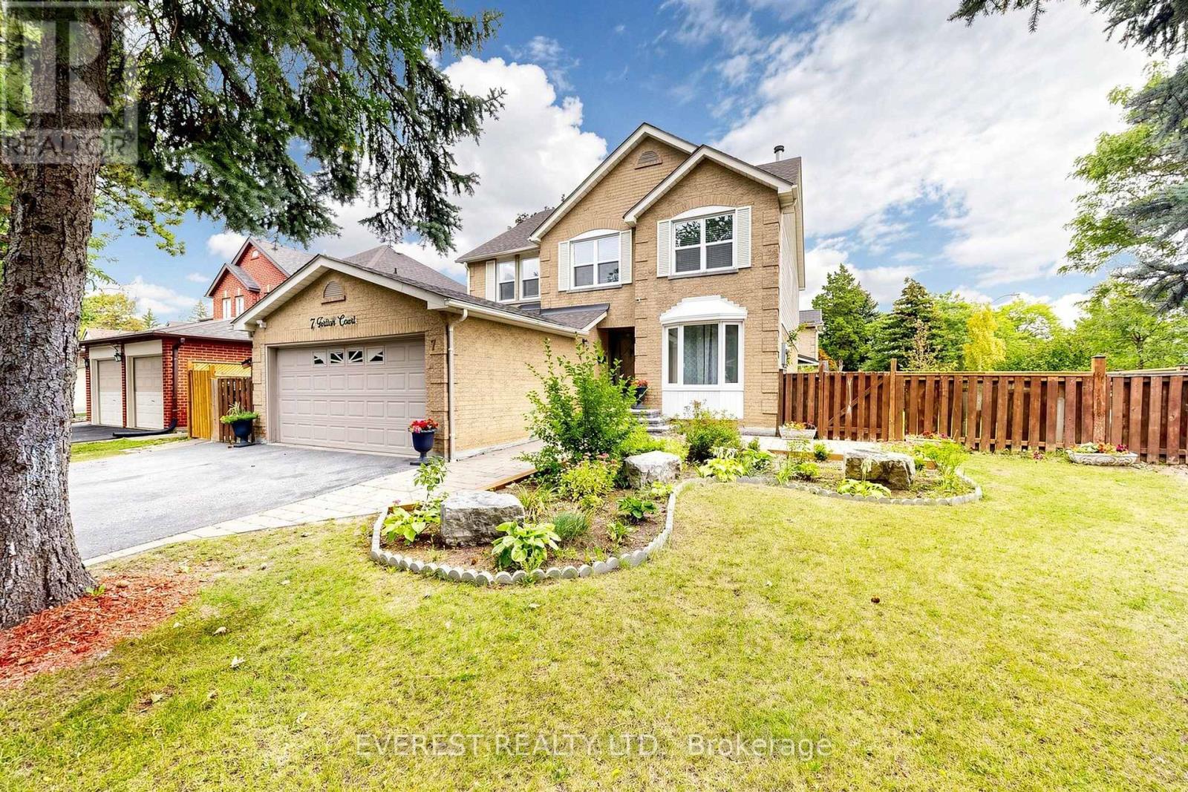
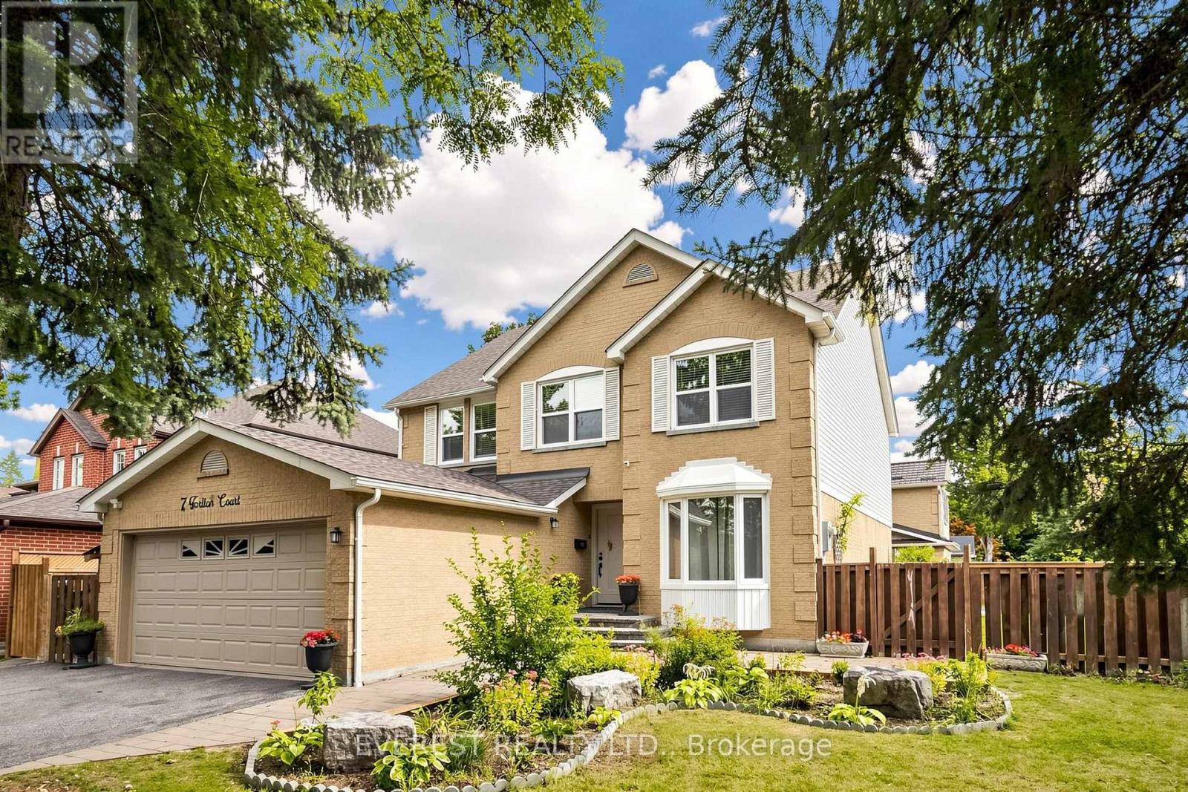
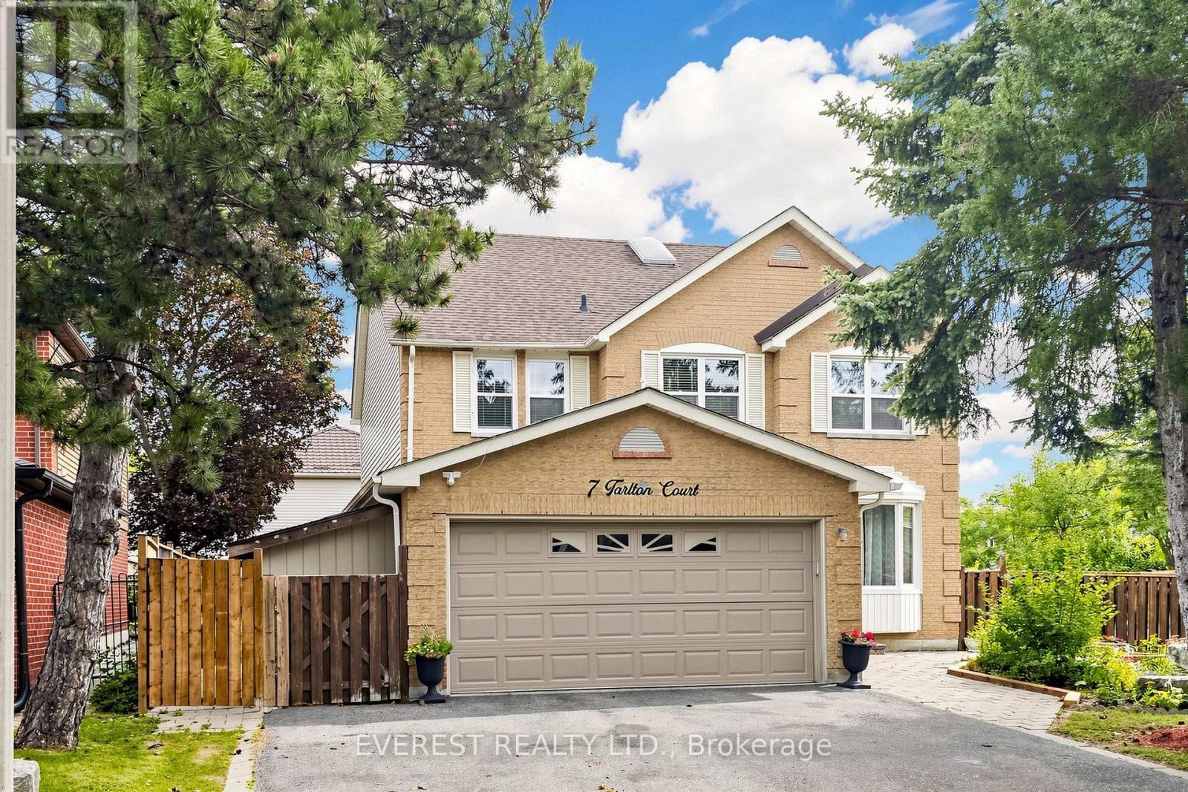
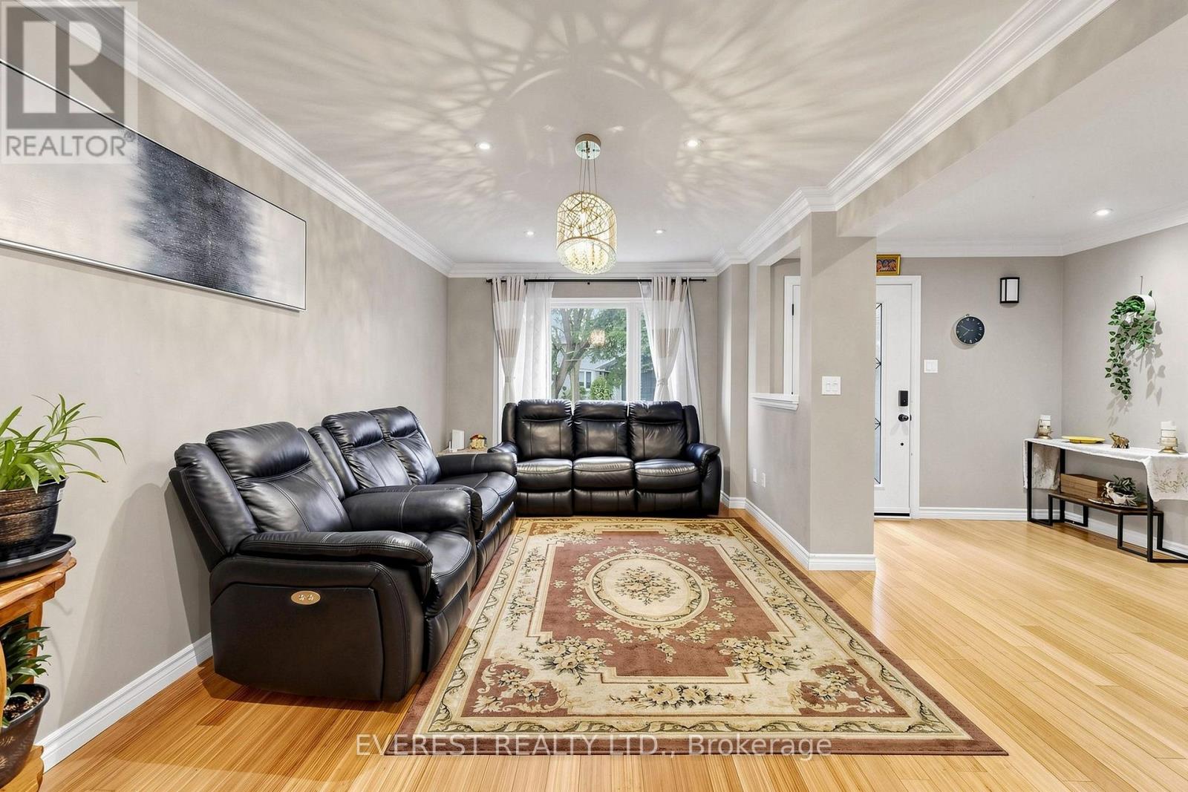
GRAB IT BEFORE IT'S GONE! Welcome to This Gorgeous, well-maintained detached house. A spacious 4+3 bedroom, 4-bathroom home situated on a quiet court in the desirable Brownridge community of Vaughan. Featuring a 52.26 x 101 ft premium lot, functional layout, generous living spaces, and a finished separate-entrance basement with 3 additional bedrooms, this home offers excellent space for a growing or extended family. Versatile lower-level space with a relaxing sauna. Enjoy the convenience of a double-car garage and a location close to Top-Rated schools, parks, shopping, transit, and major highways. Incredible child-friendly street. TTC And YRT Transit Within Walking Distance And Easy Access To York University. An Exceptional Opportunity Offering The Perfect Blend Of Space, Comfort, And Convenience For Your Family. Fence installed in 2026. Book your private showing today!
Map data © OpenStreetMap contributors
No open houses are scheduled for this home.
Can't make it? Request a private viewing.
| Oct 6, 2026 | $1,499,000 | ▼ $100,000 |
| Sep 18, 2026 | $1,599,000 | First recorded price |
Price changes since Sep 18, 2026.
| Living room | Main level | 3.25 x 5.53 m |
| Recreational, Games room | Lower level | 4.87 x 8.17 m |
| Bedroom | Lower level | 3.04 x 3.96 m |
| Bedroom 2 | Lower level | 3.05 x 5.41 m |
| Bedroom 3 | Lower level | 3.05 x 5.41 m |
| Dining room | Main level | 3.25 x 4.57 m |
| Family room | Main level | 3.35 x 5.99 m |
| Kitchen | Main level | 2.66 x 3.81 m |
| Eating area | Main level | 4.87 x 2.59 m |
| Primary Bedroom | Second level | 4.26 x 5.53 m |
| Sitting room | Second level | 4.97 x 2.64 m |
| Bedroom | Second level | 3.04 x 4.26 m |
| Bedroom 3 | Second level | 3.04 x 5.13 m |
| Bedroom 4 | Second level | 3.04 x 3.86 m |




