
 For sale 50
$999,900
3+1 bed5 bath2,000–2,500 sq ft
2 Queen Mary Court
East Woodbridge, Vaughan
4 months agoMLS® N13435936
RIGHT AT HOME REALTY
70 Embassy Drive
East Woodbridge, Vaughan, Ontario L4L5B1
For sale· Added
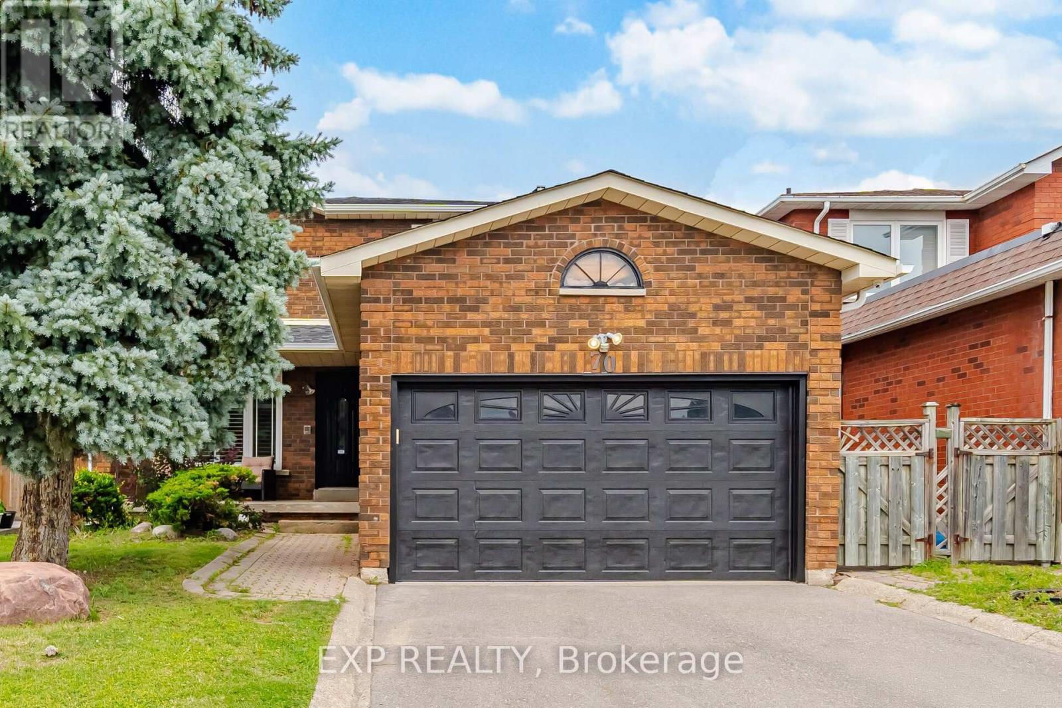
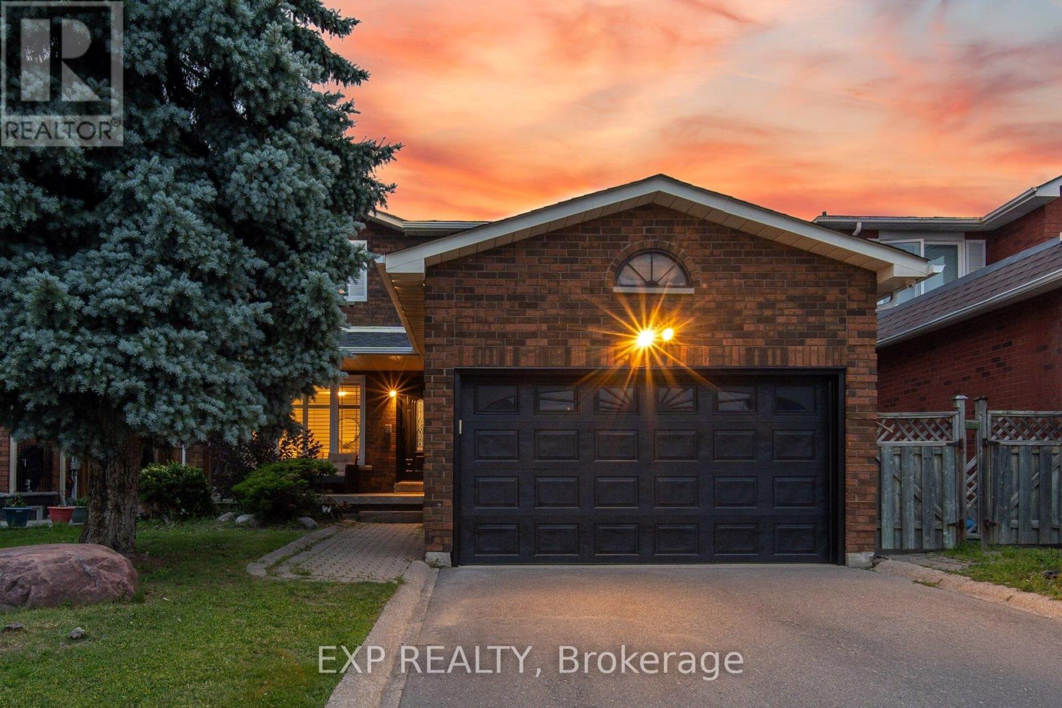
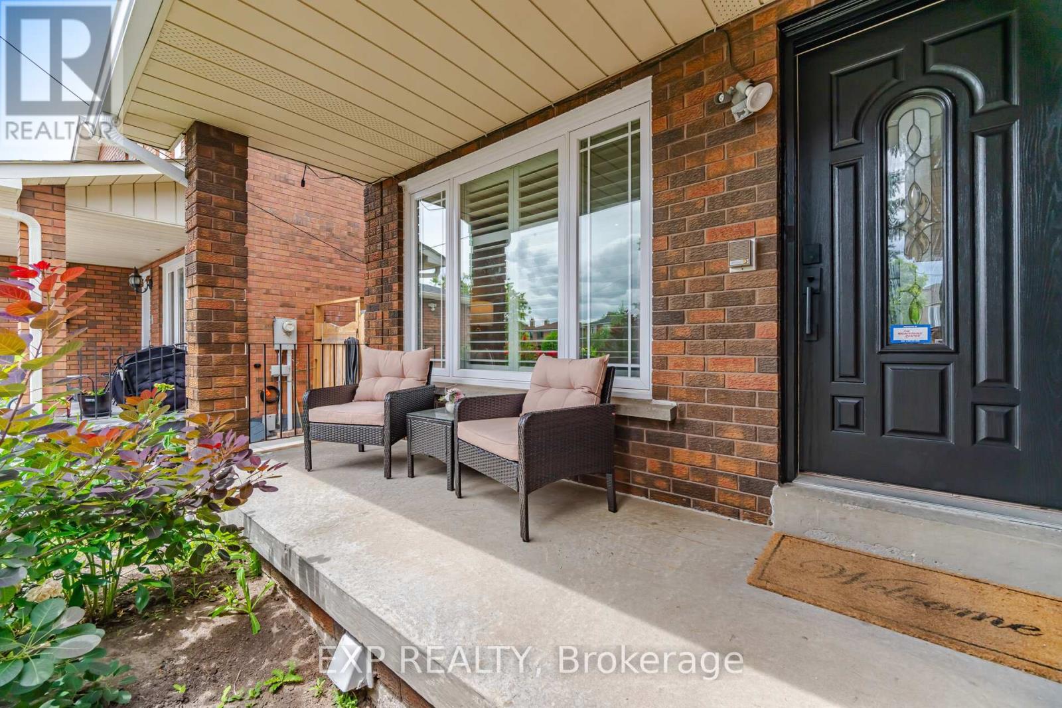
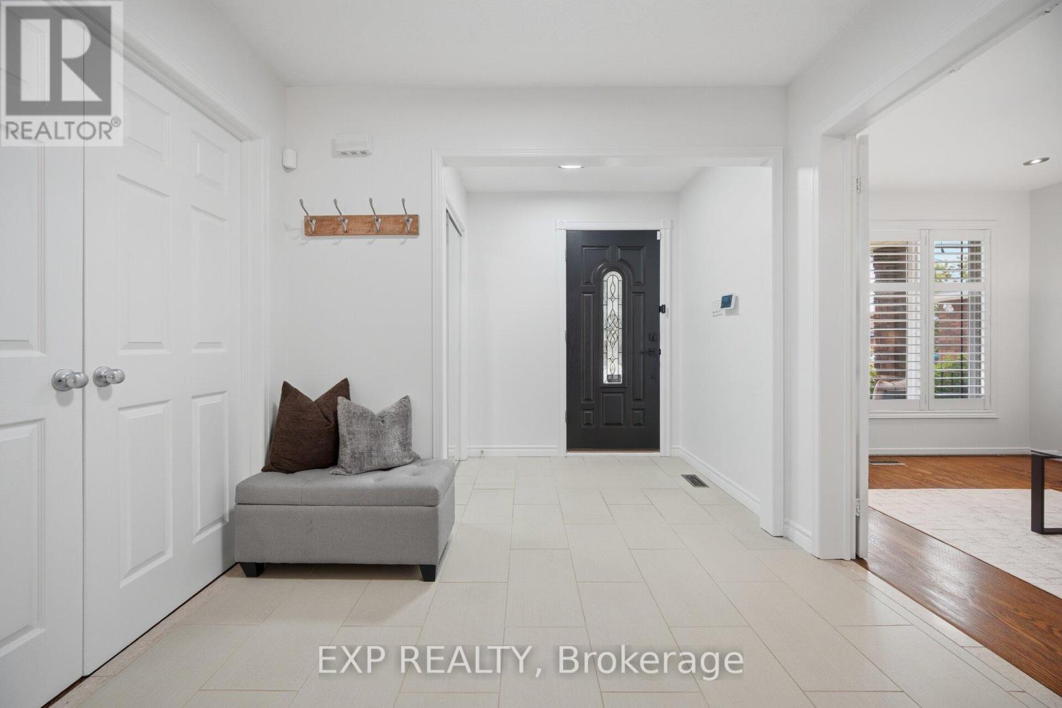
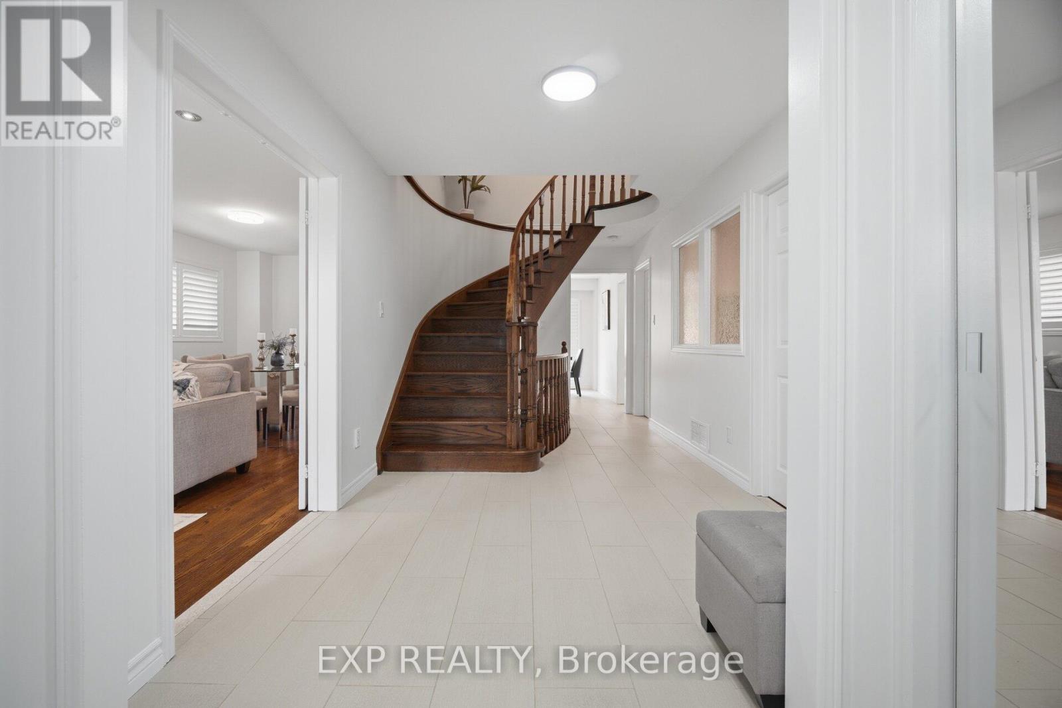
Welcome to 70 Embassy Drive - a beautifully maintained 2-storey detached home on a quiet, family-friendly street in sought after East Woodbridge. Offering 3+1 bedrooms and 4 bathrooms, this carpet-free home is truly move-in ready, with all the big-ticket items already done: freshly painted (2026), new furnace (2025), roof (2022), A/C (2022), eavestroughs (2022), a renovated primary ensuite (2021), new main-floor oven, and a monitored security system with cameras and door sensors (2024). The fully finished lower level features a kitchen, a dining area, family room, one bedroom, a full bathroom, versatile gym, and a separate laundry area. A fully fenced backyard rounds out a home that checks all the boxes. Located minutes to top-rated schools, parks, shopping, and public transit, with quick access to major highways - everything a growing family needs close to home. A rare opportunity in one of Vaughan's most established and convenient neighbourhoods.
Map data © OpenStreetMap contributors
No open houses are scheduled for this home.
Can't make it? Request a private viewing.
| Foyer | Main level | 1.96 x 1.47 m |
| Kitchen | Basement | 3.28 x 3.12 m |
| Dining room | Basement | 2.39 x 3.73 m |
| Family room | Basement | 3.1 x 5.66 m |
| Bedroom | Basement | 3.05 x 4.19 m |
| Exercise room | Basement | 3.15 x 2.44 m |
| Laundry room | Basement | 4.55 x 1.27 m |
| Living room | Main level | 3.15 x 3.89 m |
| Dining room | Main level | 3.15 x 3.35 m |
| Kitchen | Main level | 3.15 x 2.87 m |
| Eating area | Main level | 2.79 x 3.35 m |
| Office | Main level | 3.1 x 5.08 m |
| Laundry room | Main level | 1.75 x 2.29 m |
| Primary Bedroom | Second level | 5.61 x 3.35 m |
| Bedroom 2 | Second level | 3.25 x 3.28 m |
| Bedroom 3 | Second level | 3.38 x 3.28 m |




