 For sale 50
$1,188,000
4+2 bed4 bath2,000–2,500 sq ft
354 Autumn Hill Boulevard
Patterson, Vaughan
13 days agoMLS® N13844772
SUTTON GROUP-ADMIRAL REALTY INC.
71 Bayhampton Crescent
Brownridge, Vaughan, Ontario L4J7H2
For sale· Added
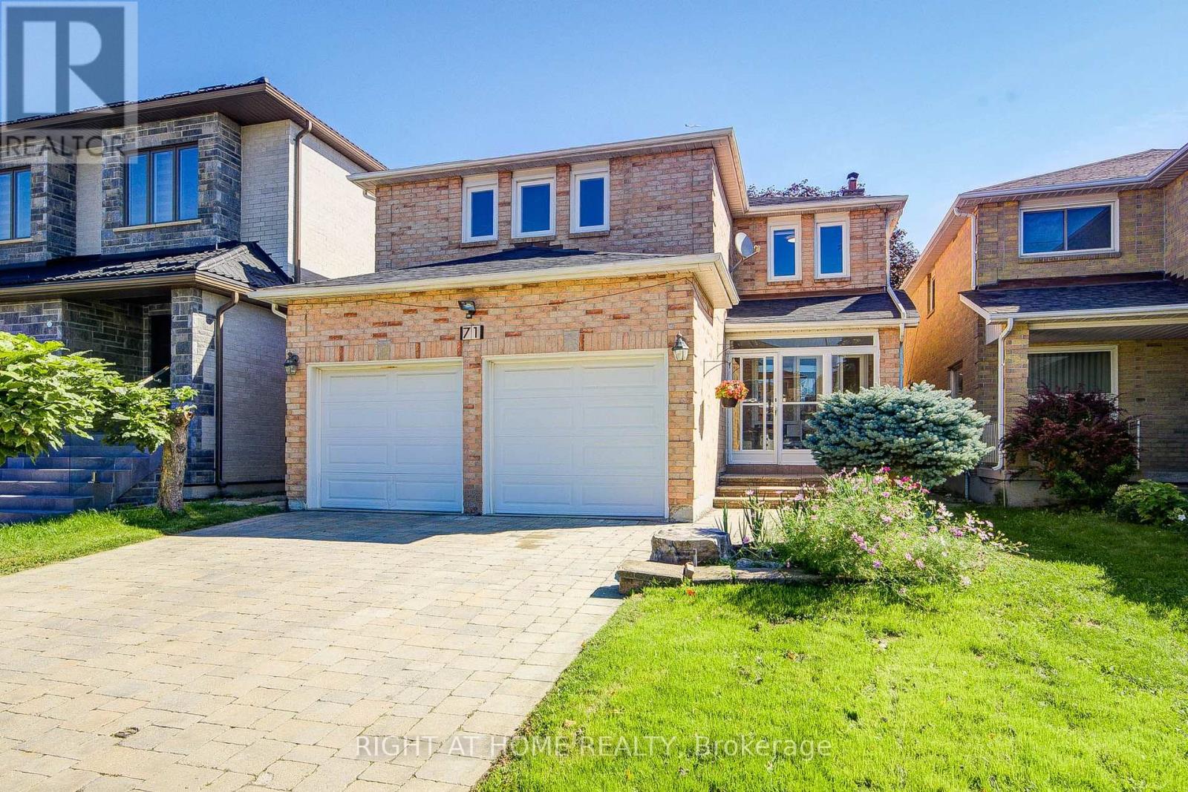
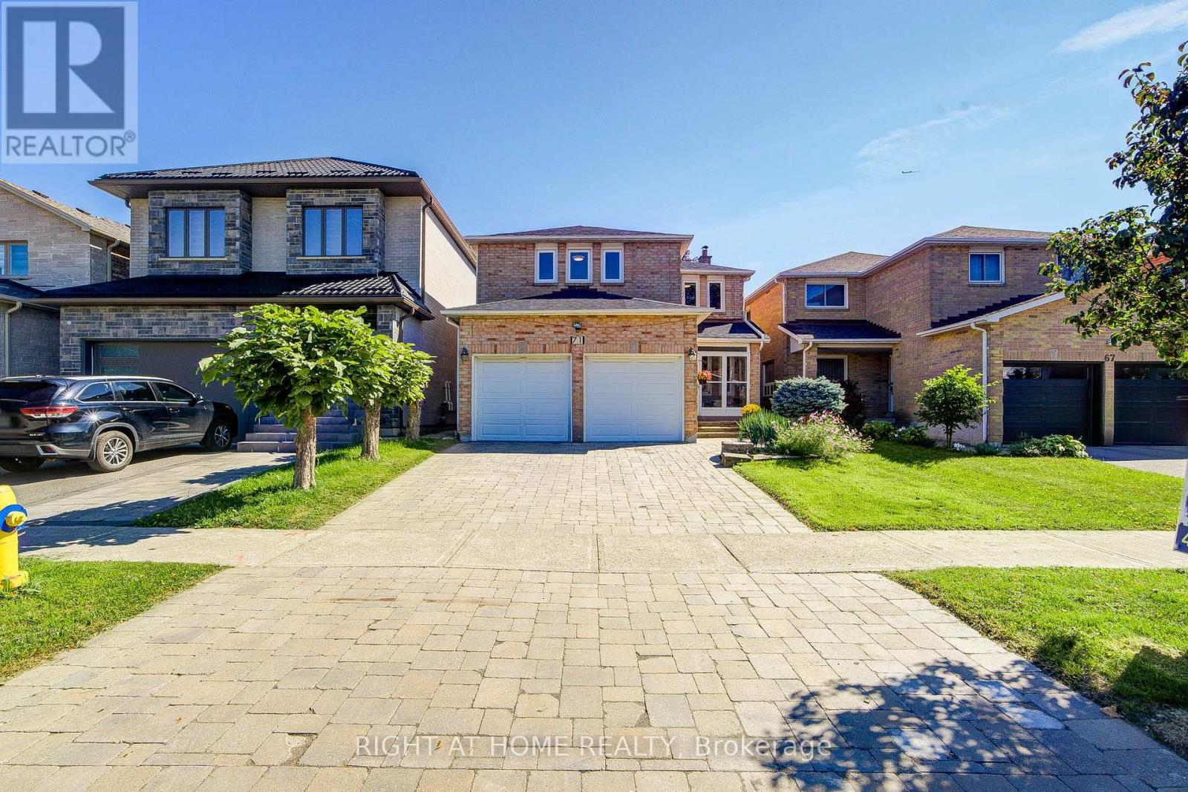
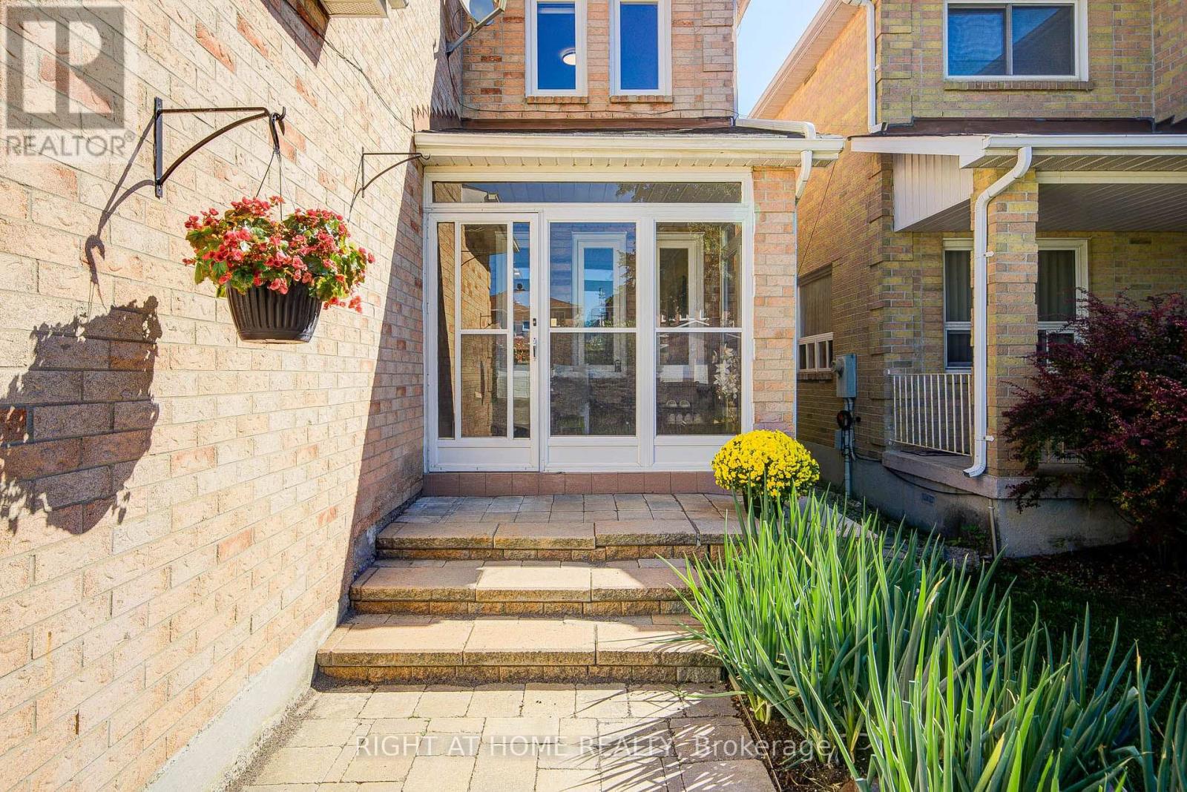
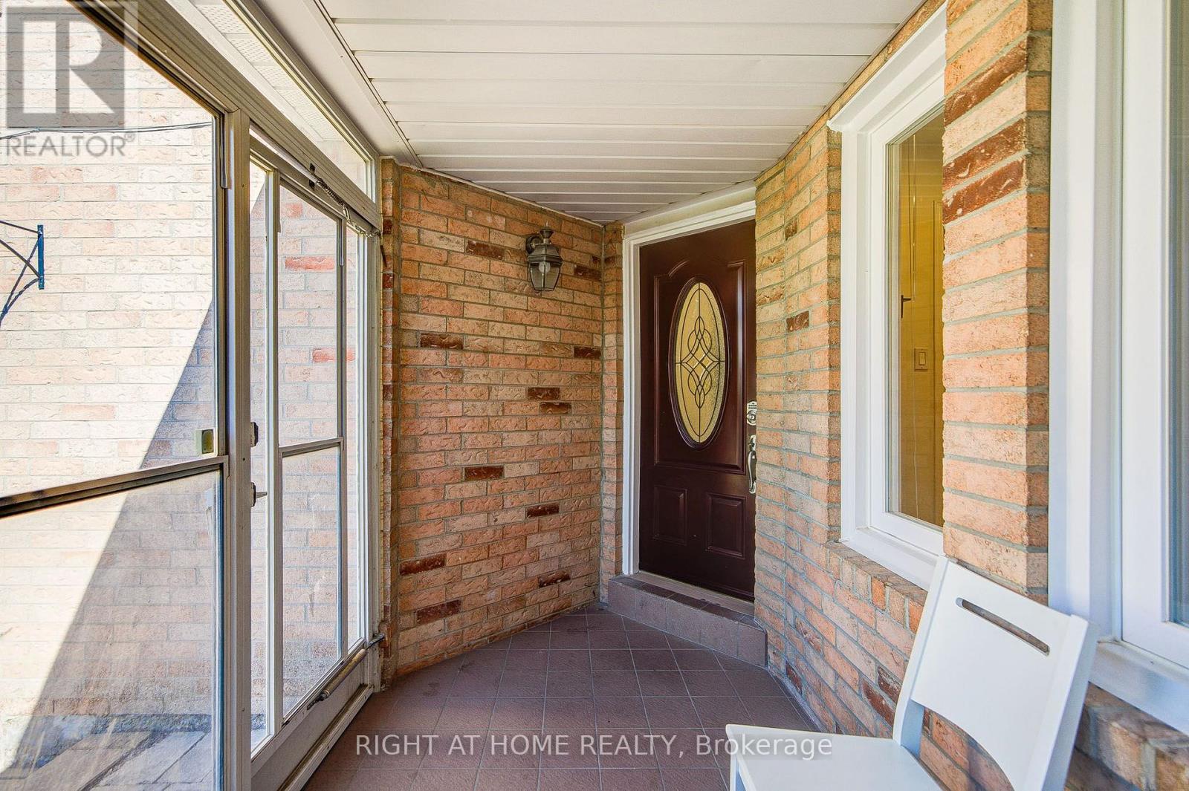
Welcome to 71 Bayhampton Crescent, an exceptional residence offering outstanding curb appeal with an expansive interlocked driveway and major mechanical updates including a newer high-efficiency furnace and newer roofing. The main level showcases a newly finished chef's kitchen complete with high-end appliances-all updated within the last two years-featuring a premium double-sided range hood over the center island, paired with a newly constructed sunroom that fills the home with natural light. The sunroom constructed on aluminum I beam which has strongest support. The upper level provides unmatched comfort and convenience with four full washrooms upstairs, while the fully finished basement serves as a versatile second suite complete with its own full kitchen, bathroom, two spacious bedrooms, and a private built-in sauna room-making this turn-key property perfect for large families or multi-generational living.
Map data © OpenStreetMap contributors
No open houses are scheduled for this home.
Can't make it? Request a private viewing.