 For sale 50
$1,188,000
4+2 bed4 bath2,000–2,500 sq ft
354 Autumn Hill Boulevard
Patterson, Vaughan
13 days agoMLS® N13844772
SUTTON GROUP-ADMIRAL REALTY INC.
717 Vaughan Mills Road
Islington Woods, Vaughan, Ontario L4H1H6
For sale· Added
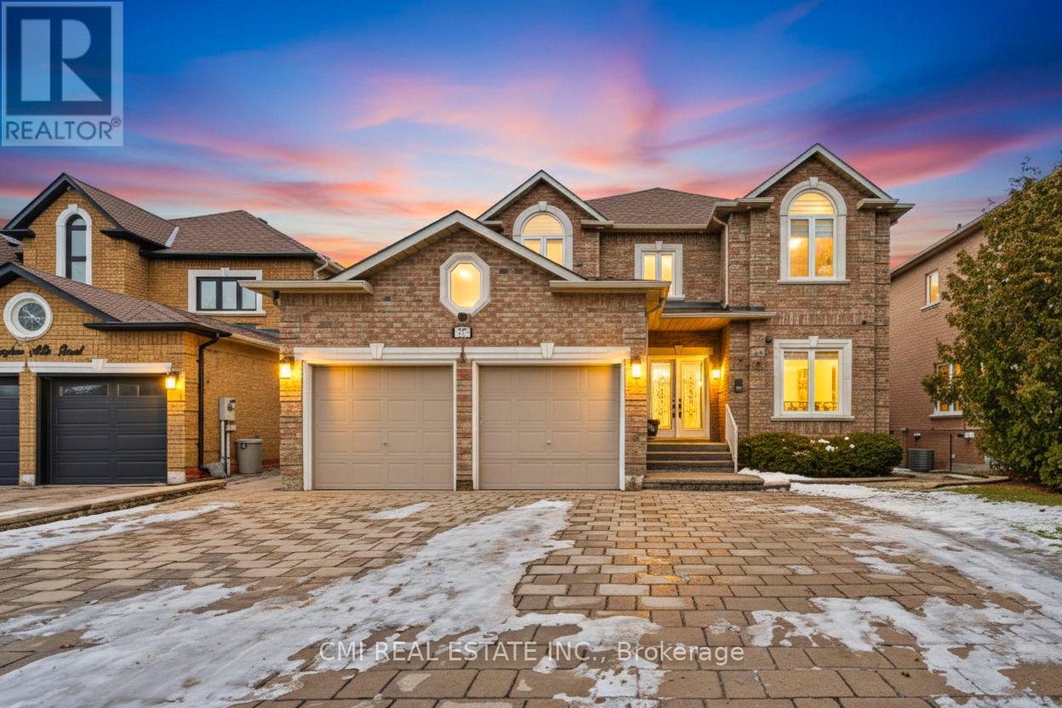
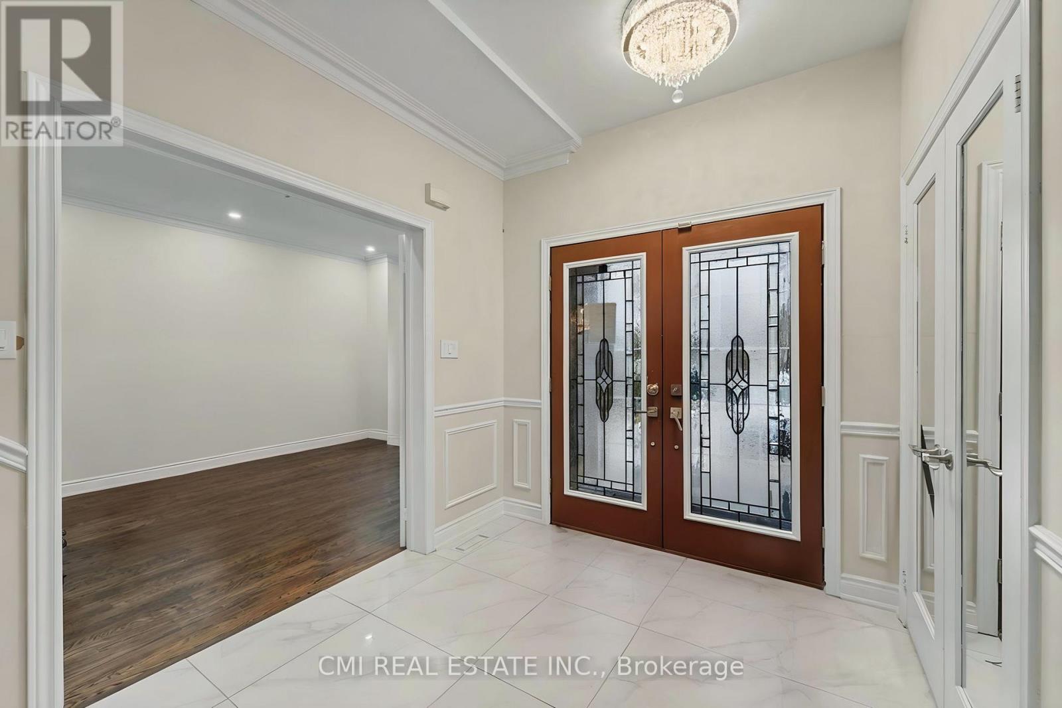
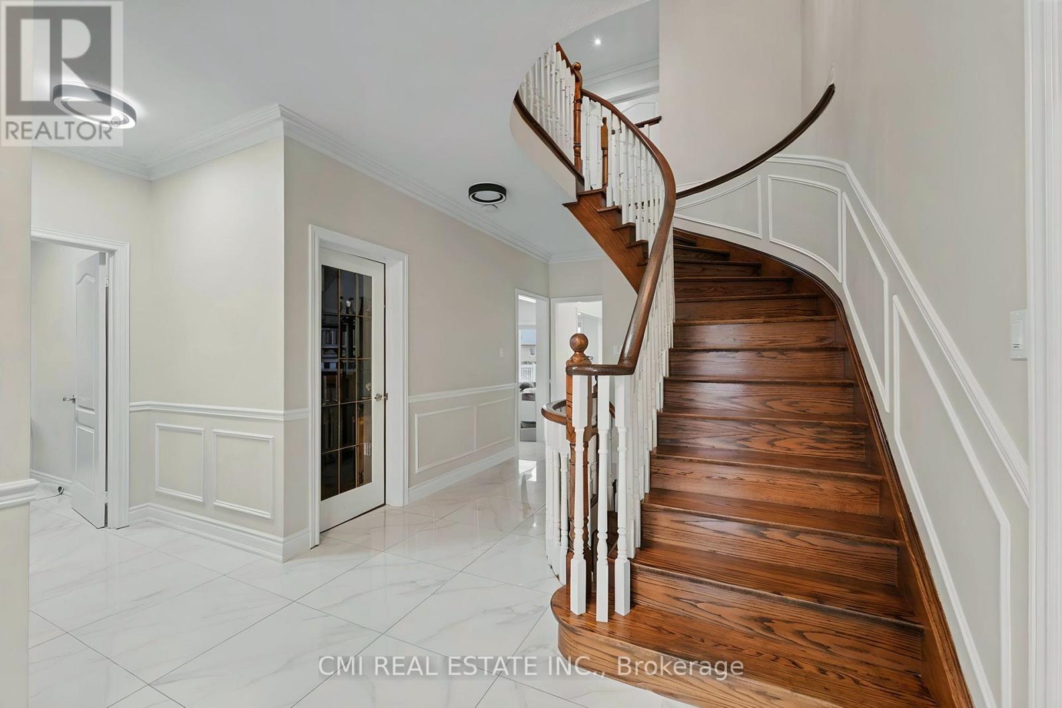
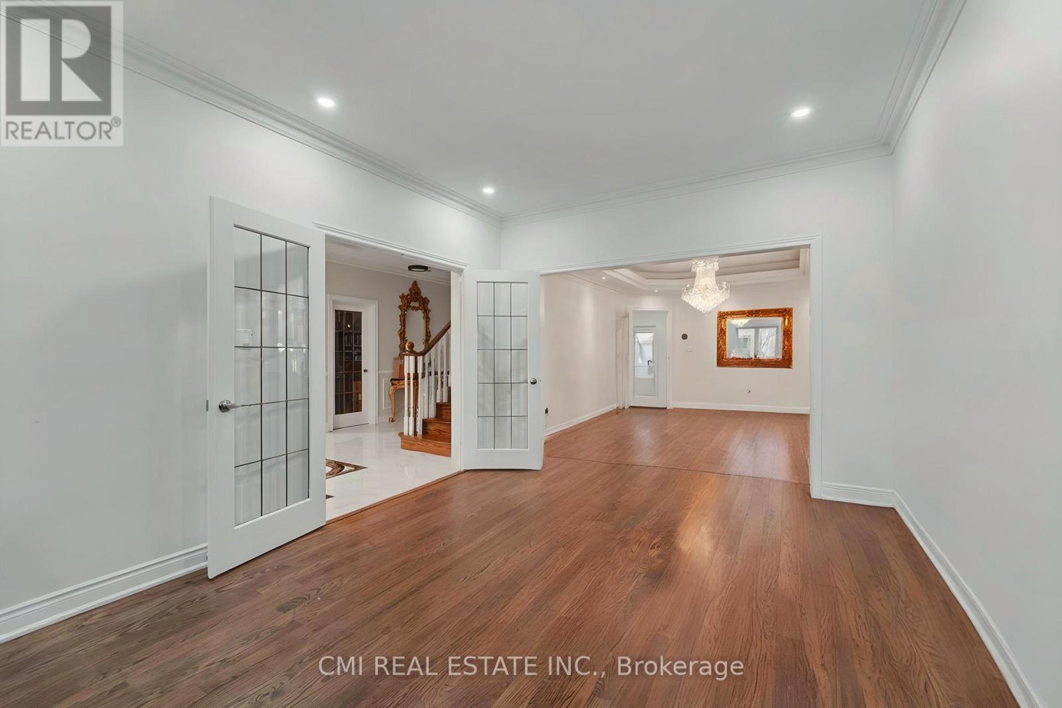
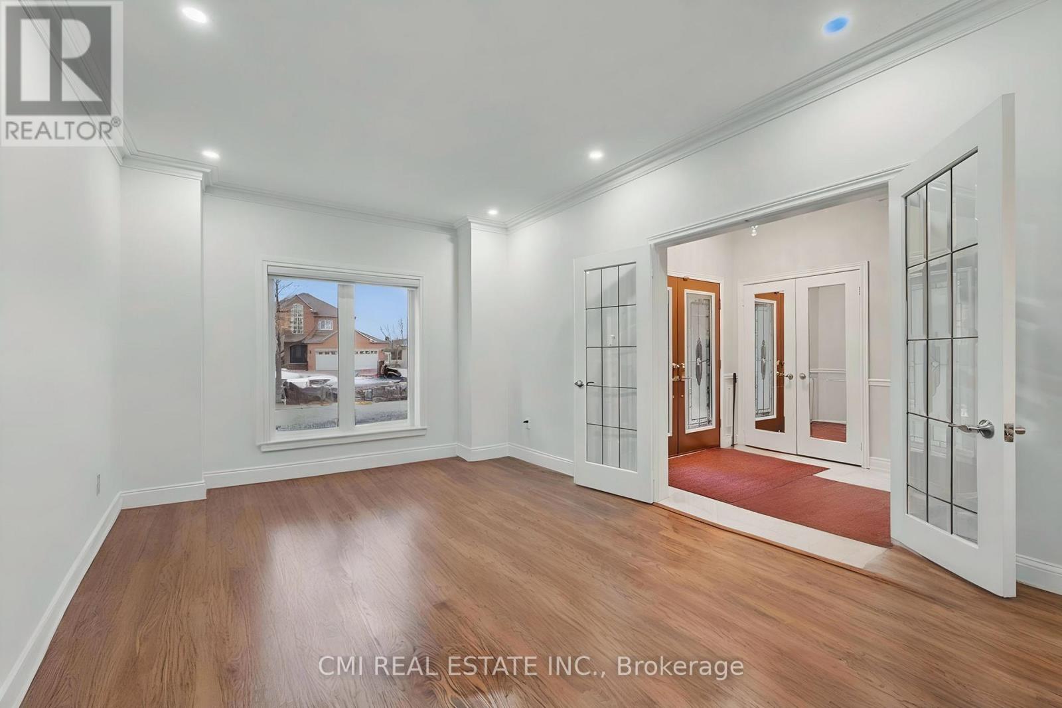
Detached Home Ideal for the Right Family. Conveniently located near public and Catholic schools, public transit, and multiple shopping plazas offering grocery stores, pharmacies, McDonald's, Tim Hortons, and more. This spacious home features 4 large bedrooms, each with its own ensuite, including a 6-piece primary ensuite, plus an additional powder room. The finished walk-out basement offers 2 additional bedrooms, a 2-piece ensuite, and a 4-piece bathroom, along with a large living and dining area with fireplace and walk-out to a beautifully landscaped backyard. Main floor highlights include a separate family room with fireplace, living room, dining room, office, main-floor laundry, and an elegant spiral staircase. The second floor includes a dedicated prayer room. Enjoy outdoor living with a large walk-out deck from the kitchen, a hot tub, and two separate walk-out entrances from the basement. A well-designed home offering space, comfort, and functionality for multi-generational living.
Map data © OpenStreetMap contributors
No open houses are scheduled for this home.
Can't make it? Request a private viewing.
| Living room | Main level | 3.44 x 4.84 m |
| Bedroom | Basement | 3.82 x 4.89 m |
| Bedroom | Basement | 3.44 x 4.35 m |
| Dining room | Main level | 3.44 x 4.84 m |
| Kitchen | Main level | 3.16 x 3.24 m |
| Family room | Main level | 3.42 x 5.15 m |
| Office | Main level | 3.43 x 2.82 m |
| Primary Bedroom | Second level | 6.6 x 4.85 m |
| Bedroom | Second level | 3.44 x 3.86 m |
| Bedroom | Second level | 3.42 x 3.89 m |
| Bedroom | Second level | 3.42 x 4.71 m |
| Recreational, Games room | Basement | 6.21 x 11.08 m |