 For sale 50
$5,250,000
5+1 bed6 bath5,000–100,000 sq ft
30 Marcus Court
Rural Vaughan, Vaughan
1 month agoMLS® N13754610
RE/MAX REALTRON BARRY COHEN HOMES INC.
72 Balding Boulevard
East Woodbridge, Vaughan, Ontario L4L3R9
For sale· Added
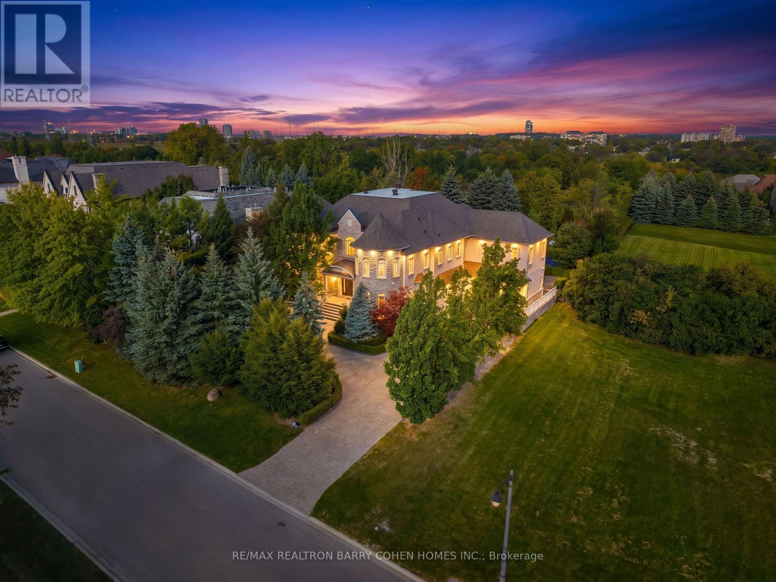
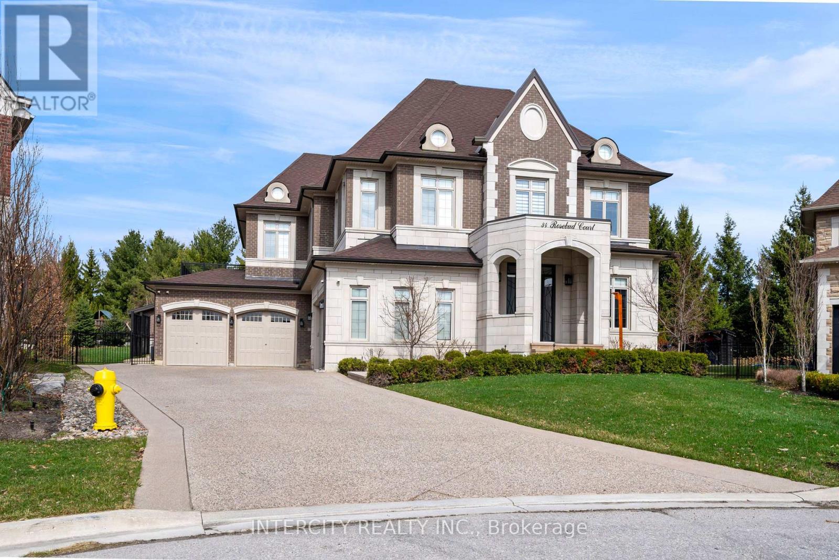
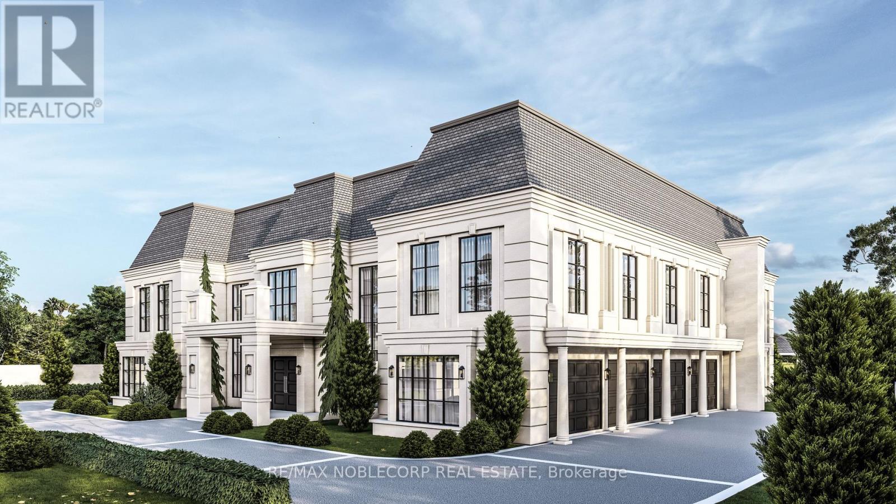
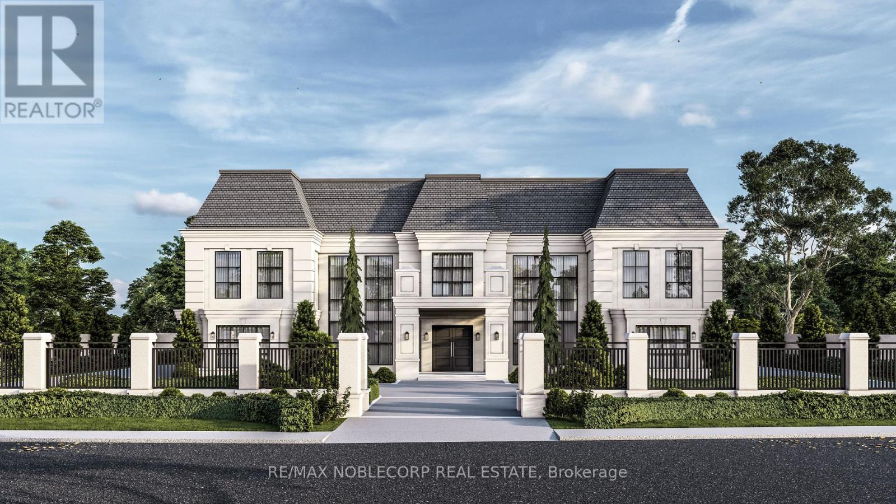
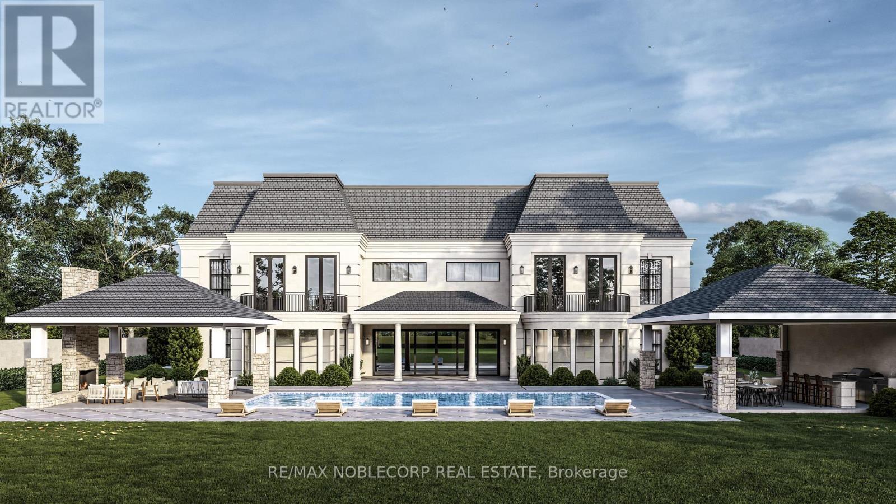
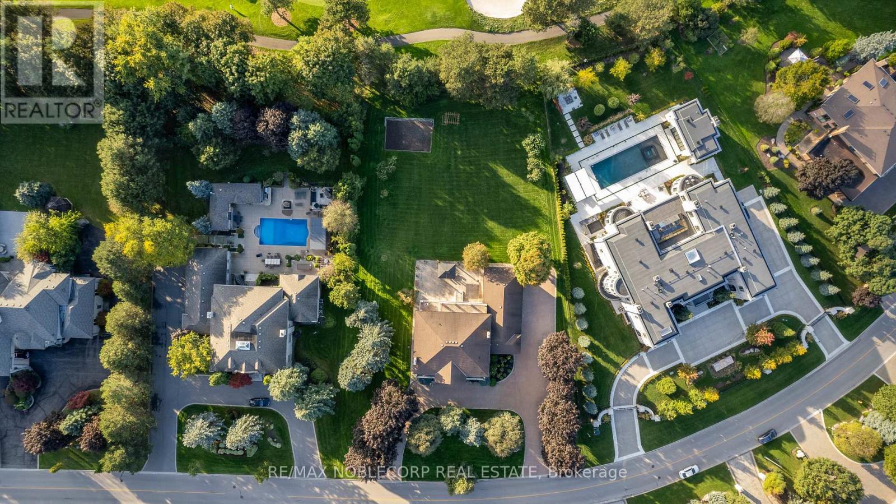
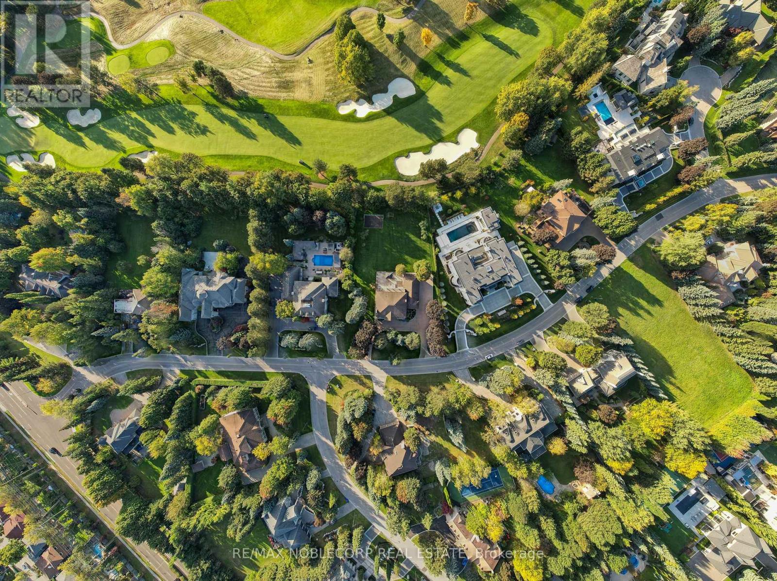
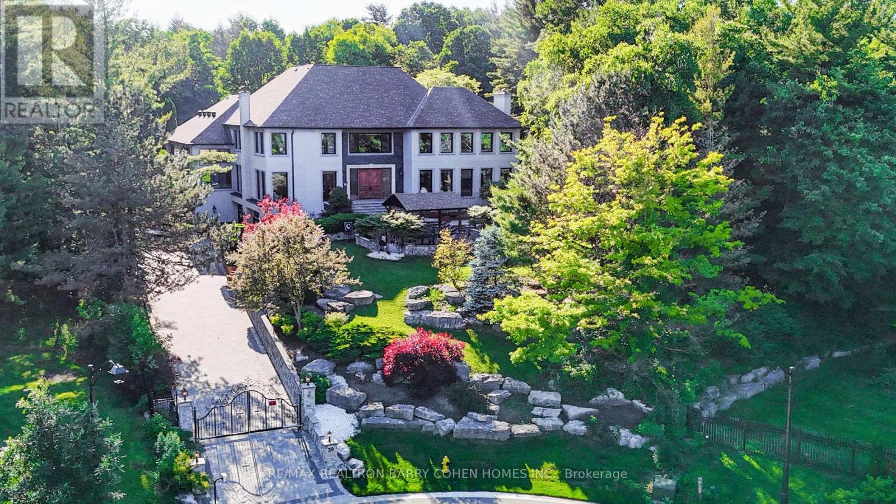
Rare opportunity within the prestigious National Estates enclave, backing directly onto the 6th hole of the renowned National Golf Club of Canada. Set on an exceptional 1-acre flat and rectangular lot, this property offers one of the finest west-facing backyards in the community, capturing breathtaking sunset views with remarkable privacy framed by mature trees. Meticulously maintained, the residence offers over 5,000 sq. ft. of living space with 4 spacious bedrooms, 5 bathrooms, and 9-foot ceilings throughout the main level. A four-car garage, circular driveway, and expansive parking further enhance the estate's presence. Whether you envision renovating, customizing, or building a truly world-class residence, this is an extraordinary opportunity to own in one of Canada's most exclusive and sought-after communities.
Map data © OpenStreetMap contributors
No open houses are scheduled for this home.
Can't make it? Request a private viewing.
| Living room | Main level | 4.74 x 4.52 m |
| Sitting room | Basement | 5.33 x 7.65 m |
| Dining room | Main level | 4.5 x 4.56 m |
| Kitchen | Main level | 5.33 x 6.98 m |
| Family room | Main level | 5.33 x 7.65 m |
| Office | Main level | 3.17 x 4.56 m |
| Primary Bedroom | Second level | 6.77 x 4.52 m |
| Bedroom 2 | Second level | 4.45 x 3.62 m |
| Bedroom 3 | Second level | 4.45 x 4.54 m |
| Bedroom 4 | Second level | 3.39 x 4.56 m |
| Recreational, Games room | Basement | 5.32 x 6.99 m |