 For sale 50
$4,498,000
4+2 bed7 bath3,500–5,000 sq ft
43 Woodland Acres Crescent
Rural Vaughan, Vaughan
1 month agoMLS® N13760306
KELLER WILLIAMS EMPOWERED REALTY
72 Golf Avenue
East Woodbridge, Vaughan, Ontario L4L3A5
For sale· Added
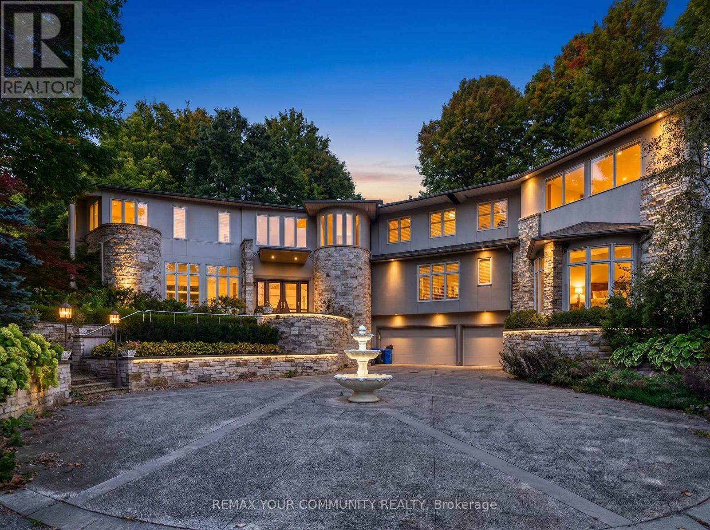
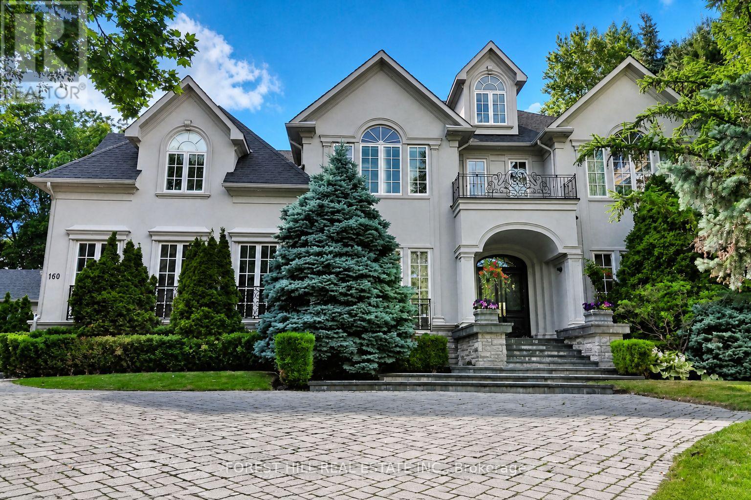
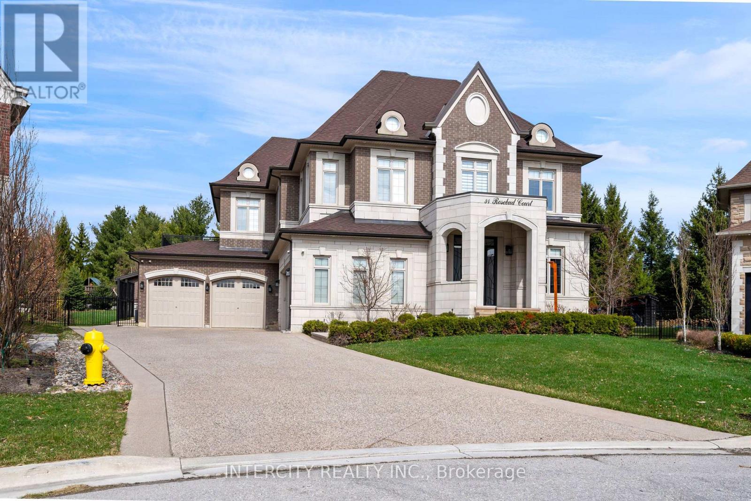
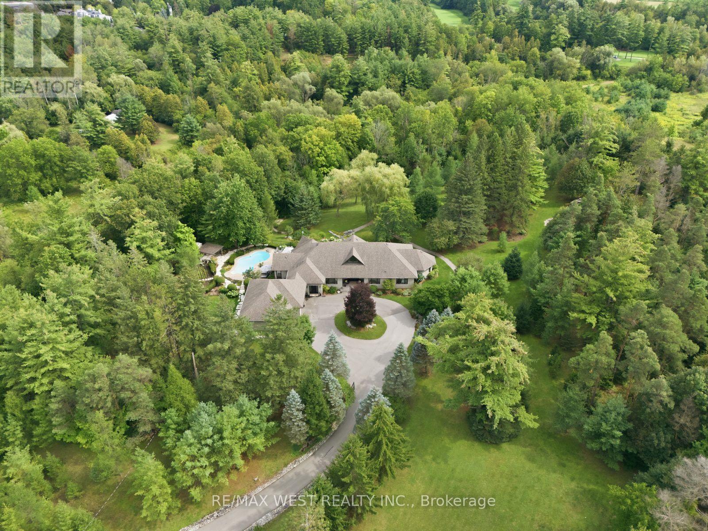
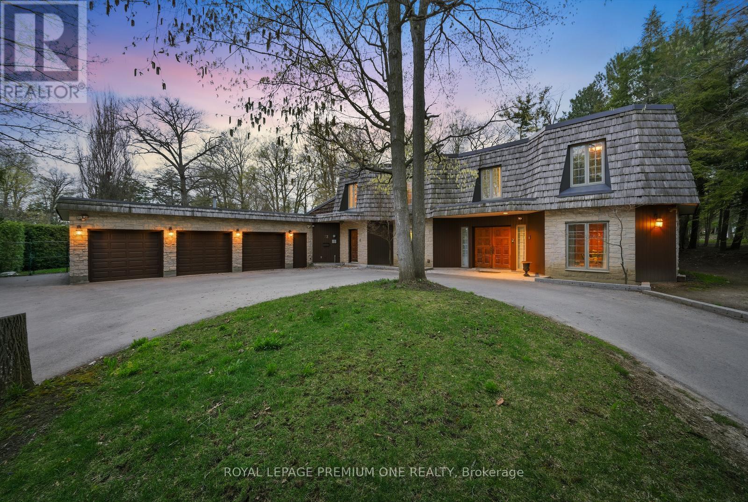
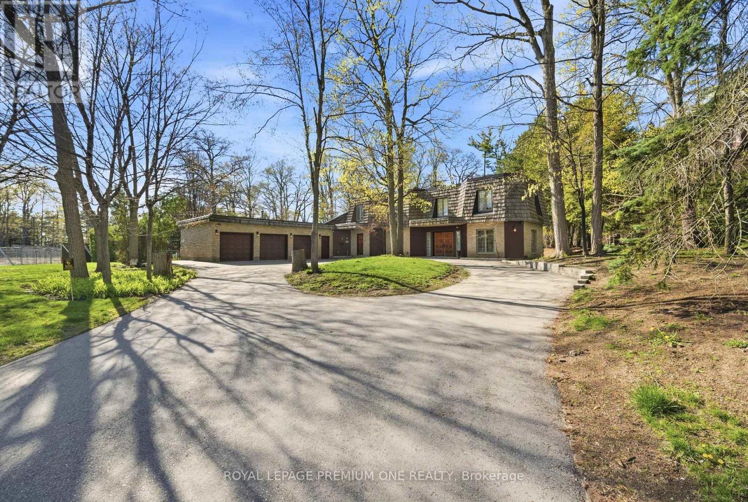
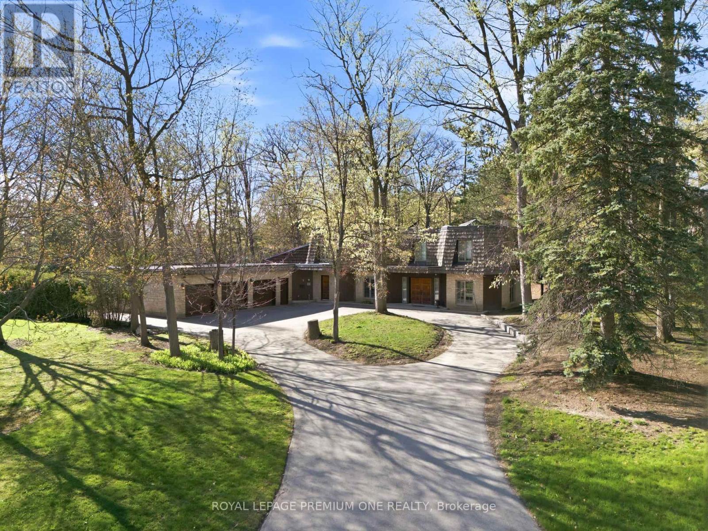
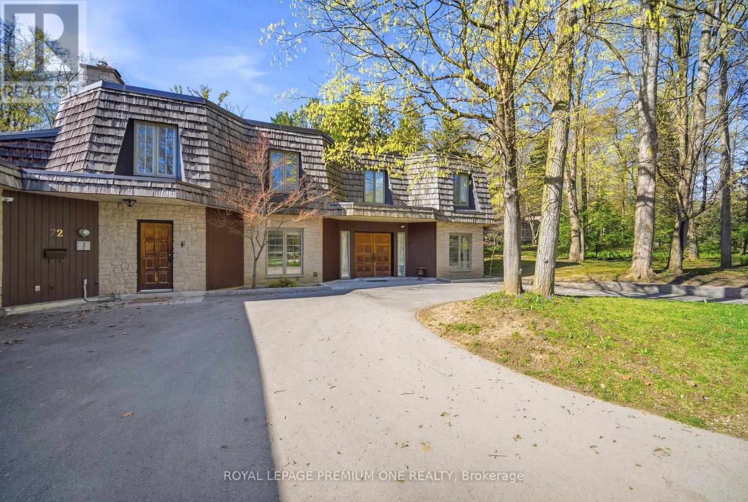
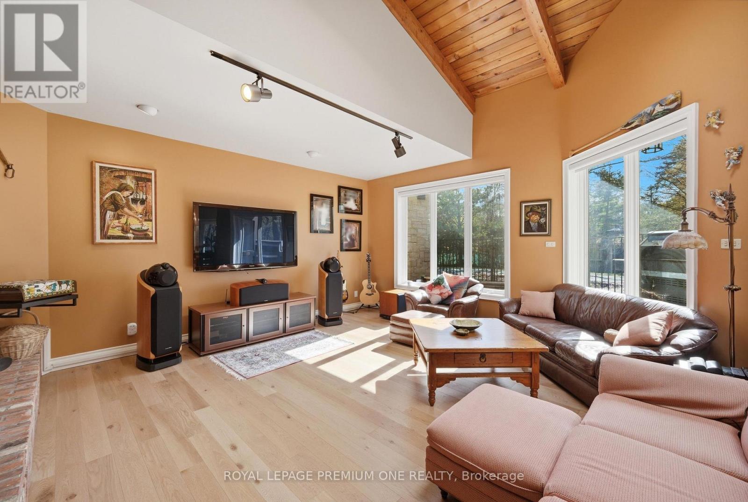
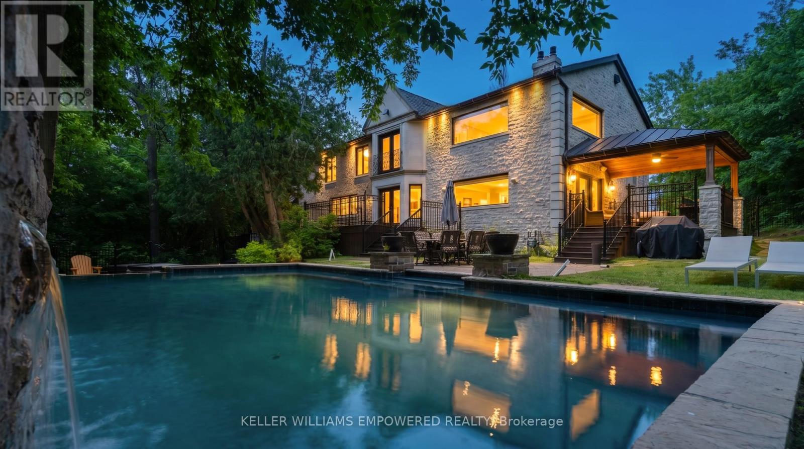
Welcome to 72 Golf Ave in the prestigious Pinewood Estates! Presenting a rare and unique opportunity to build or renovate your masterpiece in this prestigious pocket of homes nestled steps from the world renowned National Golf Club of Canada. Perched on just under 1 acre and backing onto a serene ravine setting this property provides the perfect canvas to bring your masterpiece to life. Currently offering 5 bedrooms and 5 baths with an open flowing floor plan. Close proximity to Boyd Conservation Park, community centers, shopping and restaurants. Convenient access to Highway 407 & 400. Your opportunity awaits in the prestigious National Estates Community!
Map data © OpenStreetMap contributors
No open houses are scheduled for this home.
Can't make it? Request a private viewing.
| Living room | Main level | 0 x 0 m |
| Bedroom 5 | Second level | 0 x 0 m |
| Dining room | Main level | 0 x 0 m |
| Kitchen | Main level | 0 x 0 m |
| Eating area | Main level | 0 x 0 m |
| Den | Main level | 0 x 0 m |
| Family room | Main level | 0 x 0 m |
| Primary Bedroom | Second level | 0 x 0 m |
| Bedroom 2 | Second level | 0 x 0 m |
| Bedroom 3 | Second level | 0 x 0 m |
| Bedroom 4 | Second level | 0 x 0 m |