 For sale 50
$11,500,000
6+2 bed9 bath5,000–100,000 sq ft
35 Riverside Boulevard
Uplands, Vaughan
2 months agoMLS® N13576894
REMAX YOUR COMMUNITY REALTY
731 Woodland Acres Crescent
Rural Vaughan, Vaughan, Ontario L6A1G2
For sale· Added
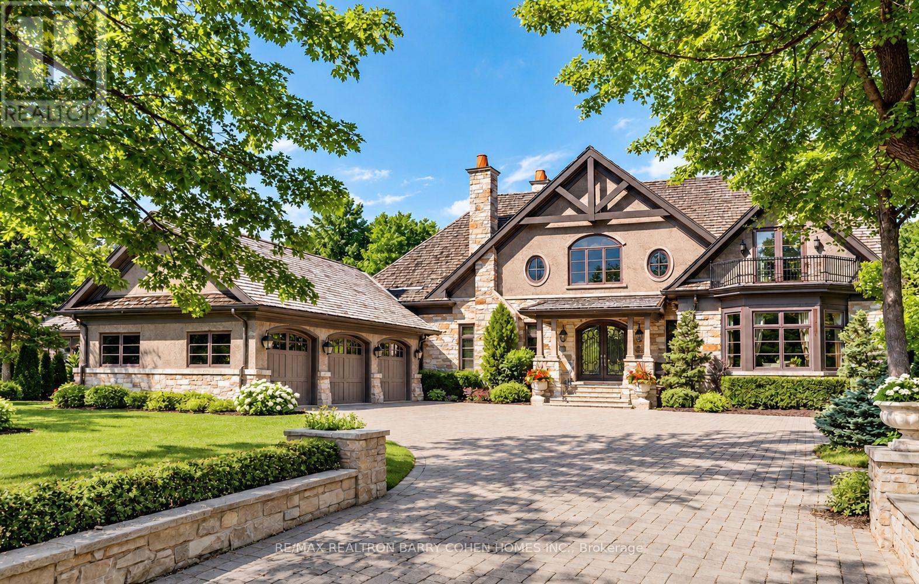
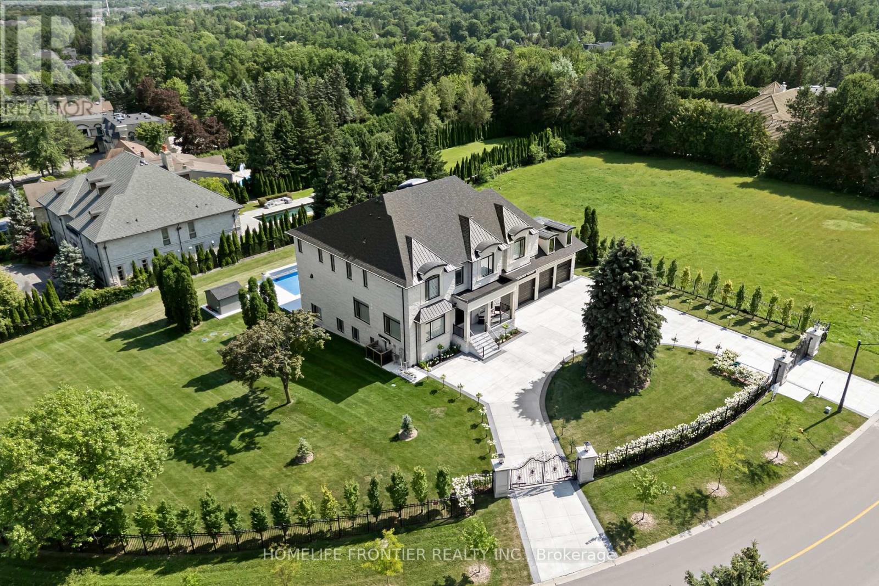
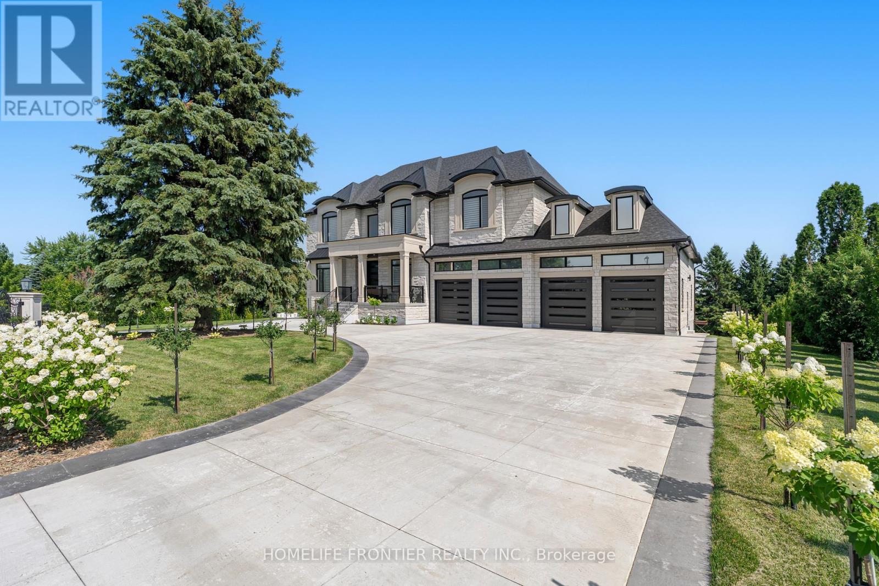
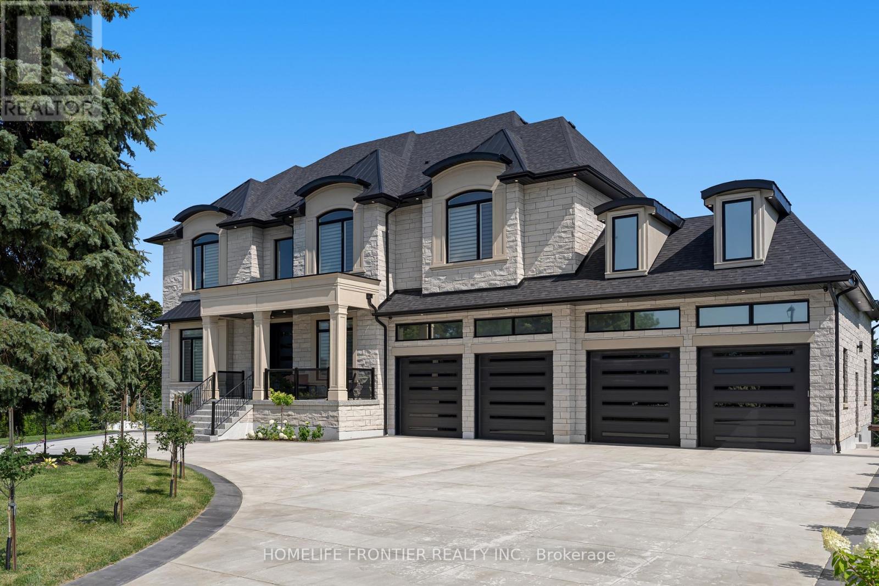
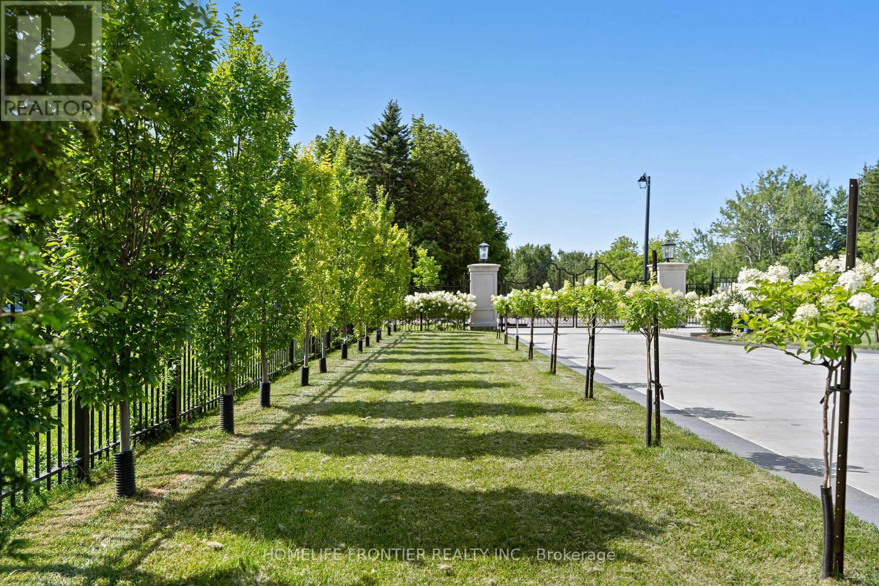
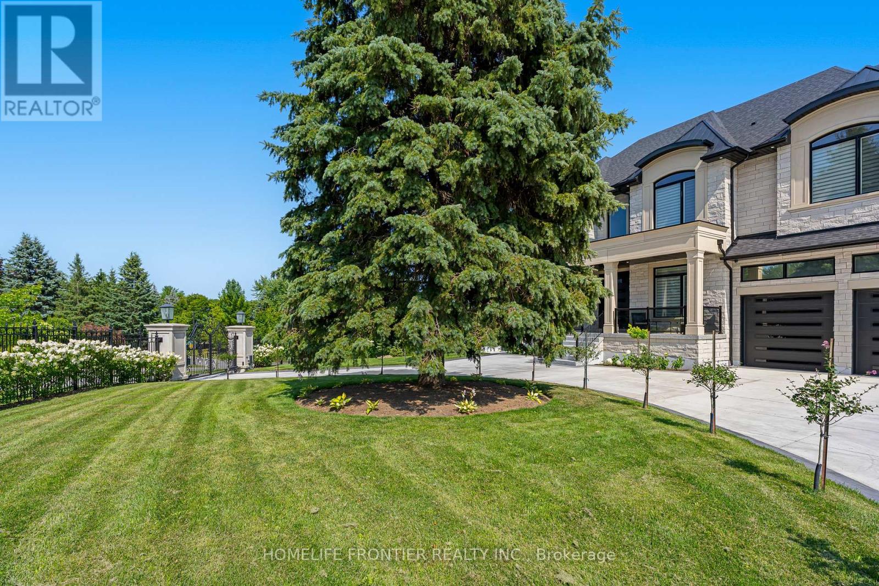
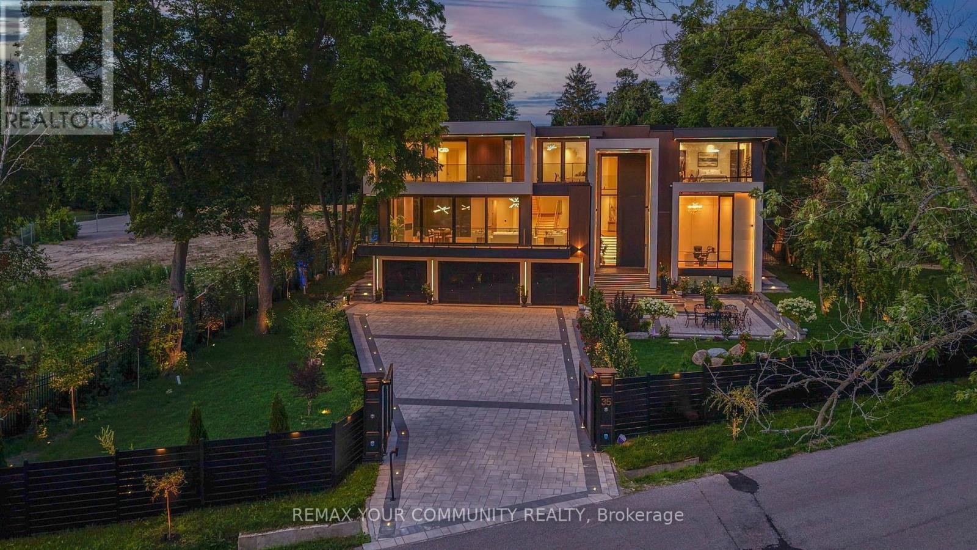
Welcome to an extraordinary custom estate in the exclusive Woodland Acres community-an unforgettable residence that feels straight out of a luxury design magazine. Set on over 1 acre of elevated, fully fenced grounds with sweeping south-facing views toward the Toronto skyline, this remarkable home offers approx. 10,000 sq. ft. of beautifully finished interior space, plus an additional approx. 430 sq. ft. enclosed veranda with BBQ area.From the moment you enter, the scale and craftsmanship are undeniable. Soaring 11-ft ceilings, dramatic sightlines, rich finishes and 4 fireplaces create an atmosphere of timeless luxury. At the heart of the home is a dream chef's kitchen with 2 oversized islands, top-of-the-line built-in appliances and seamless flow into the family room and veranda. The main floor also features a spacious second primary/guest suite.Upstairs, the grand primary suite offers a large sitting area, 2 oversized his-and-hers walk-in closets, steam sauna and walkout to a private terrace with beautiful views. Two large laundry rooms-one upstairs and one on the lower level-offer extensive built-in cabinetry and storage.The spectacular walkout lower level features 2 additional bedrooms, an exercise room, vast recreation space and multiple walkouts to the patio and backyard. Outdoors, enjoy a resort-style setting with a 40' x 20' heated saltwater pool and exceptional entertaining space.Additional highlights include an elevator, heated floors, built-in speakers, dual furnaces, dual AC, 5-car garage, electric-gated entrance and oversized circular driveway with parking for approx. 20 vehicles. A rare opportunity offering exceptional scale, privacy and luxury in one of Vaughan's most distinctive estate communities.* Taxes Not Yet Assessed*
Map data © OpenStreetMap contributors
No open houses are scheduled for this home.
Can't make it? Request a private viewing.
| Living room | Main level | 9.926 x 5.132 m |
| Dining room | Main level | 9.93 x 5.132 m |
| Bedroom 4 | Second level | 5.476 x 3.992 m |
| Recreational, Games room | Basement | 11.838 x 4.928 m |
| Bedroom | Basement | 5.456 x 4.907 m |
| Bedroom | Basement | 6.486 x 4.567 m |
| Family room | Main level | 6.194 x 5.198 m |
| Kitchen | Main level | 9.991 x 5.817 m |
| Eating area | Main level | 9.991 x 5.817 m |
| Office | Main level | 4.92 x 3.514 m |
| Bedroom | Main level | 4.566 x 5.2 m |
| Primary Bedroom | Second level | 6.811 x 5.209 m |
| Bedroom 2 | Second level | 5.129 x 5.082 m |
| Bedroom 3 | Second level | 3.664 x 4.346 m |