
 For sale 50
$399,999
1+1 bed2 bath600–699 sq ft
7890 Jane Street #3907
Vaughan Corporate Centre, Vaughan
2 months agoMLS® N13642602
HOMELIFE/MIRACLE REALTY LTD
7398 Yonge Street #107
Crestwood-Springfarm-Yorkhill, Vaughan, Ontario L4J8J2
For sale· Added
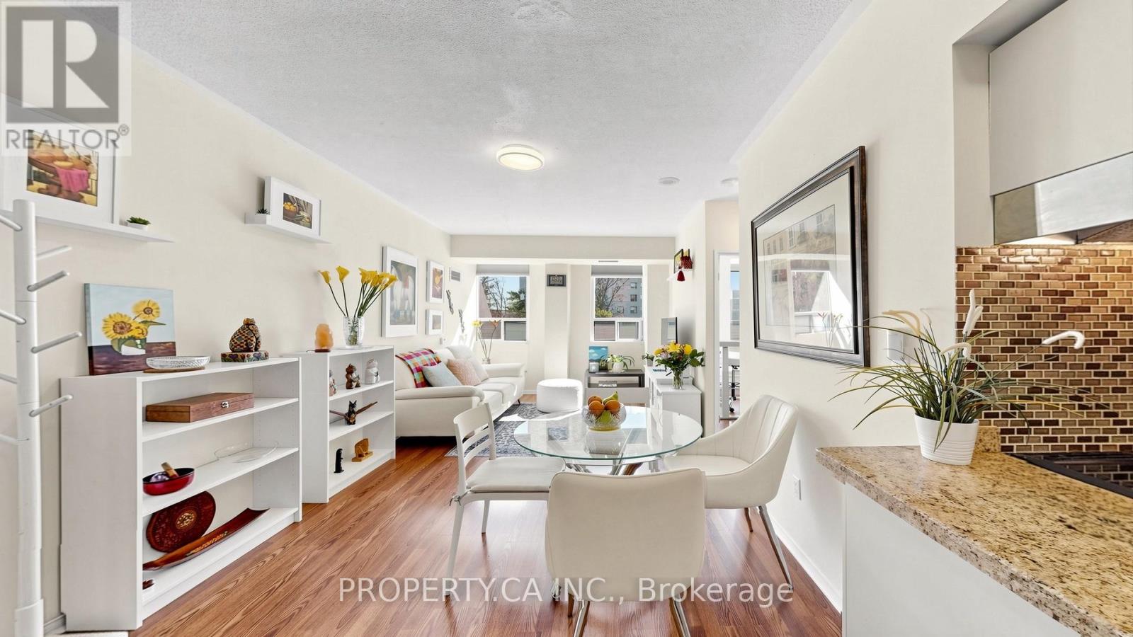
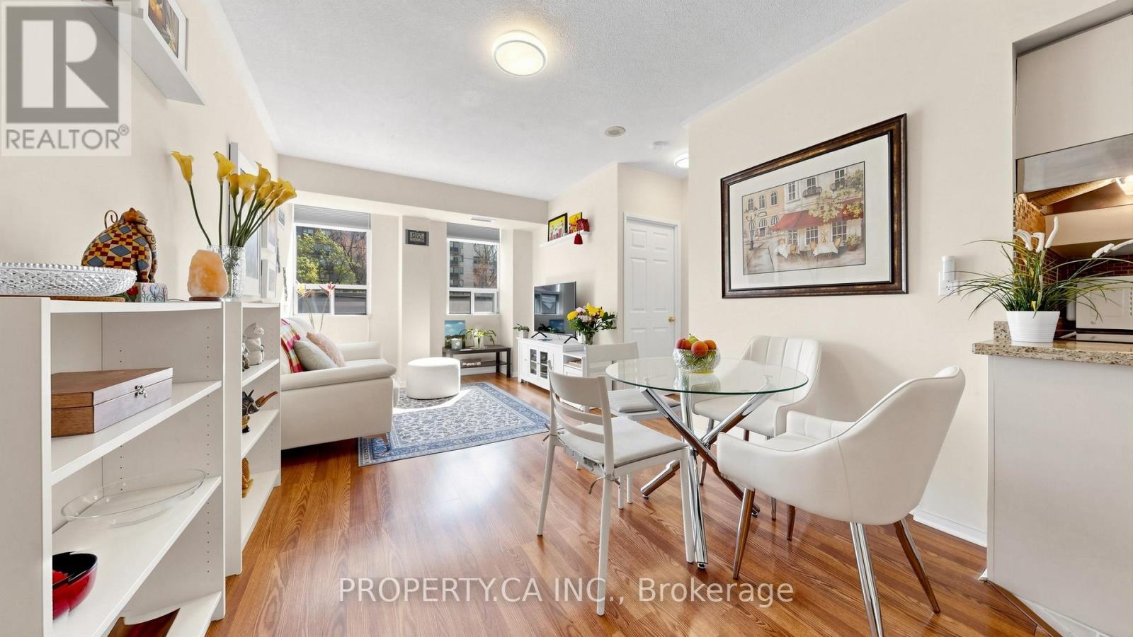
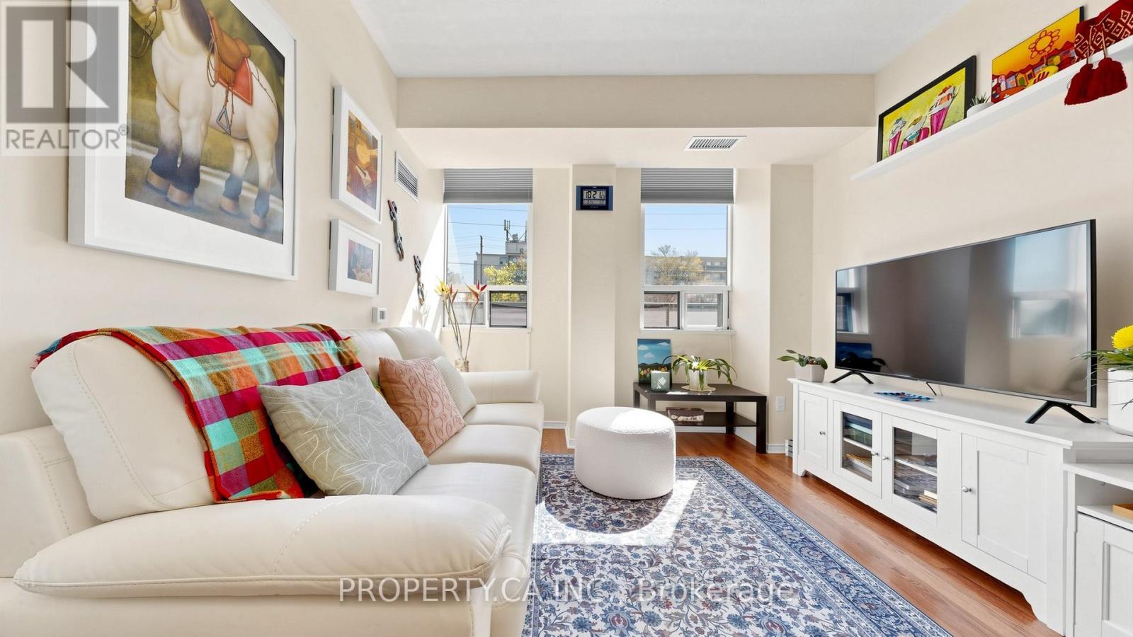
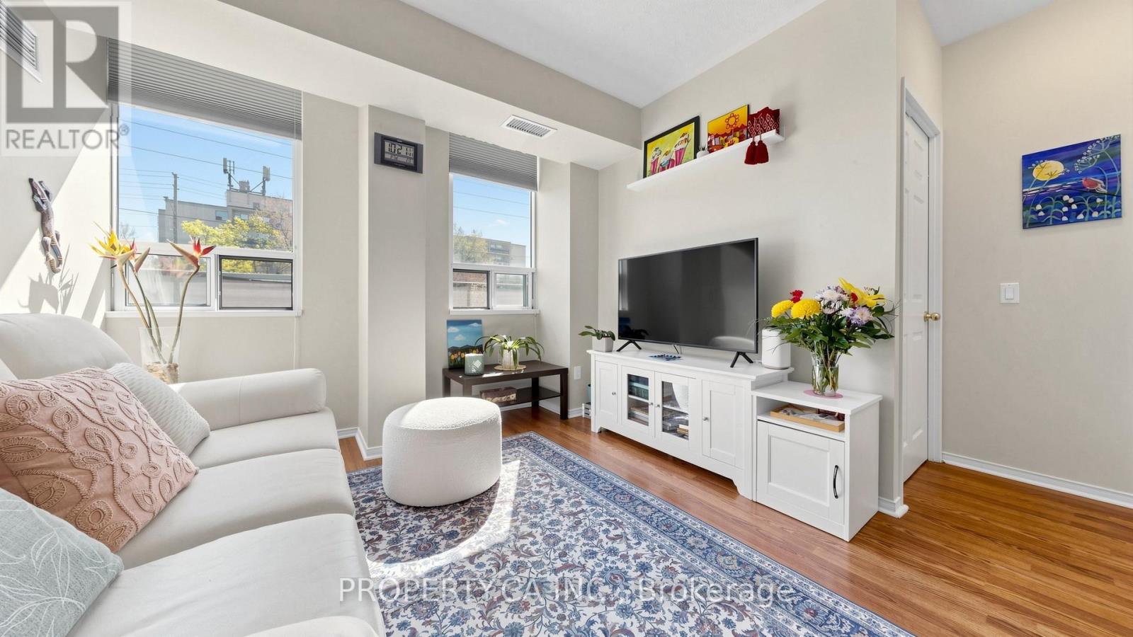
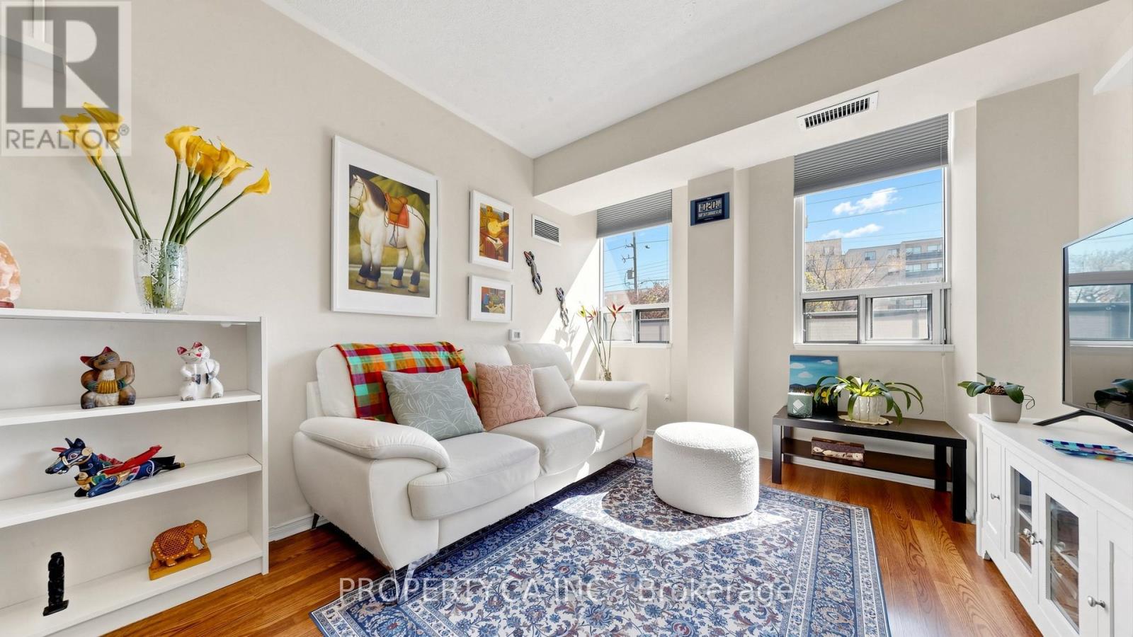
Welcome to this spacious, move-in ready 2 bedroom, 2 bathroom condo in a prime Yonge Street location at 7398 Yonge Street. This bright and functional split-bedroom layout offers generous living and dining space, an updated kitchen with granite counters and backsplash, and two walk-outs to an impressive 6 ft by 30 ft terrace, perfect for relaxing or entertaining. The primary bedroom features a walk-in closet and ensuite bath, while the second bedroom offers a mirrored closet and direct terrace access. Parking and locker are included, along with ensuite laundry, central air, and a well-managed building. Ideally located just steps to public transit, shopping, schools, parks, and the library, this is a rare opportunity to enjoy space, convenience, and lifestyle in the heart of Thornhill. New Subway Station coming right across the street.
Map data © OpenStreetMap contributors
No open houses are scheduled for this home.
Can't make it? Request a private viewing.
| Living room | Flat | 6.2 x 3.96 m |
| Dining room | Flat | 6.2 x 3.96 m |
| Kitchen | Flat | 2.49 x 3.38 m |
| Primary Bedroom | Flat | 6.15 x 3.05 m |
| Bedroom 2 | Flat | 3.05 x 2.79 m |
| Laundry room | Flat | 2.49 x 0.91 m |




