
 For sale 50
$400,000
2 bed2 bath800–899 sq ft
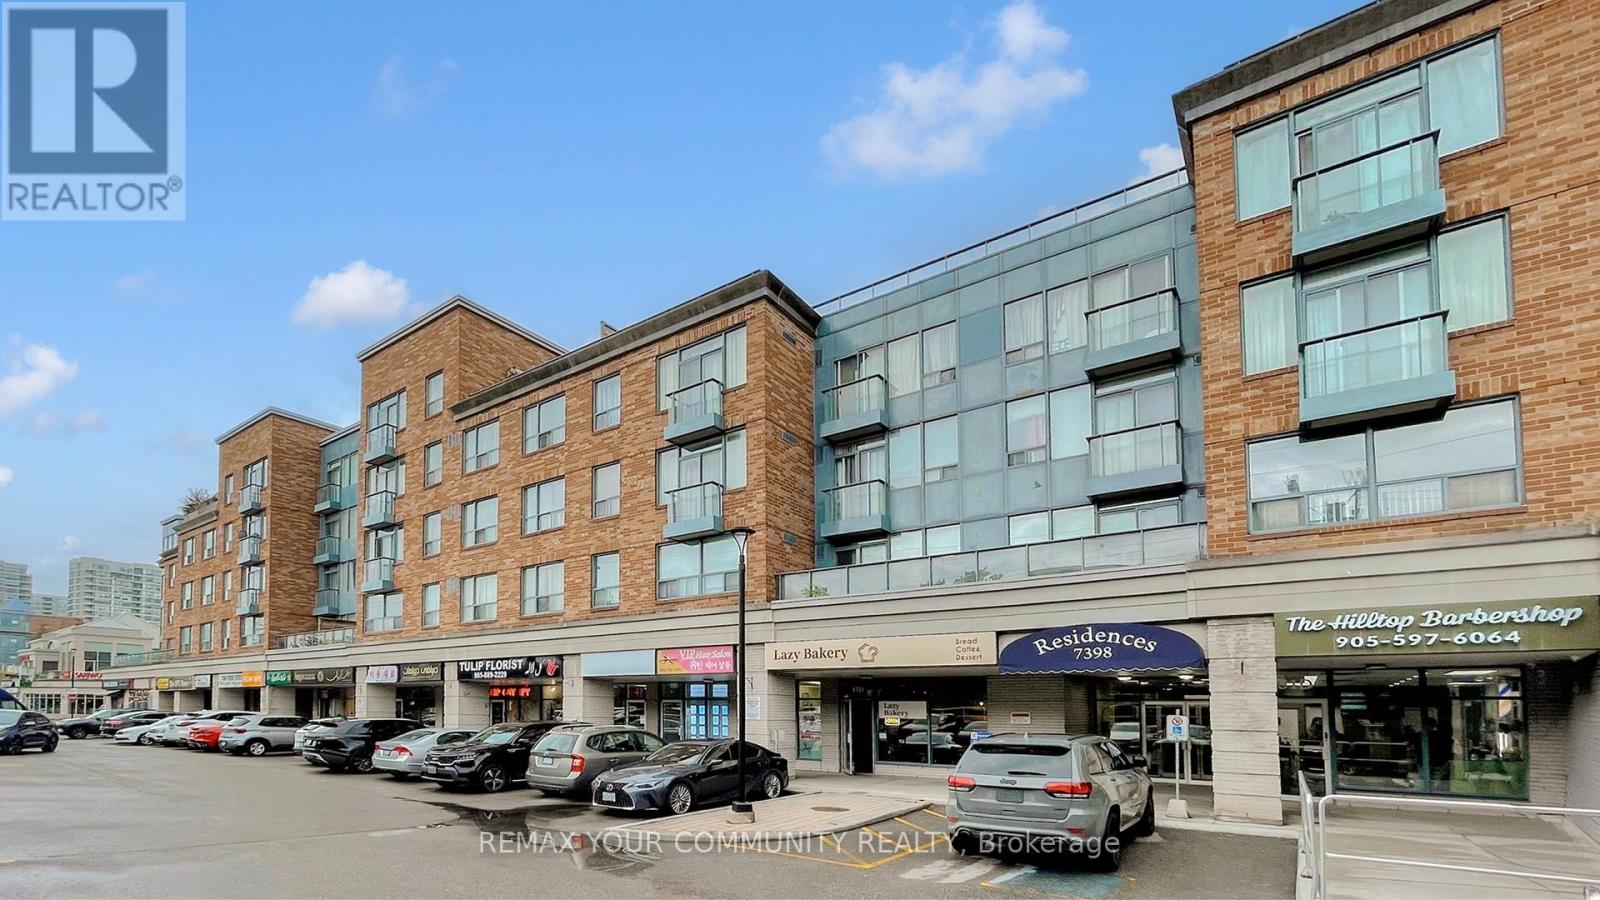
7398 Yonge Street #308
Crestwood-Springfarm-Yorkhill, Vaughan
27 days agoMLS® N13790992
RE/MAX REALTRON BARRY COHEN HOMES INC.
7398 Yonge Street #111
Crestwood-Springfarm-Yorkhill, Vaughan, Ontario L4J8J2
For sale· Added
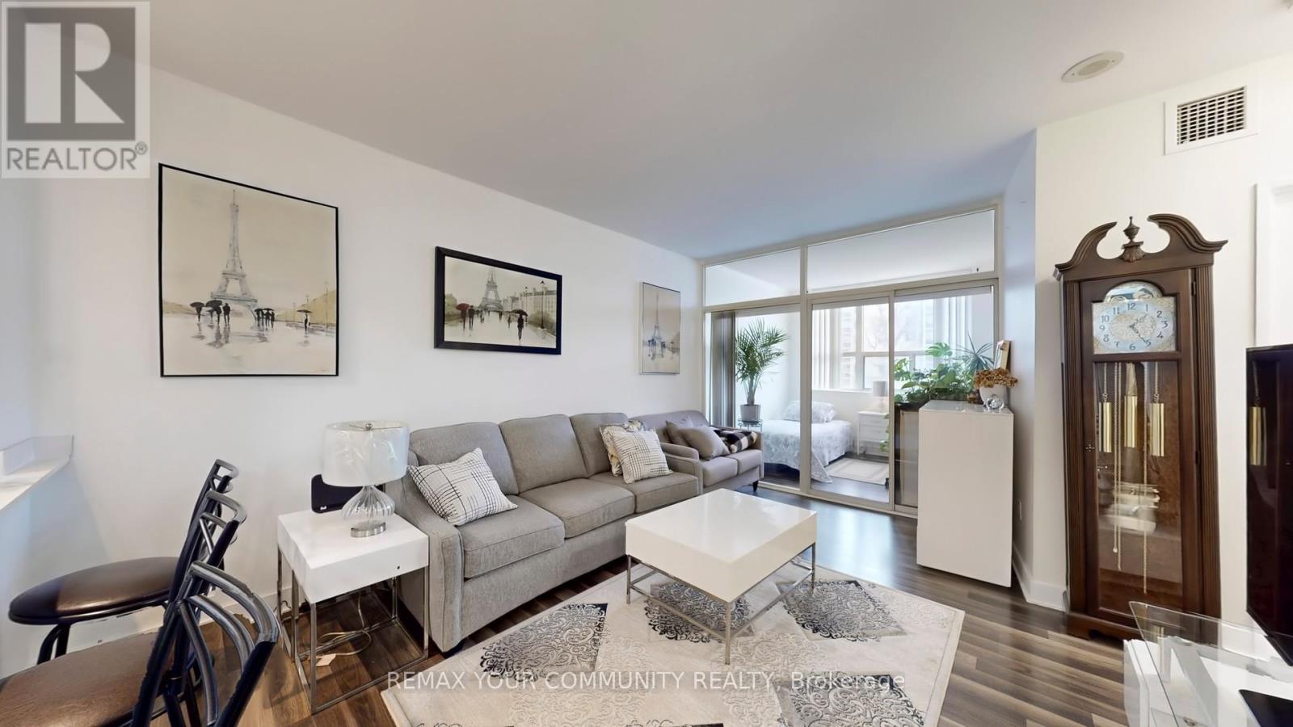
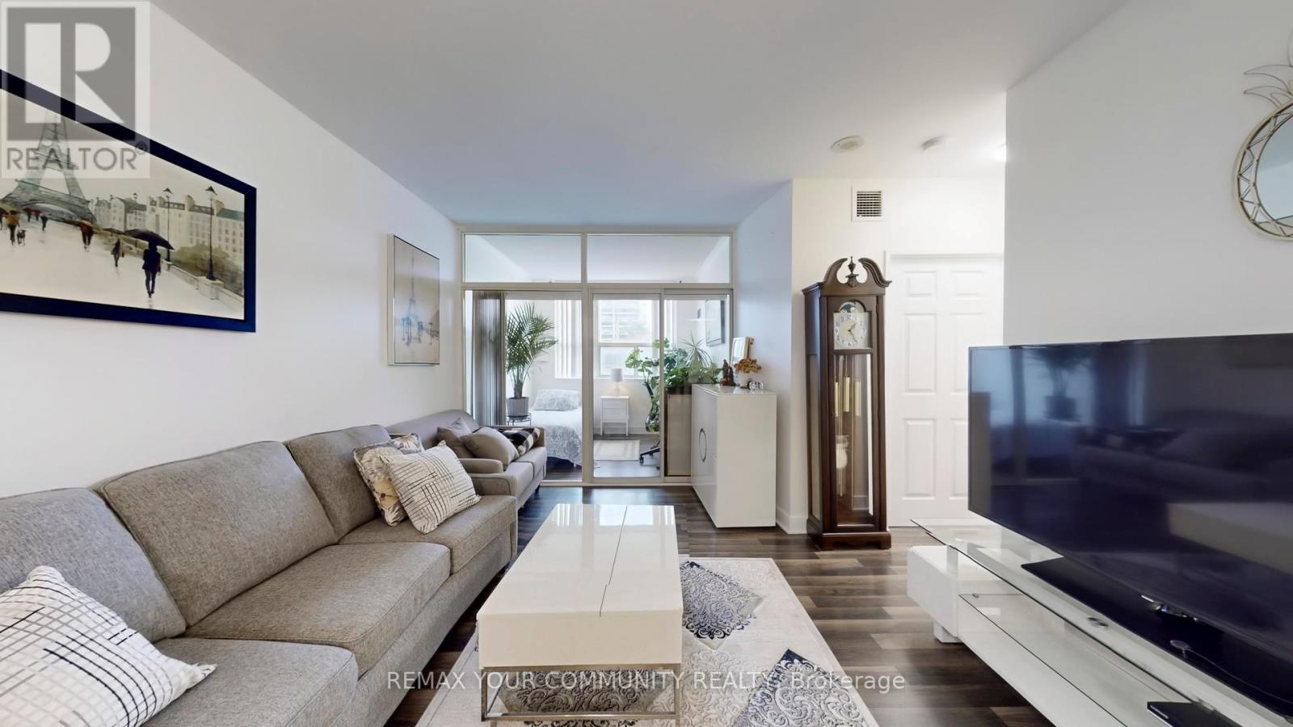
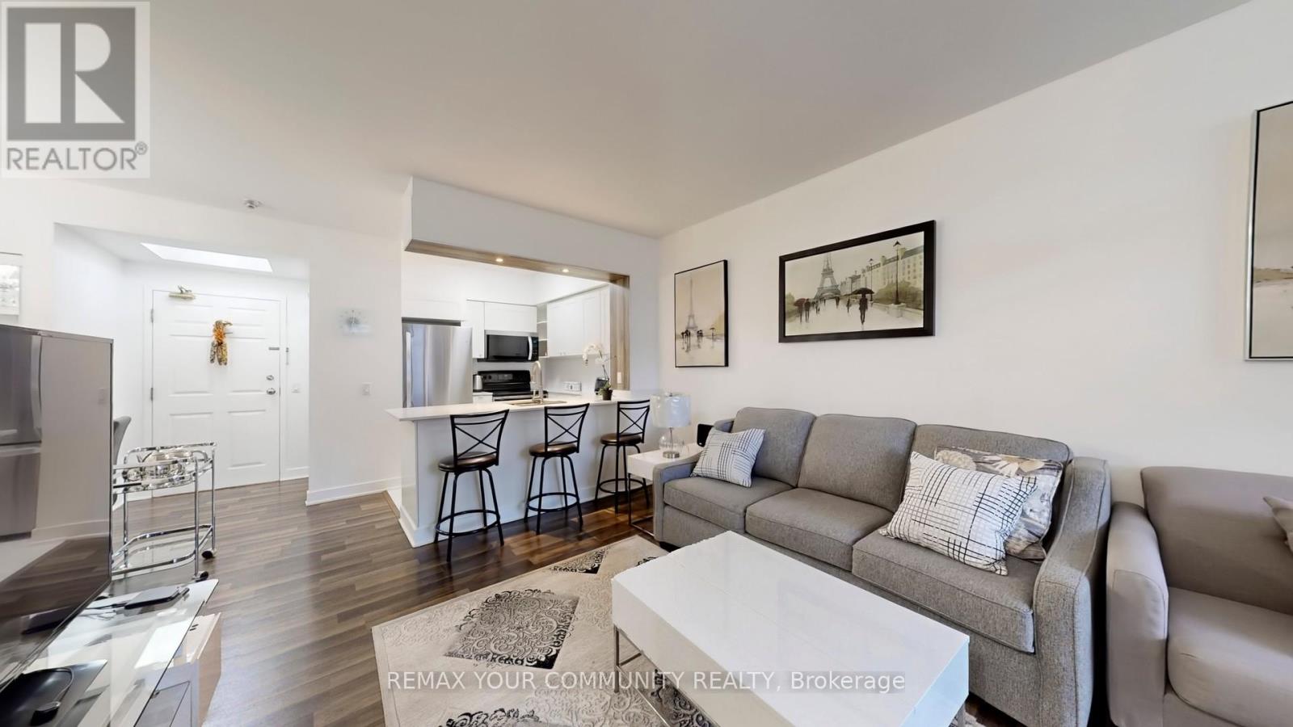
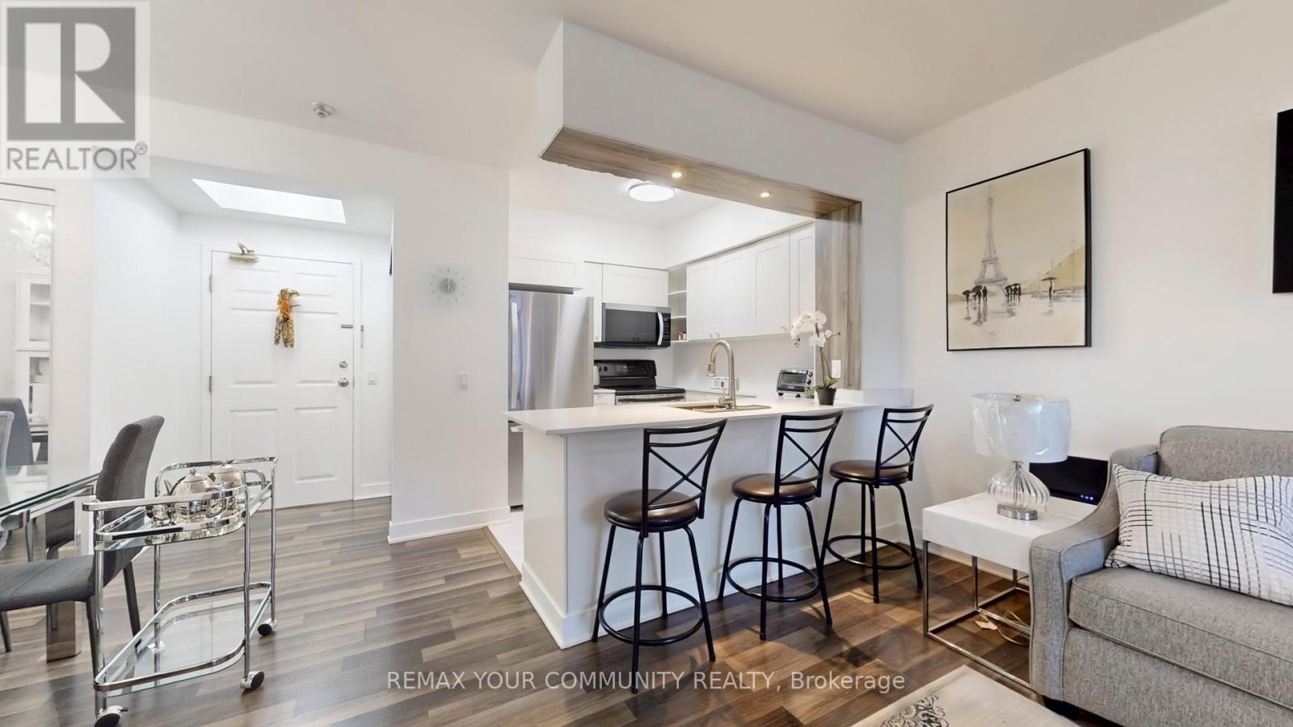
Home Sweet Home! Welcome to this bright and inviting east-facing 1 Bedroom + Den, 1 Bathroom suite in the heart of Thornhill, perfectly situated along vibrant Yonge Street. Morning sunlight fills the open-concept living area, highlighting a functional layout with a spacious bedroom and a versatile den - ideal as a home office or second bedroom! The modern kitchen features sleek cabinetry and a comfortable breakfast bar, flowing seamlessly into the living/dining area. Enjoy the unbeatable convenience of being steps to transit, shopping, cafes, parks, schools and all Yonge Street has to offer. Whether you're a first-time buyer, downsizer, or investor, this well-maintained unit delivers exceptional value in one of Thornhill's most sought-after locations.
Map data © OpenStreetMap contributors
No open houses are scheduled for this home.
Can't make it? Request a private viewing.
| Living room | Flat | 4.72 x 4.45 m |
| Dining room | Flat | 3.66 x 3.58 m |
| Kitchen | Flat | 2.9 x 2.34 m |
| Primary Bedroom | Flat | 3.66 x 3.15 m |
| Den | Flat | 2.77 x 2.69 m |




