 For sale 50
$1,349,999
4 bed3 bath2,000–2,500 sq ft
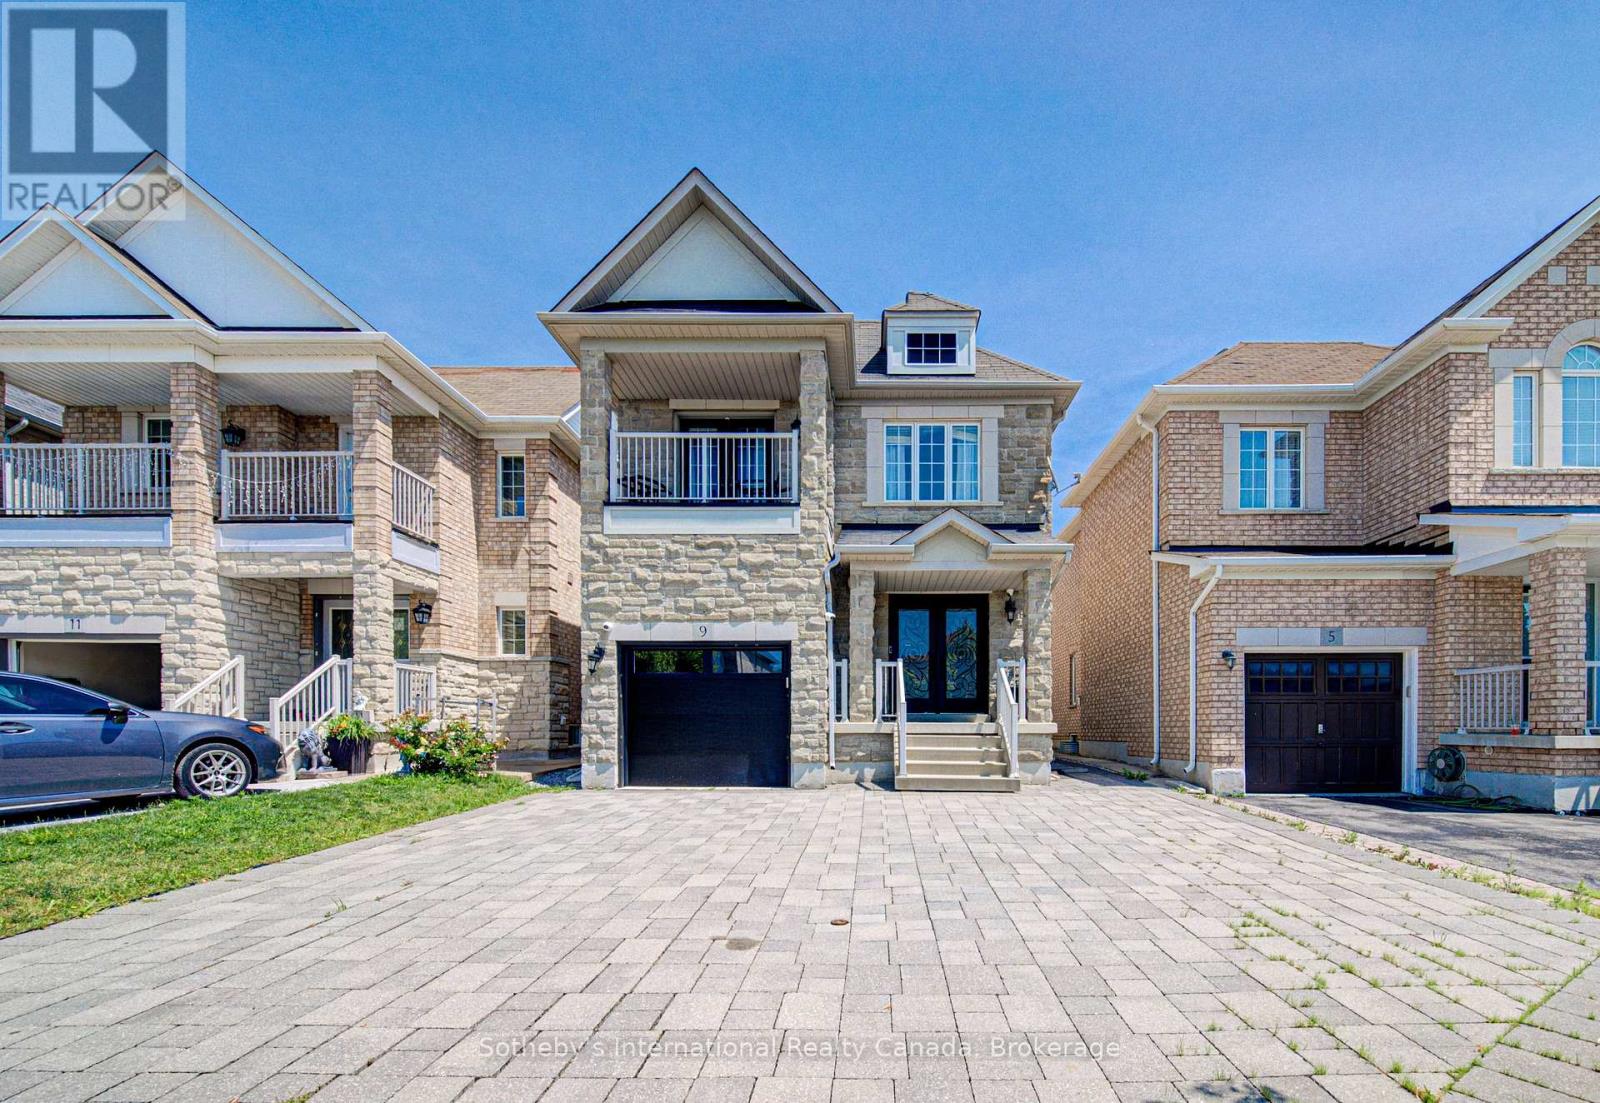
9 Aidan Drive
Vellore Village, Vaughan
2 months agoMLS® N13599358
Sotheby's International Realty Canada, Brokerage
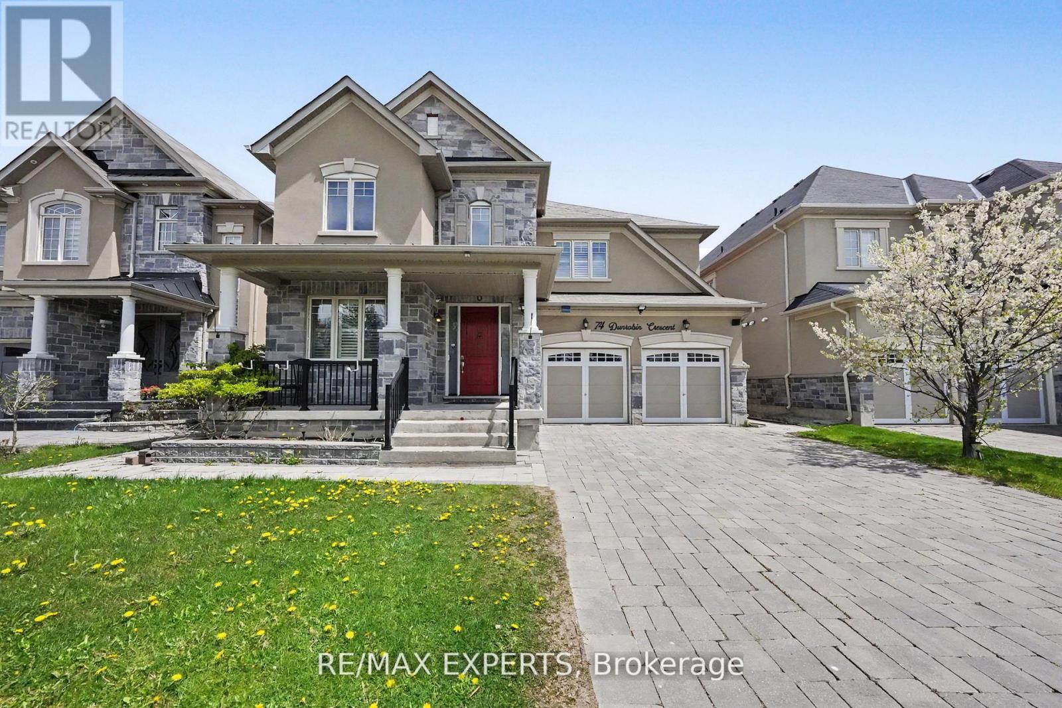
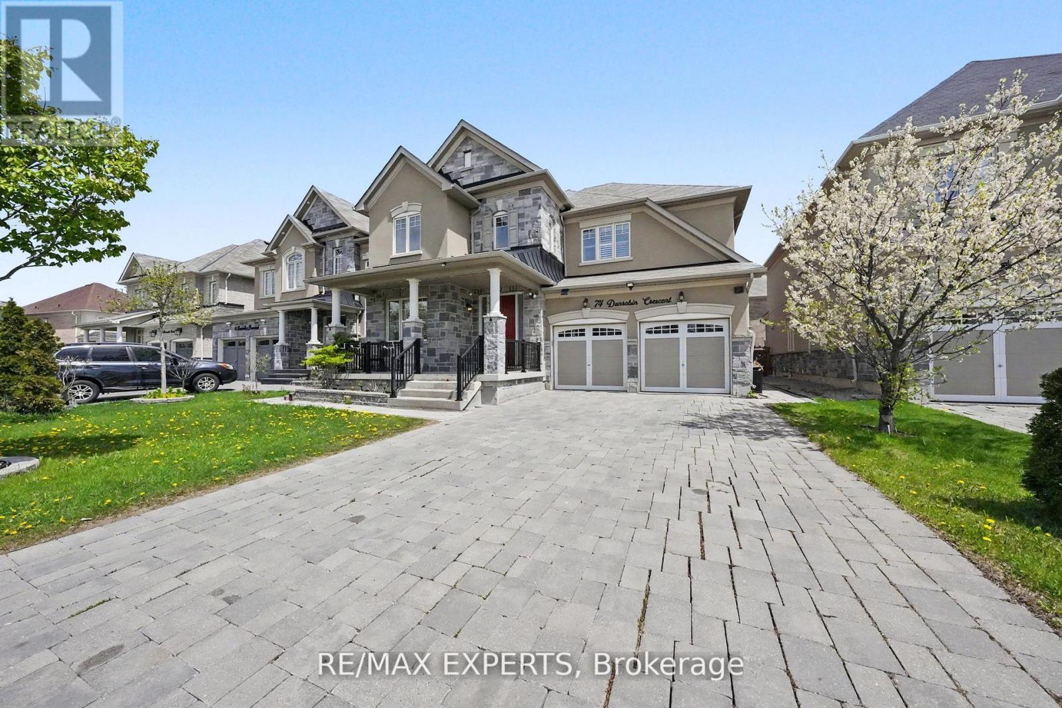
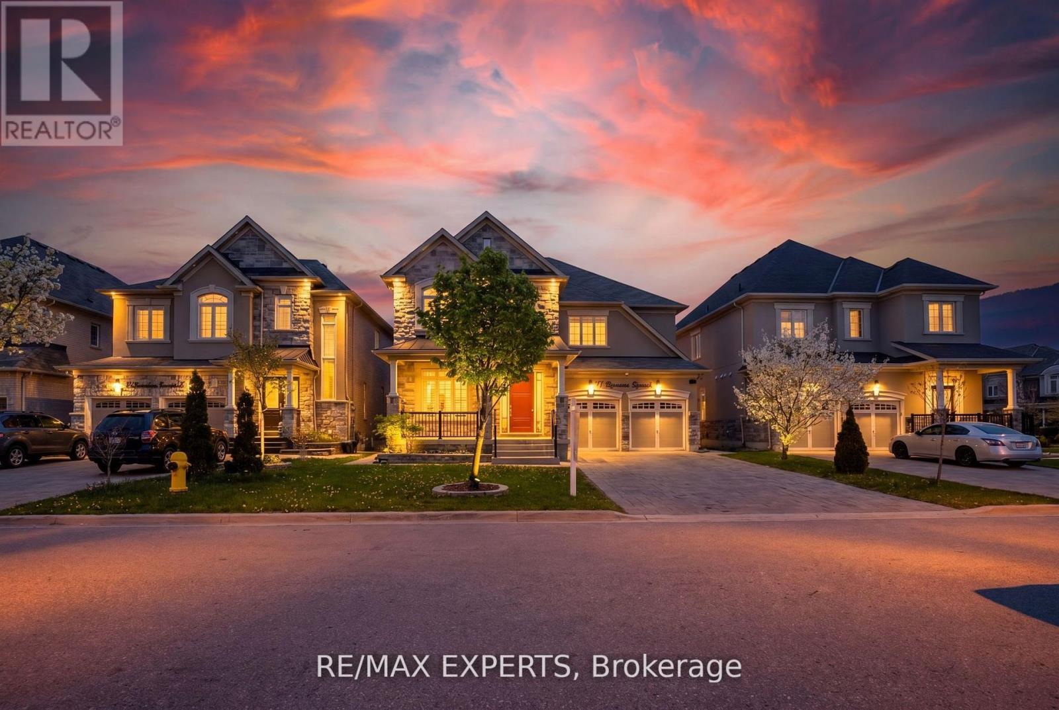
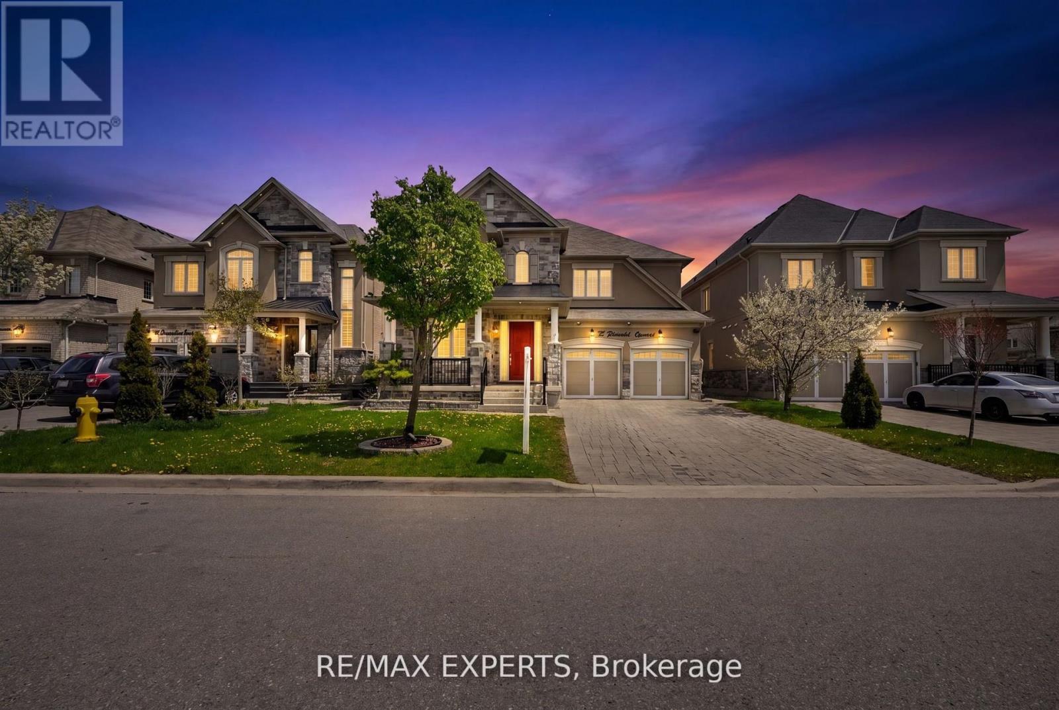
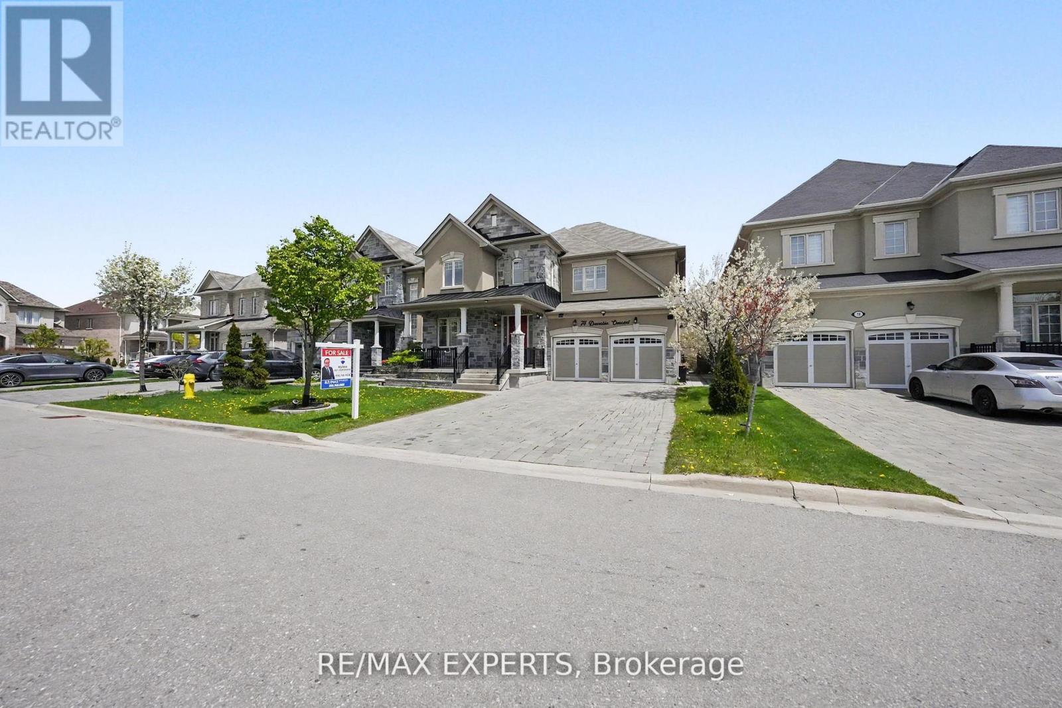
74 Dunrobin Crescent
Kleinburg, Vaughan, Ontario L4H4A9
For sale· Added
Welcome to 74 Dunrobin Crescent, a sophisticated and functional residence situated on a premium 50'x 102' lot. Nestled within an exclusive community of multi-million dollar estates, this home offers over 3,700 square feet of refined living space, plus a fully finished basement ideal for an in-law suite. Designed for both productivity and play, the main floor features a dedicated office and rich, high-end hardwood flooring that continues throughout the second level. The gourmet kitchen is a chef's dream, boasting top-of-the-line appliances and premium finishes. With a 2-car garage and a 4-car driveway, there is ample space for growing families. Cap off your evenings in the private basement theatre room-the ultimate setting for family movie nights.
Map data © OpenStreetMap contributors
No open houses are scheduled for this home.
Can't make it? Request a private viewing.
| Dining room | Main level | 6.4 x 4.43 m |
| Bedroom 4 | Second level | 5.49 x 4.57 m |
| Office | Main level | 4.57 x 3.35 m |
| Family room | Main level | 5.79 x 4.88 m |
| Living room | Main level | 6.4 x 4.43 m |
| Primary Bedroom | Second level | 6.4 x 5.49 m |
| Bedroom 3 | Second level | 5.49 x 4.57 m |
| Kitchen | Main level | 6.1 x 7.01 m |
| Bedroom 2 | Second level | 4.57 x 6.1 m |