
 For sale 50
$1,229,000
3 bed2 bath1,100–1,500 sq ft
39 Dante Court
East Woodbridge, Vaughan
2 months agoMLS® N13652912
RIGHT AT HOME REALTY
77 Rosedale Heights Drive
Uplands, Vaughan, Ontario L4J4T3
For sale· Added
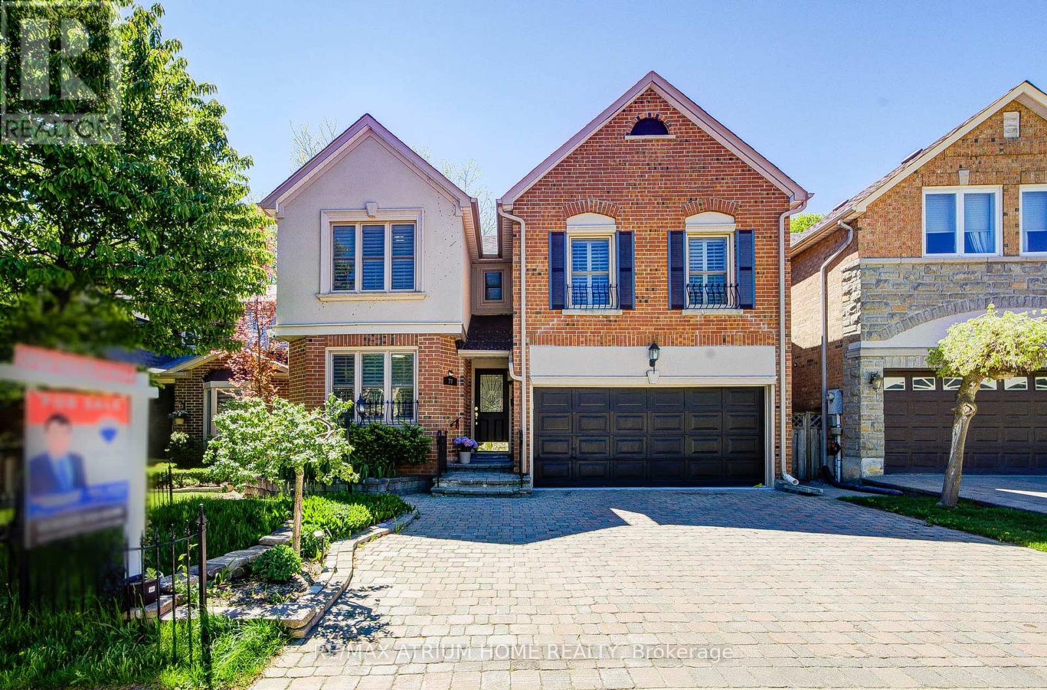
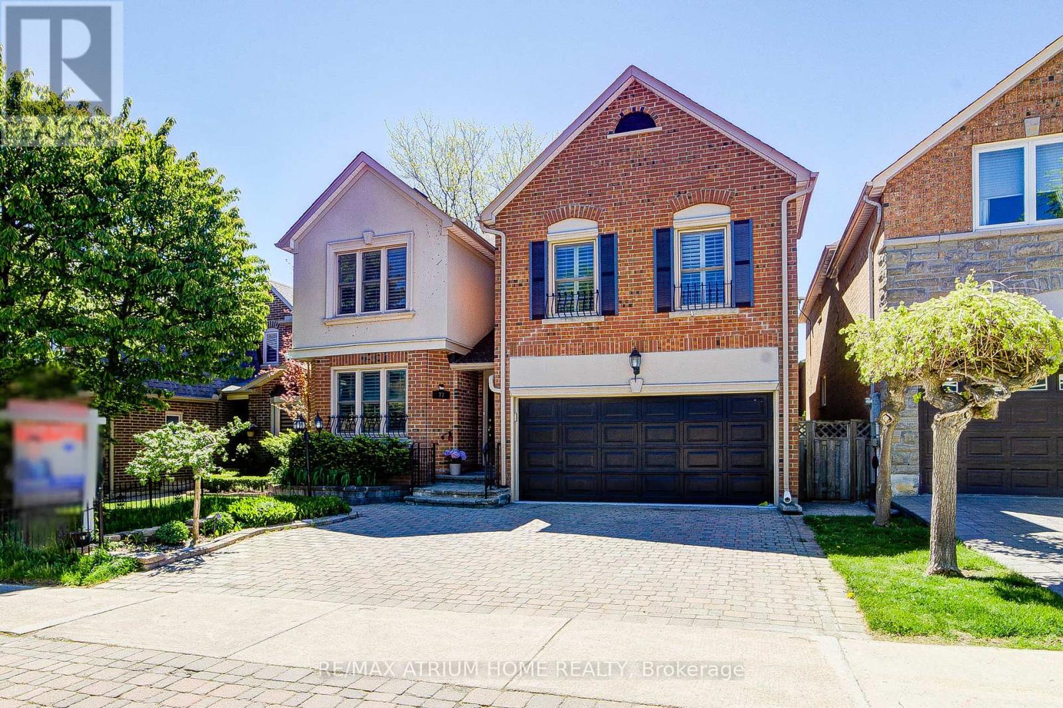
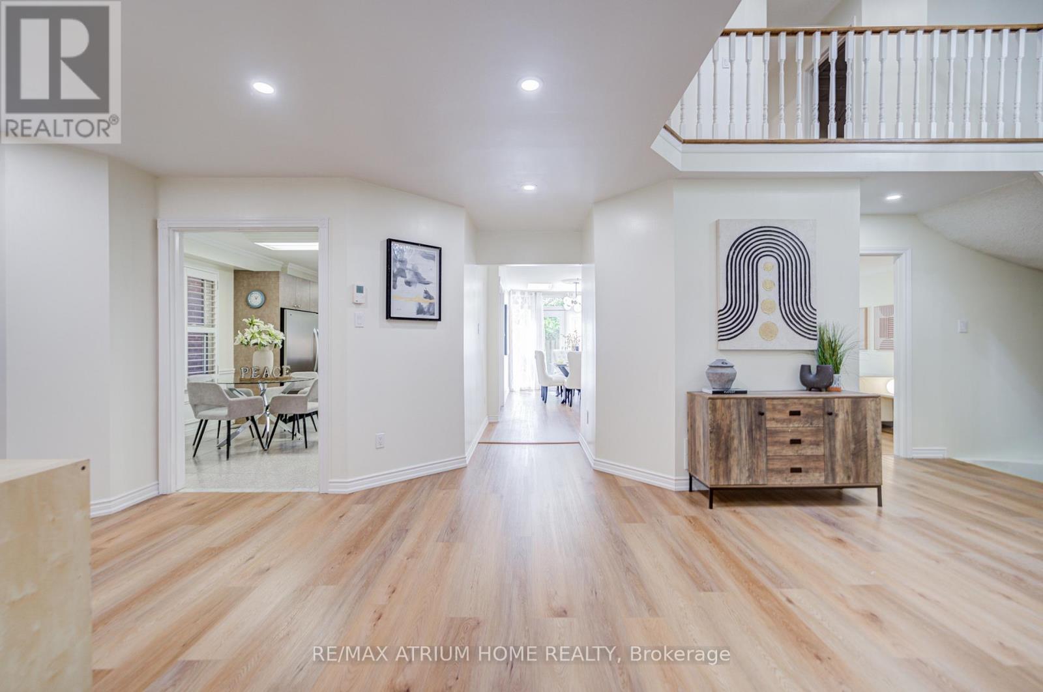
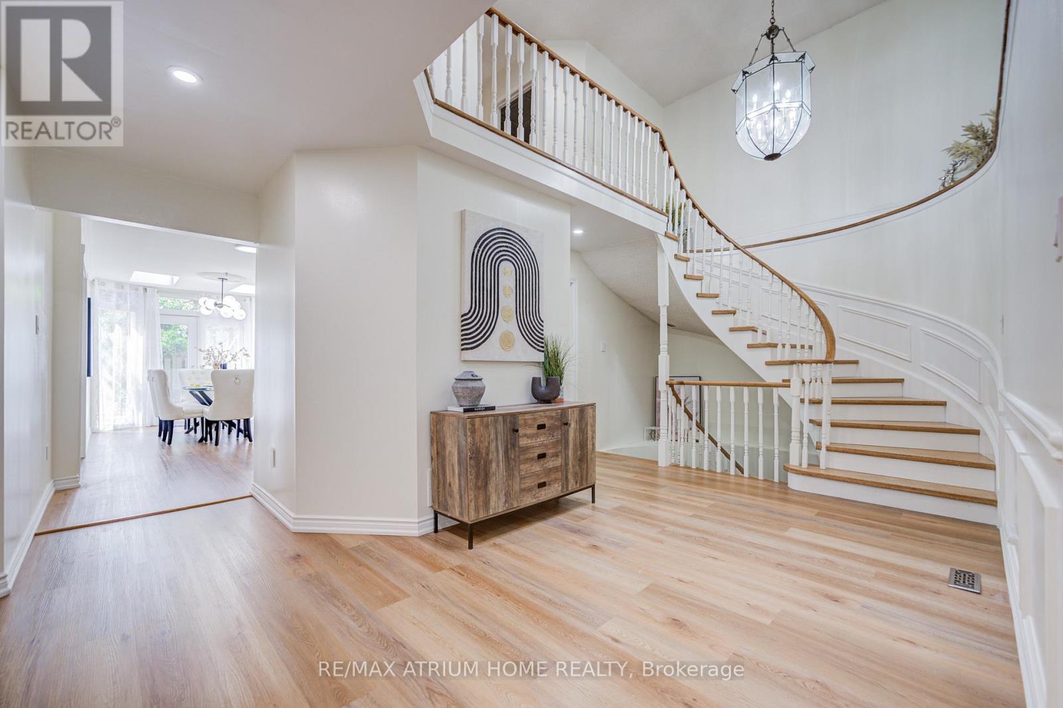
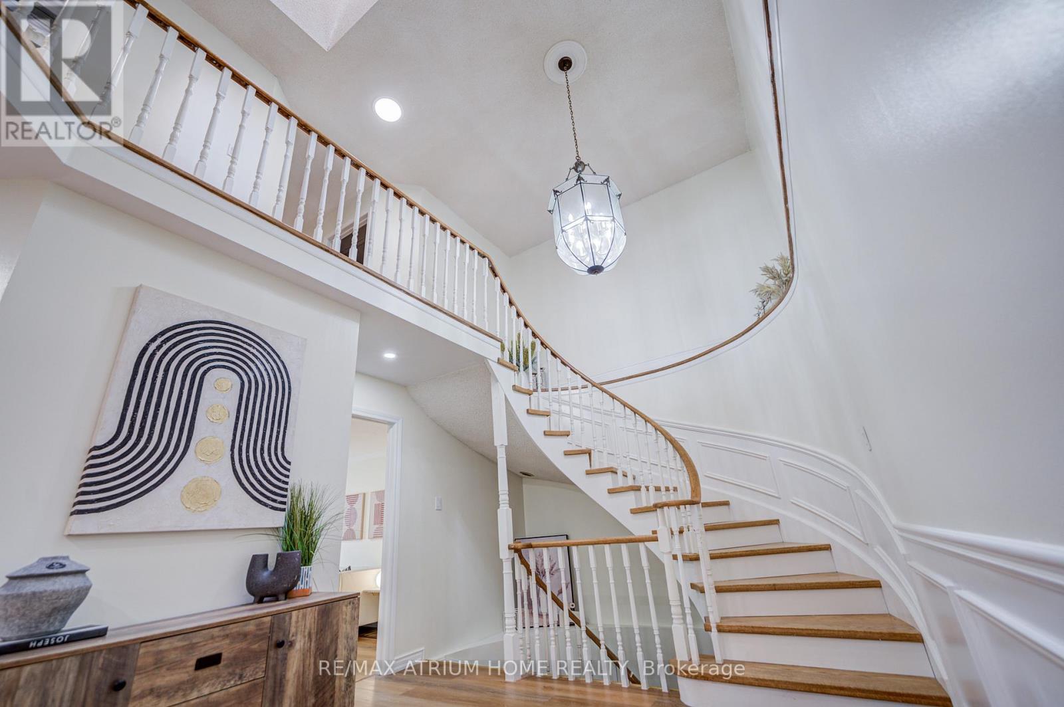
Welcome to 77 Rosedale Heights Drive. Approx 3,200 Sqft. Featuring 5+1 Bedrooms + 5 Bathrooms. A Versatile Main Floor Room With Large Window Ideal As A Extra Bedroom, Office, Living Or Family Space. First and Second Floor Offers Skylights. Bright And Functional Layout With Plenty Of Natural Light, Suitable For Growing Families Or Those Who Work From Home. The Gourmet Kitchen Features An Oversized Side-By-Side Fridge & Freezer, Doule Ovens, Gas Cooktop and Centre Island Perfectly Designed To Meet The Needs Of Large Families, Home Chefs, And Effortless Entertaining. 3 Full Bathrooms + Laundry On 2nd Floor. Fully Finished Basement Features A Large Recreation Room, 1 Bedroom And A Full Bathroom. Dining Room With Walk-Out To Oversize Deck, Perfect For Outdoor Entertaining. Direct Access From The Main Floor To A Double-Car Garage. $$ Recent Updated Include: Lighting, Hot Water Tank (2026), Fresh Paint(2025), Washer & Dryer(2025), Vinyl Flooring on Main Floor And Basement(2024). Top Rank Schools: Alexander Mackenzie HS(IB), Westmount Collegiate Institute, St. Elizabeth HS, Hodan Nalayeh SS, TAIE International Institute. Conveniently Located Only Minutes To Promenade Mall, Schools, T&T, Grocery Stores, Restaurants, Walmart Supercentre, Promenade Transit Terminal & Hwy 407 And Much More. Excellent Opportunity For Families Seeking Comfort And Convenience. Move-In Condition. Don't Miss Out!
Map data © OpenStreetMap contributors
No open houses are scheduled for this home.
Can't make it? Request a private viewing.
| Oct 2, 2026 | $1,628,000 | ▼ $60,000 |
| Sep 4, 2026 | $1,688,000 | First recorded price |
Price changes since Sep 4, 2026.
| Living room | Main level | 6.02 x 3.45 m |
| Laundry room | Second level | 2.23 x 1.99 m |
| Bedroom | Basement | 5.88 x 3.35 m |
| Recreational, Games room | Basement | 9.32 x 6.63 m |
| Dining room | Main level | 6.1 x 3.05 m |
| Kitchen | Main level | 7.08 x 3.45 m |
| Eating area | Main level | 2.72 x 3.45 m |
| Family room | Main level | 6.07 x 3.35 m |
| Primary Bedroom | Second level | 5.12 x 5.01 m |
| Bedroom 2 | Second level | 3.5 x 3.28 m |
| Bedroom 3 | Second level | 4.85 x 3.45 m |
| Bedroom 4 | Second level | 3.96 x 3.32 m |
| Bedroom 5 | Second level | 3.15 x 2.65 m |




