
 For sale 50
$399,999
1+1 bed2 bath600–699 sq ft
7890 Jane Street #3907
Vaughan Corporate Centre, Vaughan
2 months agoMLS® N13642602
HOMELIFE/MIRACLE REALTY LTD
7895 Jane Street #2617
Concord, Vaughan, Ontario L4K0K2
For sale· Added
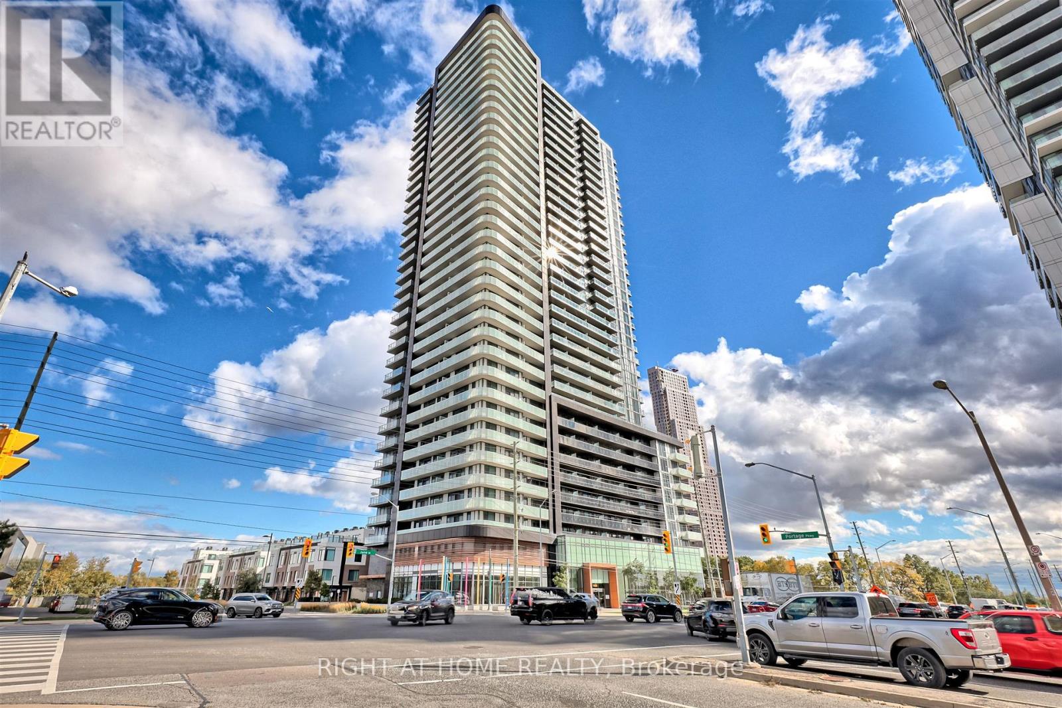
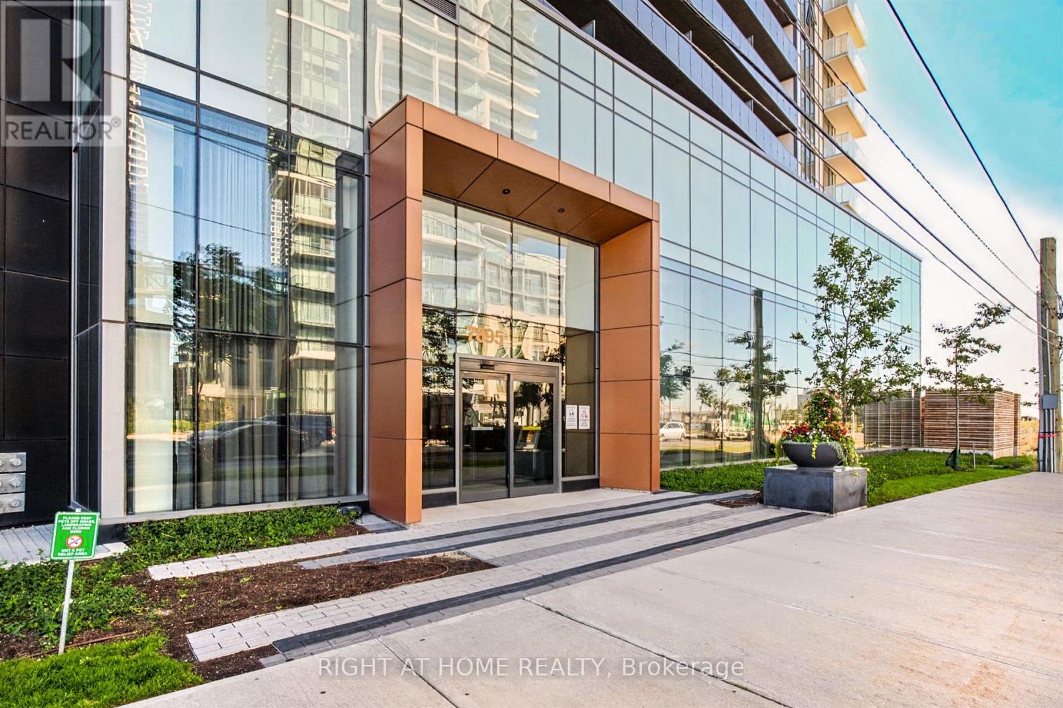
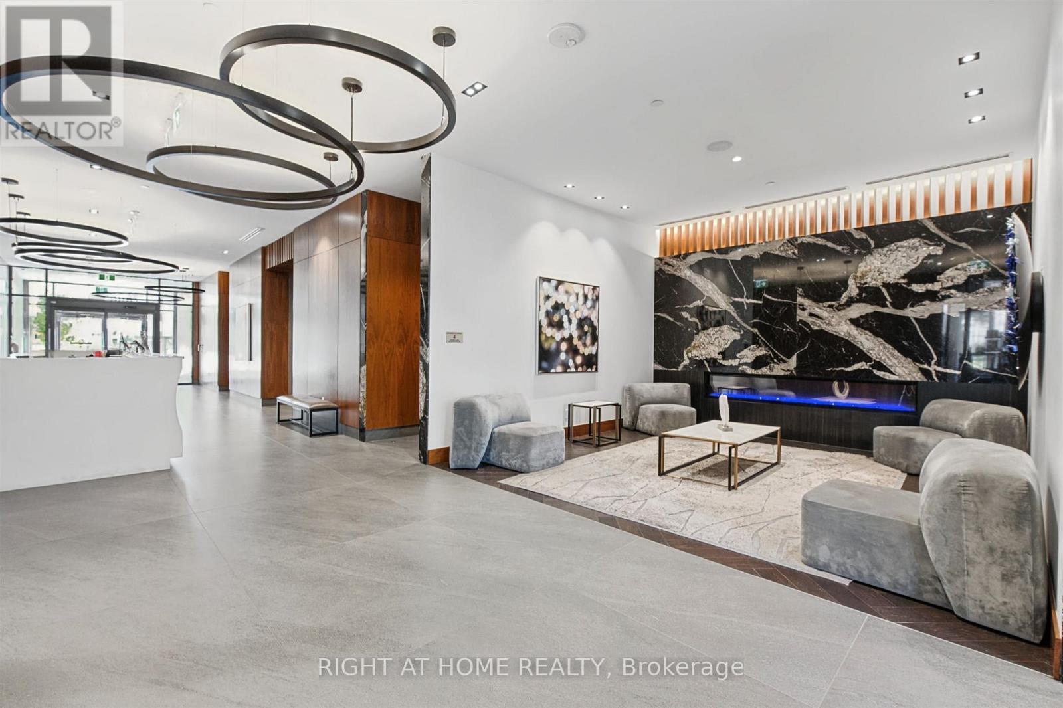
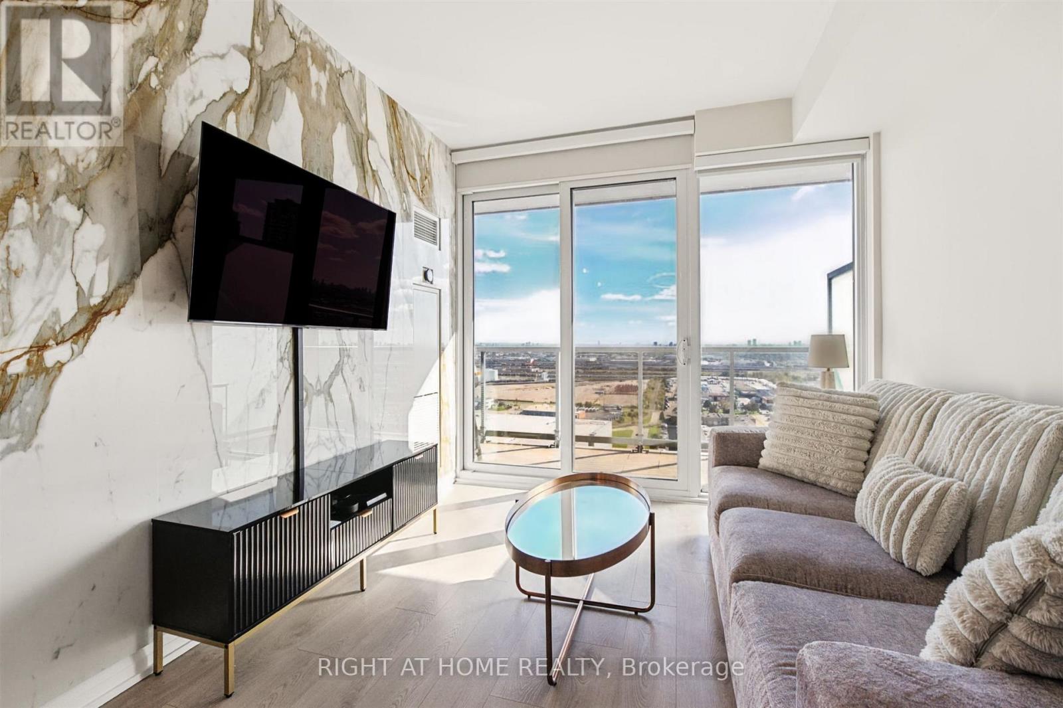
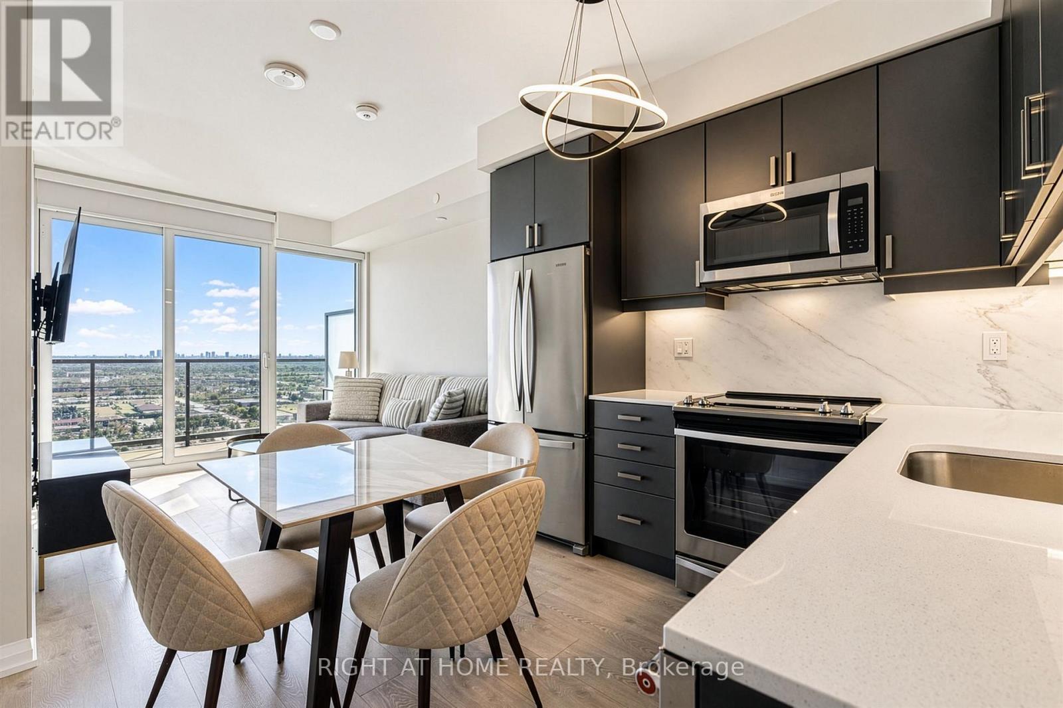
A smart layout makes every square foot count in this bright 1-bedroom plus den suite. The versatile den offers space for a home office, guests or a potential second bedroom, and having **two full bathrooms** is a welcome bonus. Nine-foot ceilings, fresh neutral paint and a custom porcelain tile accent wall give the home a polished, welcoming feel. Step onto the east-facing balcony and take in an unobstructed view of the CN Tower. One parking space and one locker are included. There's plenty to enjoy beyond your front door, with a fitness centre, spa, party room, dining room, games room, theatre, outdoor BBQ and lounge, and visitor parking. Close to the Vaughan Metropolitan Centre subway and bus terminal, shopping (Vaughan Mills) and a hospital, with convenient access to York University, downtown Toronto and Highways 400 and 407.
Map data © OpenStreetMap contributors
No open houses are scheduled for this home.
Can't make it? Request a private viewing.
| Living room | Main level | 3.19 x 2.99 m |
| Kitchen | Main level | 3.05 x 3.51 m |
| Primary Bedroom | Flat | 4.43 x 2.86 m |
| Den | Main level | 2.72 x 2.25 m |




