
 For sale 50
$400,000
2 bed2 bath800–899 sq ft
7398 Yonge Street #308
Crestwood-Springfarm-Yorkhill, Vaughan
27 days agoMLS® N13790992
RE/MAX REALTRON BARRY COHEN HOMES INC.
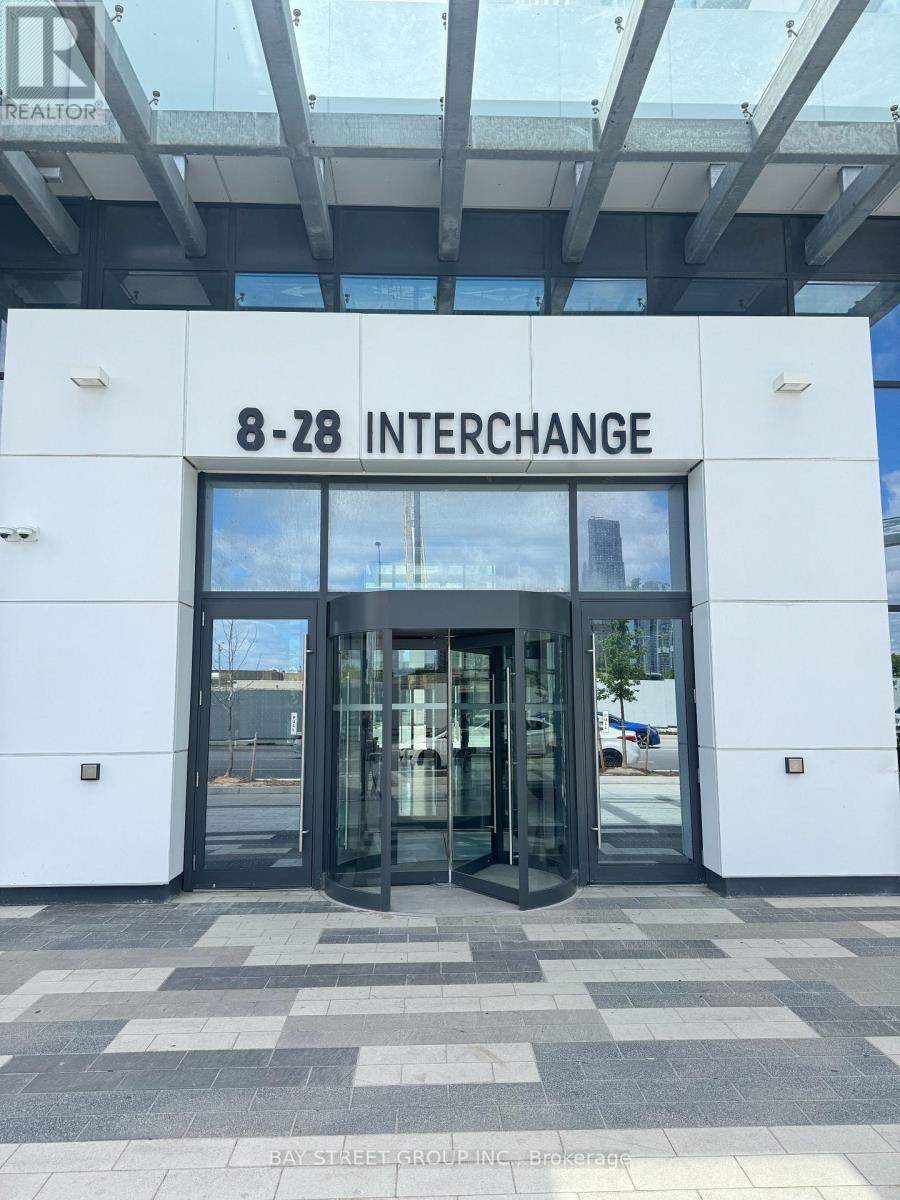
8 Interchange Way #5510
Vaughan Corporate Centre, Vaughan, Ontario L4K0R2
For sale· Added
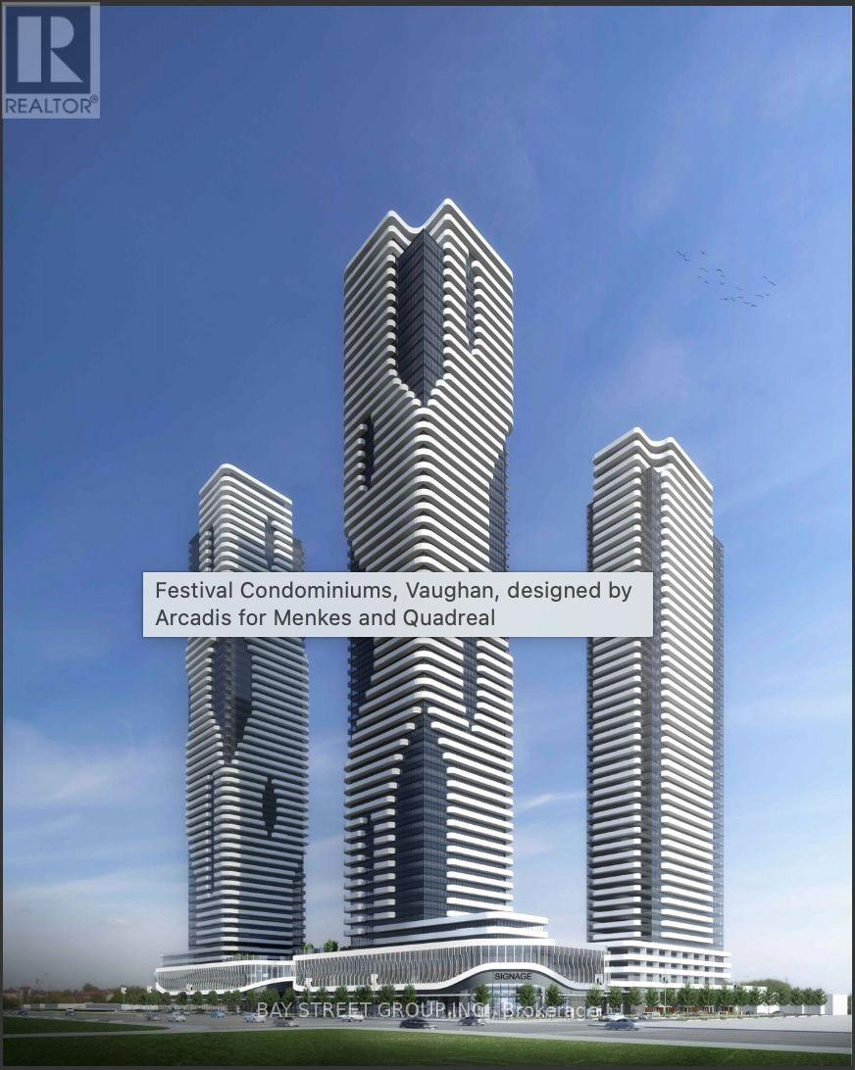
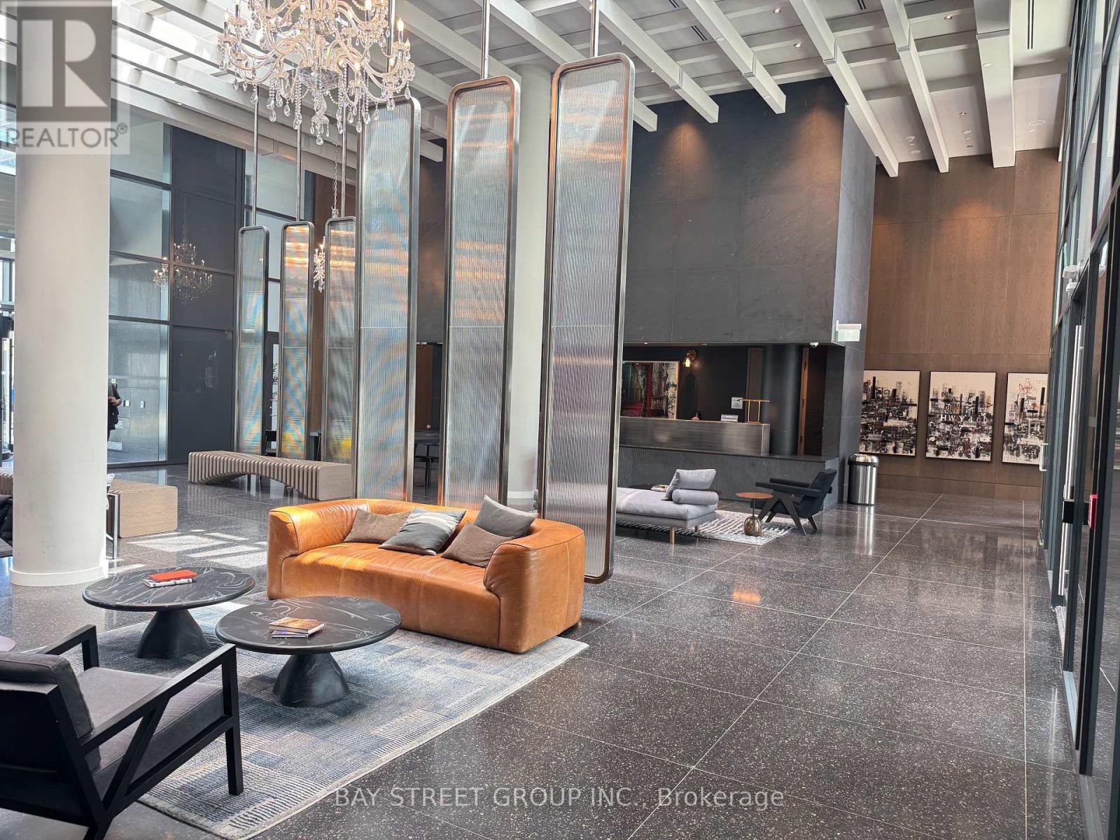
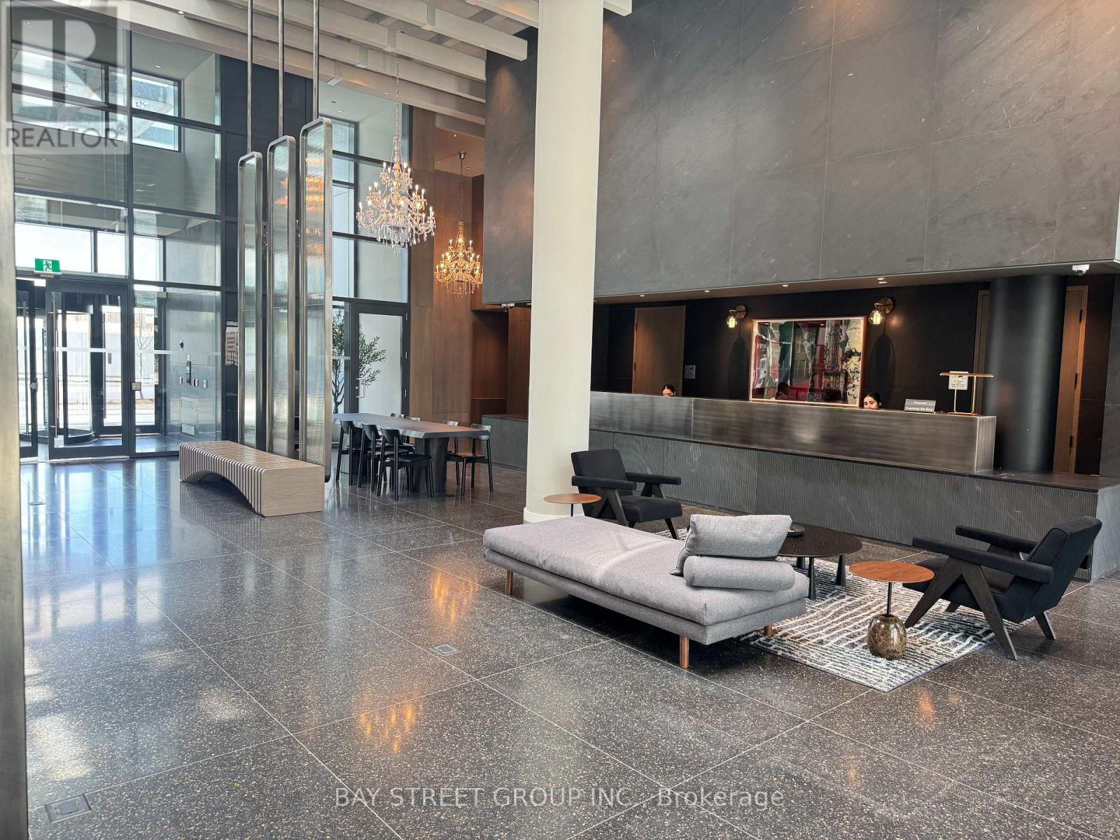
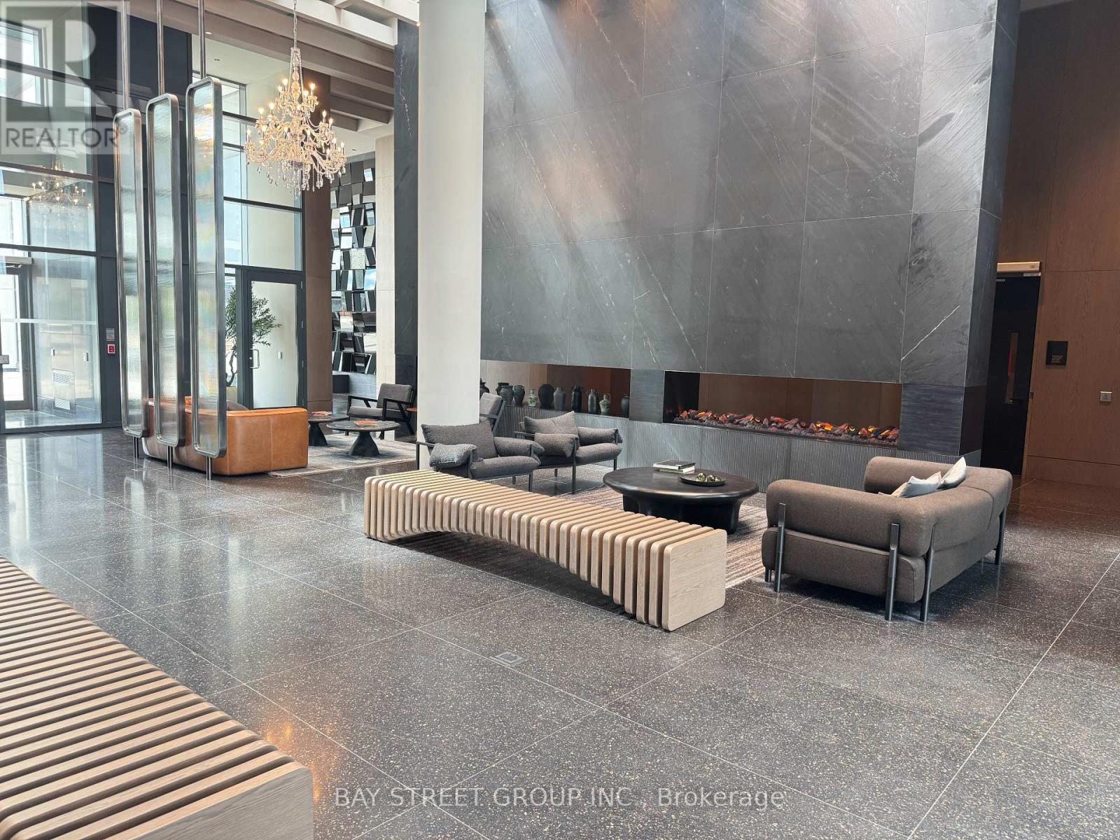
Welcome To Grand Festival Condos By Menkes! Brand New, Never-Lived-In 1+1 Bedroom Suite Perched High On The 55th Floor With Beautiful South-Facing Views. This Bright 543 Sq. Ft. Suite Features Floor-To-Ceiling Windows, An Efficient Open-Concept Layout, And A Contemporary Kitchen With Quartz Countertops And Integrated Appliances. Enjoy An Exceptional Collection Of Lifestyle Amenities, Including 24-Hour Concierge, Fitness Facilities, Indoor Pool, Cinema, Sports Bar & Games Lounge, Music/Recording Studio, Photography Studio, Children's Play Area, Co-Working/Study Spaces, And Beautifully Designed Social Lounges. Ideally Located In The Vaughan Metropolitan Centre With Convenient Access To VMC Subway, Hwy 400 & 407, Shopping, Dining, IKEA, Costco And Vaughan Mills. An Excellent Opportunity To Own A High-Floor Suite In One Of Vaughan's Newest Master-Planned Communities.
Map data © OpenStreetMap contributors
No open houses are scheduled for this home.
Can't make it? Request a private viewing.
| Living room | Flat | 6.46 x 3.08 m |
| Kitchen | Flat | 6.46 x 3.08 m |
| Primary Bedroom | Flat | 2.47 x 3.08 m |
| Den | Flat | 2.56 x 2.16 m |




