 For sale 50
$699,000
2 bed2 bath800–899 sq ft
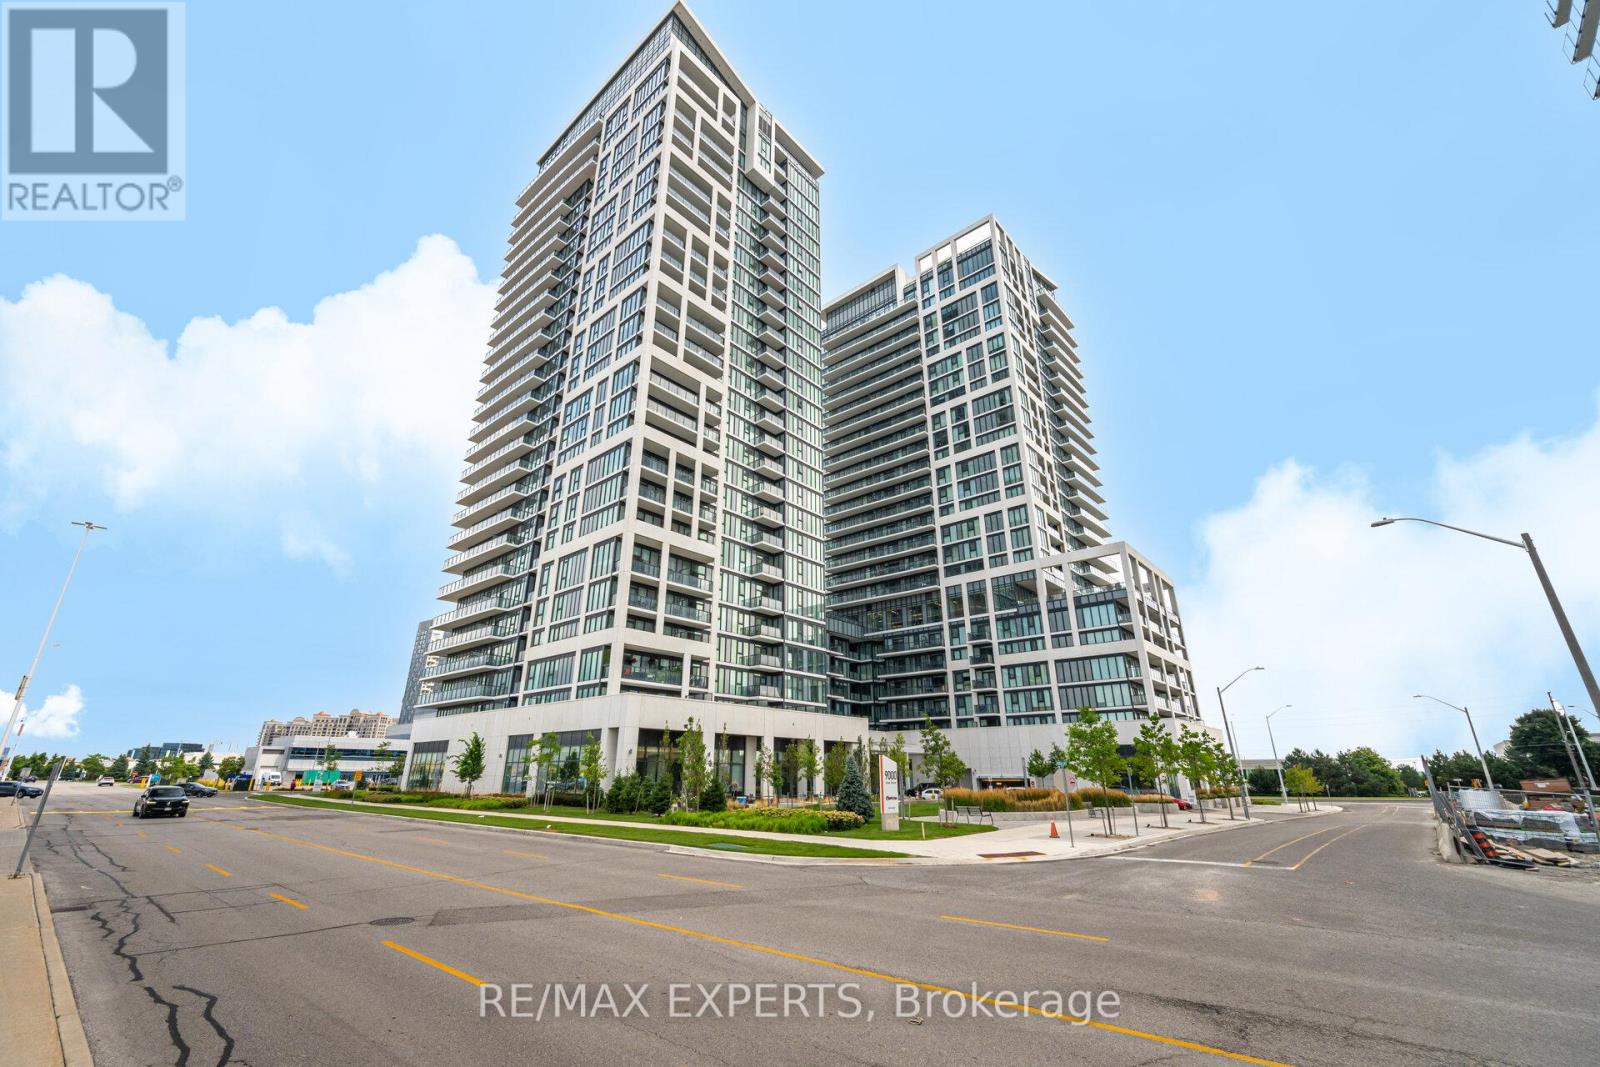
9000 Jane Street #221
Concord, Vaughan
2 months agoMLS® N13588618
RE/MAX EXPERTS
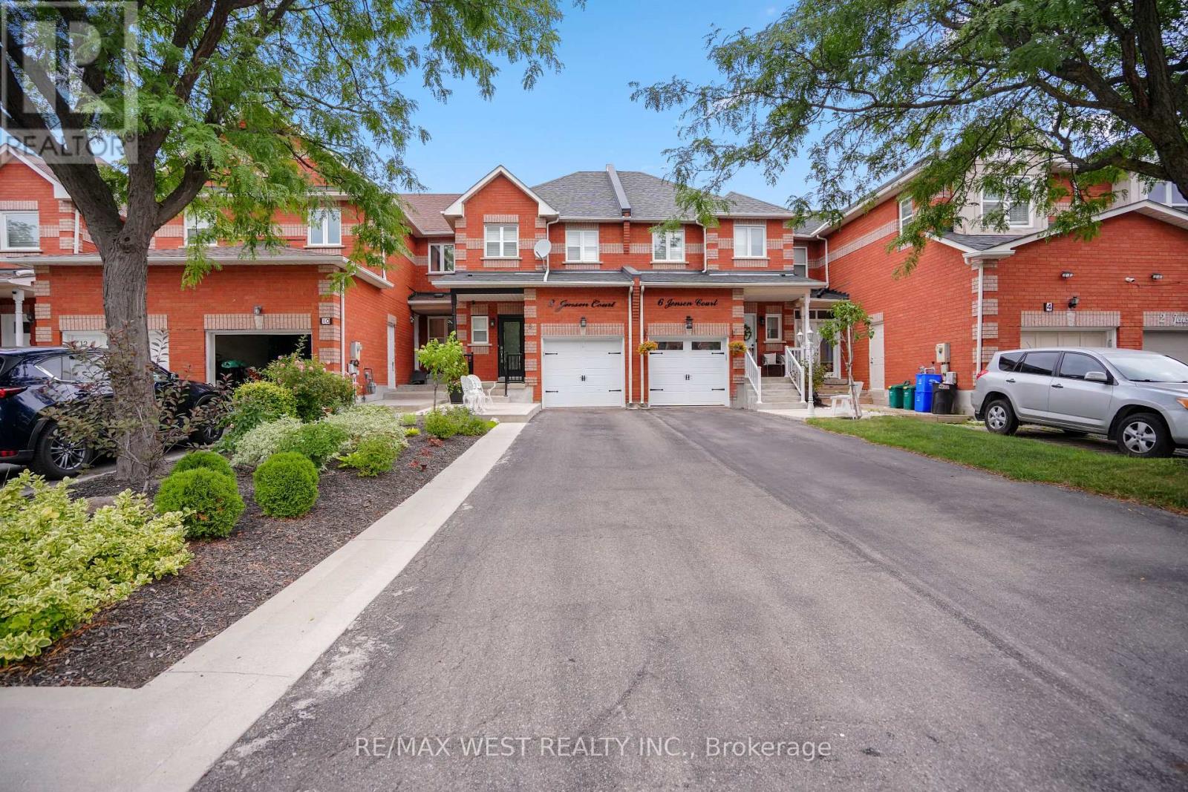
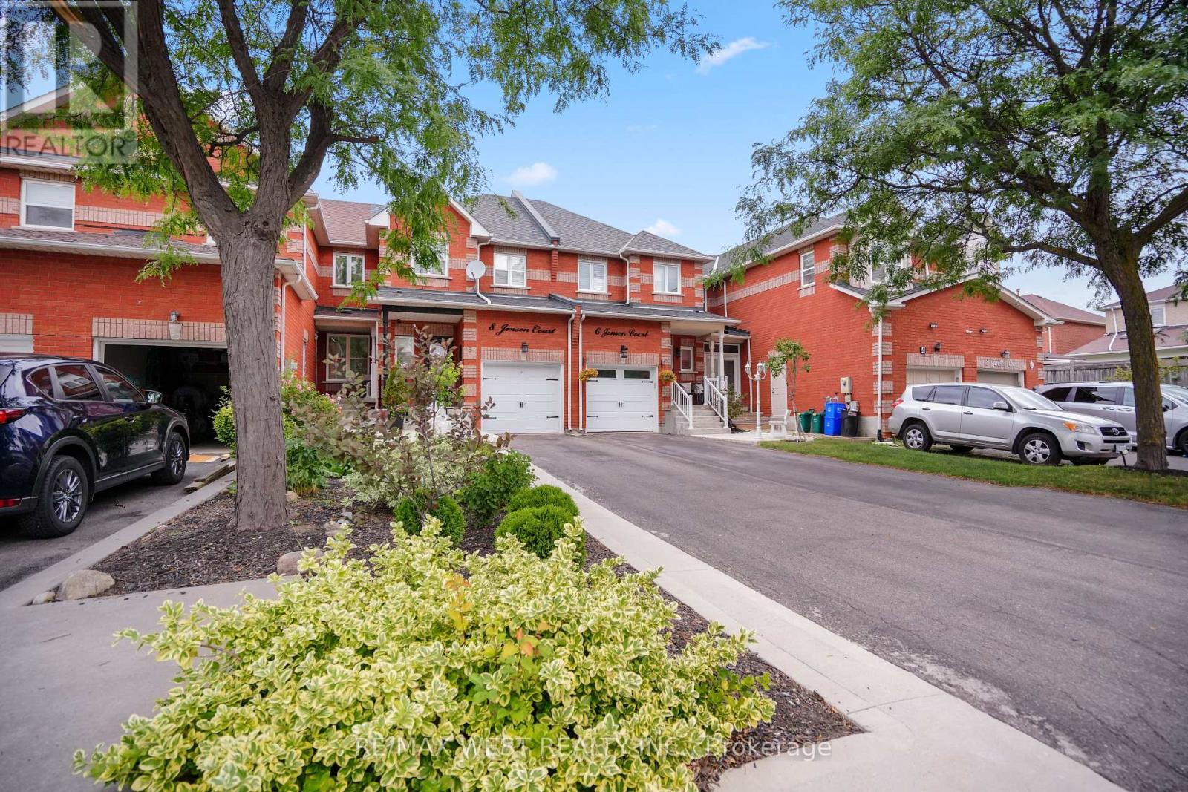
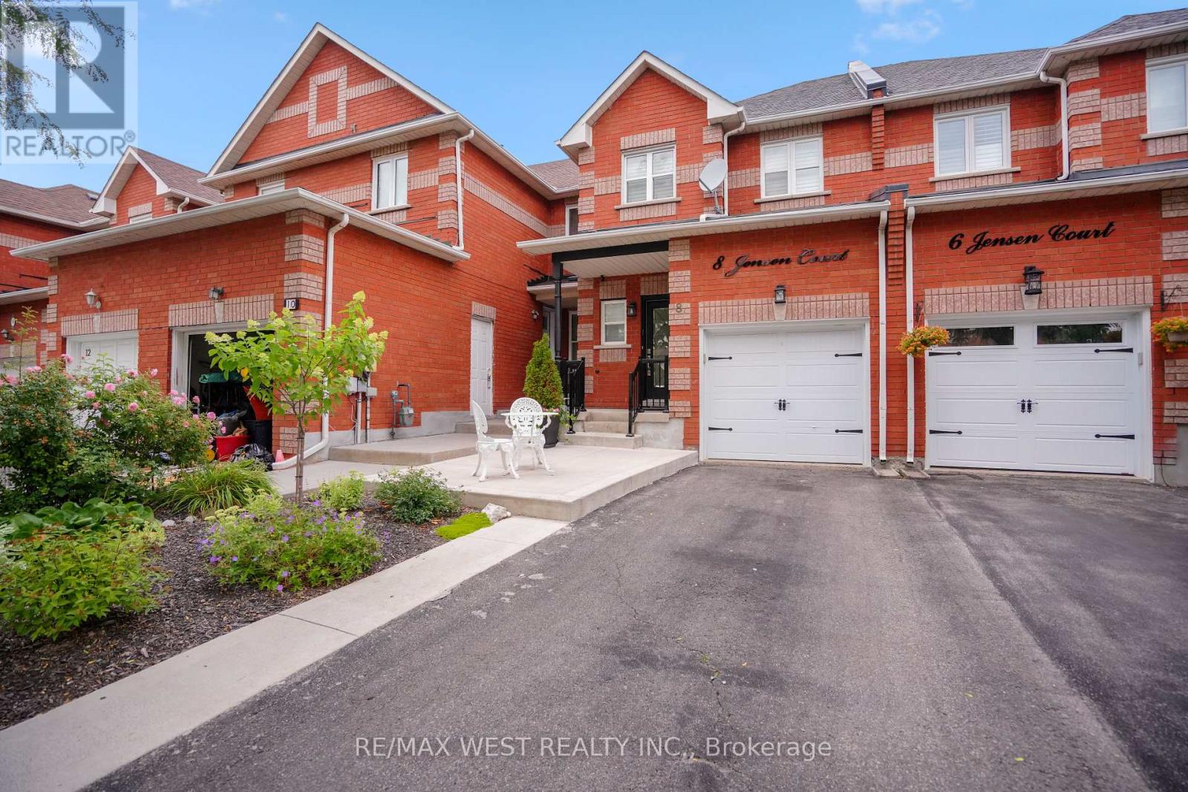
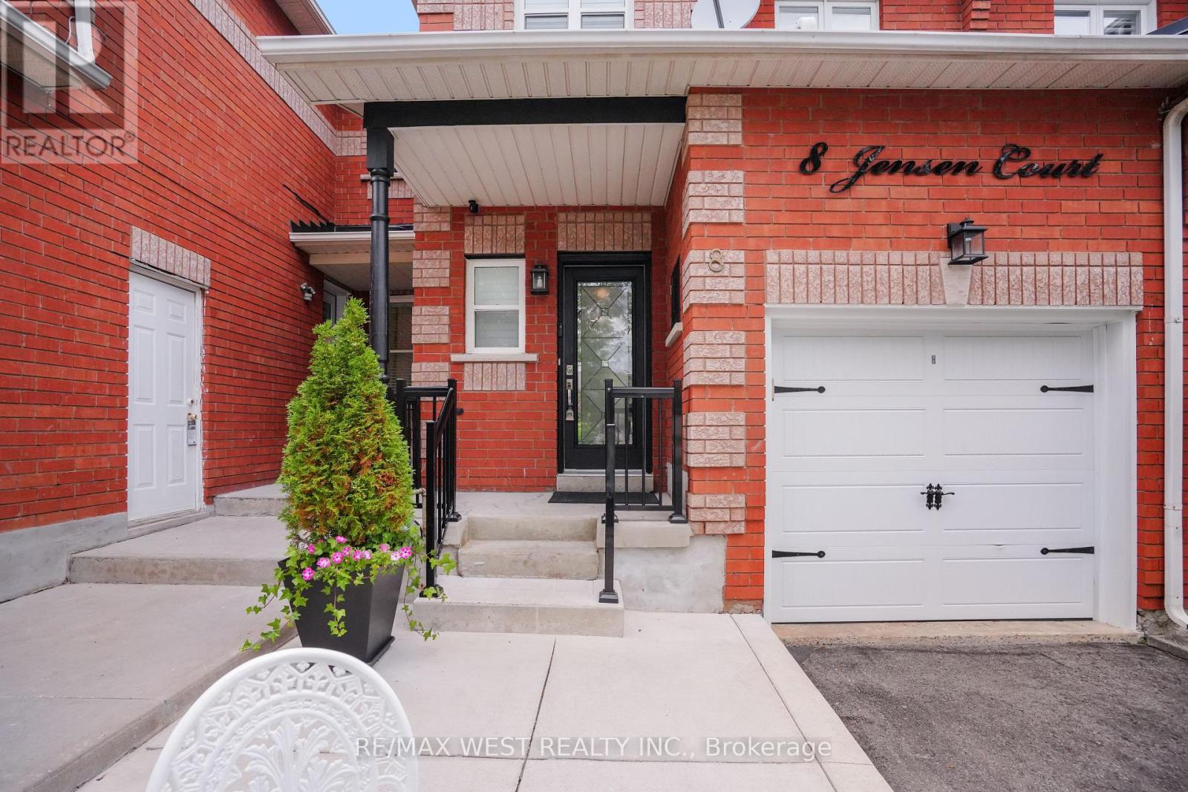
8 Jensen Court
Maple, Vaughan, Ontario L6A2T6
For sale· Added
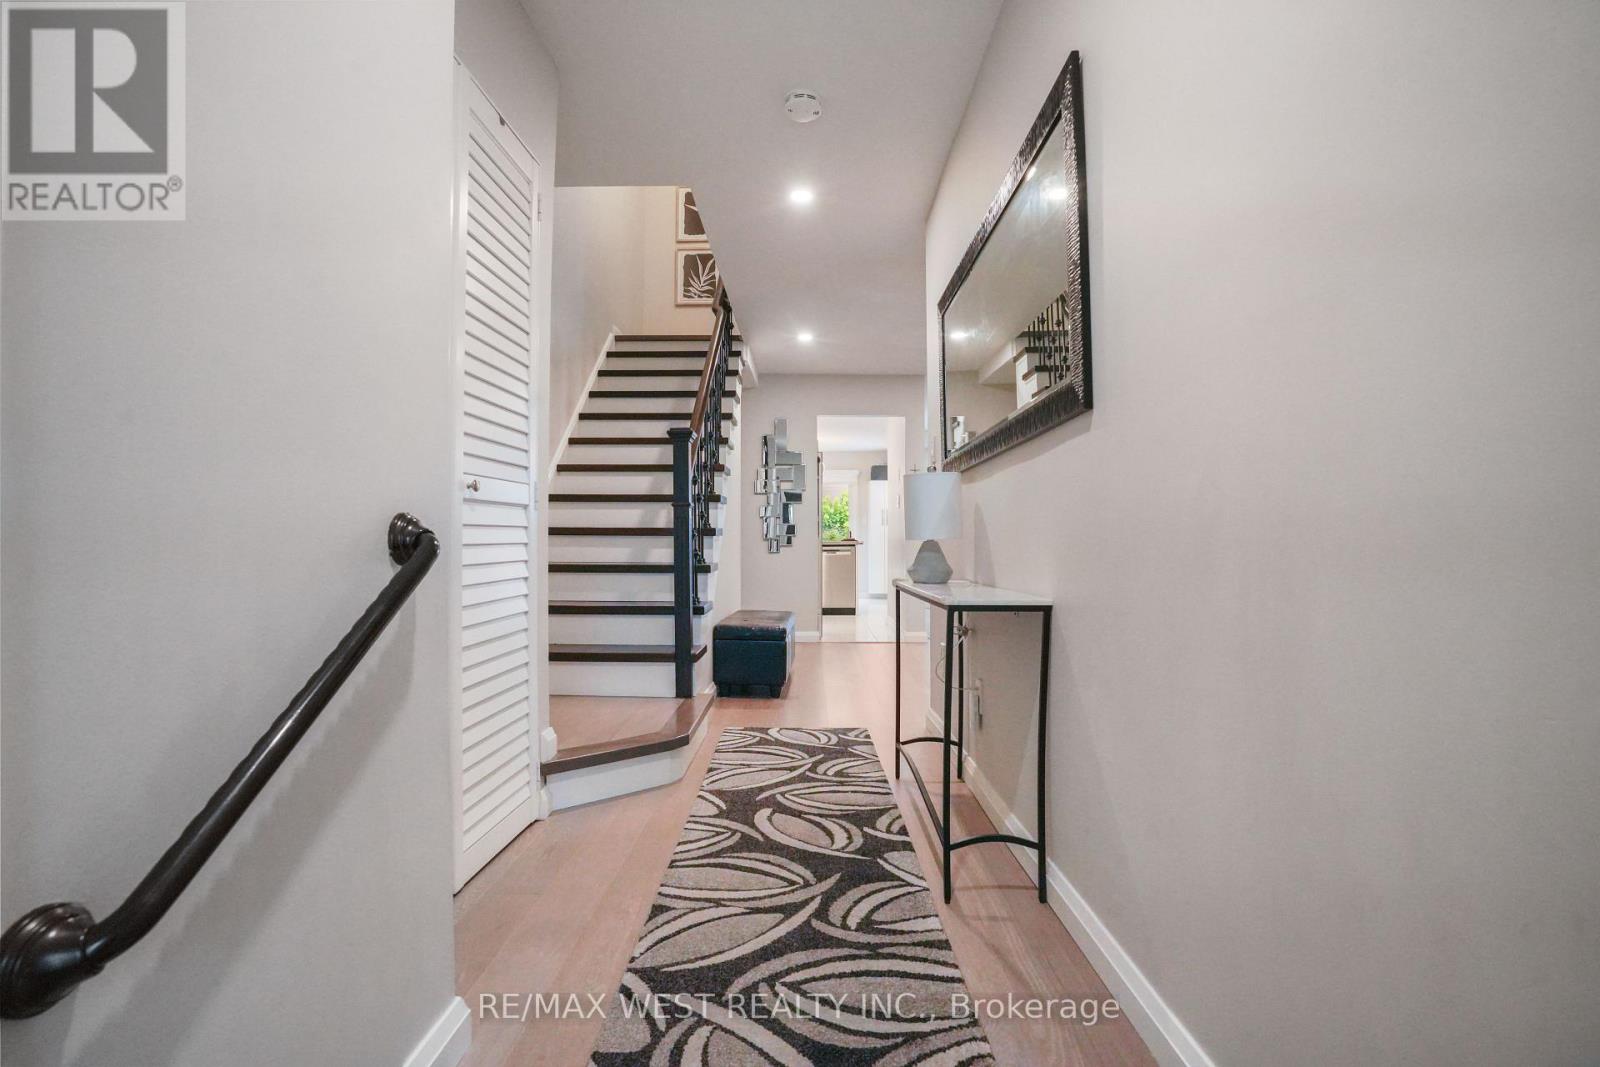
Freehold Townhouse on high demand, treed, child safe court, updated 3 bdrm. 4 bathrooms, with finished basement. Picture perfect, maintenance free, fenced, oasis backyard, professionally landscaped back and front with extra seating area at front. Updated kitchen, newer upscale appliances, w/natural stone countertop 6, onyx backsplash. Engineered hardwood floors and stairs. A/C 2021, furnace 2018, turnkey no maintenance. BONUS Reverse Osmosis system in Kitchen. Primary bedroom with upscale his/her closets, 3pc.ensuite. Large 5pc. bathroom on 2nd, floor. Large rec room w/custom built wall unit, storage galore from extra pantry under staircase,3pc. bathroom, laundry with b/i cabinets, and cantina. Please note unique basement window fire escape exit. Minutes from new York Medical, Corelluci Vaughan Hospital, parks, schools, Vaughan Mills shopping mall, Fortinos/shoppers/LCBo/Longos (5min.away). Close to Hwy 400/407 and subway/GO station to downtown.
Map data © OpenStreetMap contributors
No open houses are scheduled for this home.
Can't make it? Request a private viewing.
| Sep 30, 2026 | $929,000 | ▼ $60,000 |
| Sep 9, 2026 | $989,000 | First recorded price |
Price changes since Sep 9, 2026.
| Living room | Main level | 4.7 x 2.7 m |
| Dining room | Main level | 2.7 x 2.4 m |
| Kitchen | Main level | 5.58 x 2.4 m |
| Eating area | Main level | 2.99 x 2.4 m |
| Primary Bedroom | Second level | 4.62 x 3.4 m |
| Bedroom 2 | Second level | 4.45 x 2.77 m |
| Bedroom 3 | Second level | 3.41 x 2.41 m |
| Recreational, Games room | Basement | 6.09 x 4.18 m |
| Laundry room | Basement | 2.8 x 1.95 m |