
 For sale 50
$1,150,000
3 bed4 bath1,500–2,000 sq ft
15 Vedette Way
Vellore Village, Vaughan
28 days agoMLS® N13784140
RE/MAX EPIC REALTY
8 Royal Garden Boulevard
East Woodbridge, Vaughan, Ontario L4L7C3
For sale· Added
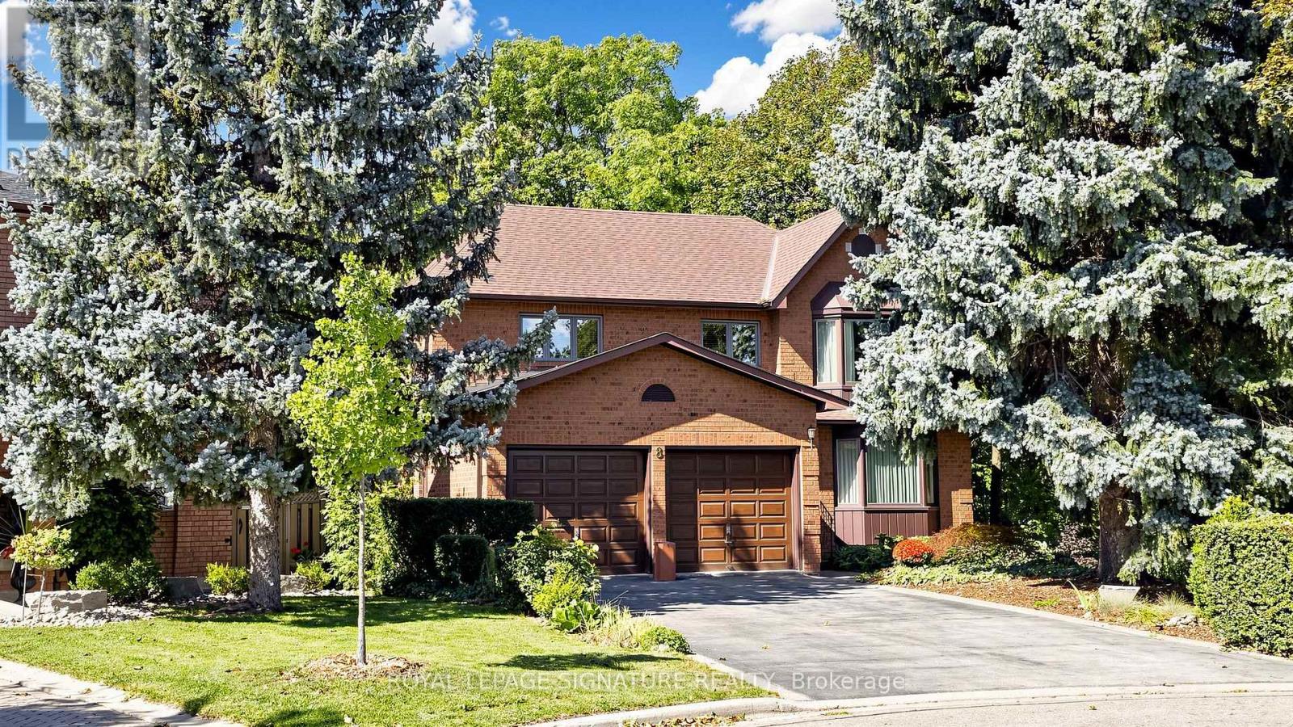
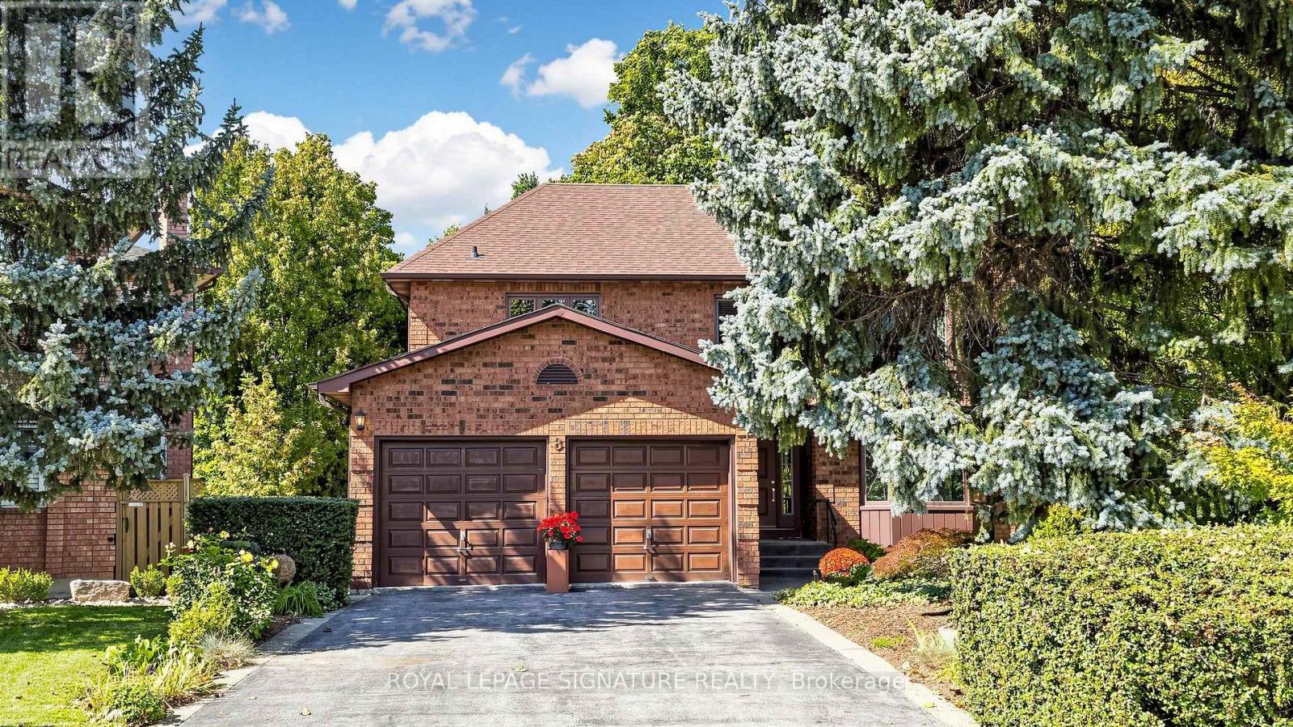
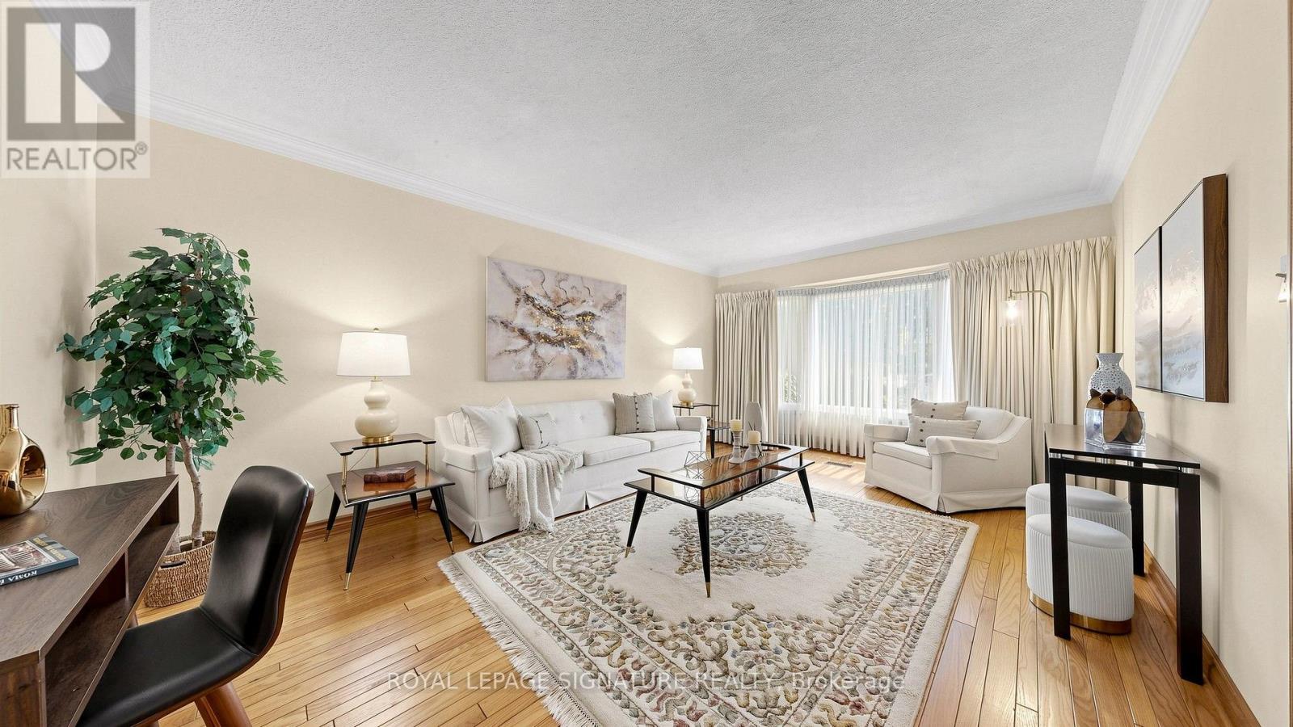
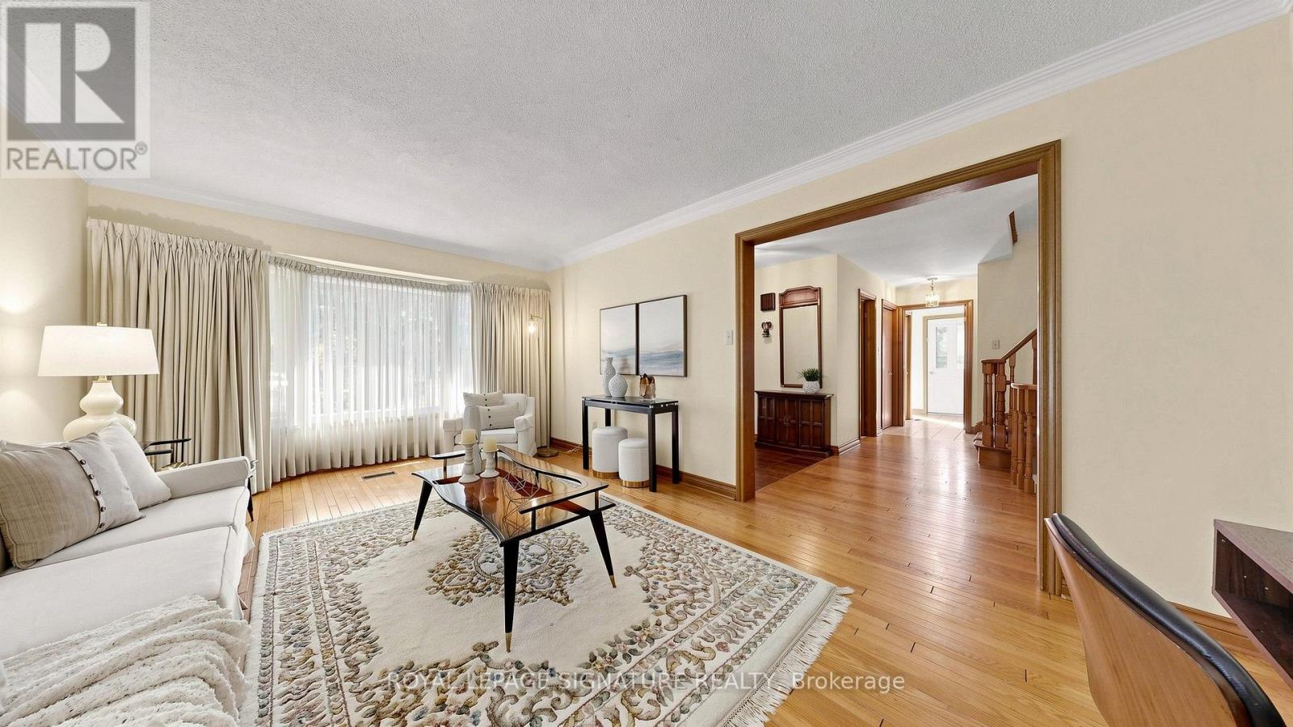
Meticulously Maintained Home By Its Original Owners With A Walk-Out Basement And Backing Onto A Beautiful Ravine - Welcome To 8 Royal Garden Blvd. Nestled On A Quiet Street In The Highly Sought-After Pine Valley Estates Community. 2845sqft Above Grade, The Home Features Oak Hardwood Flooring Throughout The Principal Rooms On The Main Floor, And Four Exceptionally Spacious Bedrooms Upstairs - Plenty Of Room For The Entire Family. Enjoy Walk-Outs To The Raised Balcony From The Family Room And Kitchen, Overlooking The Backyard and Ravine, The Perfect Setting To Enjoy Your Morning Coffee. The Open Circular Staircase Leads To The Bright And Spacious Basement, Featuring A Walk-Out To The Backyard And Oversized Windows That Allow For An Abundance Of Natural Light. With Plenty Of Additional Living Space, The Lower Level Offers Excellent Potential For An In-Law Suite Or Potential Income Suite. Located Just Steps From Highway 7 And Close To Transit, Schools, Restaurants, Shopping, Parks And Everyday Amenities. This Home Offers The Perfect Combination Of Tranquility, Space And Convenience. A Rare Opportunity To Own A Lovingly Maintained Home In One Of East Woodbridge's Most Desirable Neighbourhoods.
Map data © OpenStreetMap contributors
No open houses are scheduled for this home.
Can't make it? Request a private viewing.
| Family room | Main level | 5.2 x 3.6 m |
| Bedroom 4 | Second level | 3.85 x 3.45 m |
| Bathroom | Second level | 4.6 x 2.5 m |
| Bathroom | Second level | 2.7 x 1.9 m |
| Living room | Main level | 5.76 x 3.6 m |
| Dining room | Main level | 4.42 x 4.1 m |
| Kitchen | Main level | 3.3 x 3.2 m |
| Eating area | Main level | 3.7 x 3.32 m |
| Laundry room | Main level | 2.5 x 2.1 m |
| Partial bathroom | Main level | 1.6 x 1.5 m |
| Primary Bedroom | Second level | 6.9 x 4.1 m |
| Bedroom 2 | Second level | 4.9 x 3.6 m |
| Bedroom 3 | Second level | 4.3 x 3.65 m |




