 For sale 50
$2,488,800
2 bed2 bath1,500–2,000 sq ft
115 Valley Road
Kleinburg, Vaughan
4 months agoMLS® N13144582
RIGHT AT HOME REALTY
80 Lady Jessica Drive
Patterson, Vaughan, Ontario L6A4T9
For sale· Added
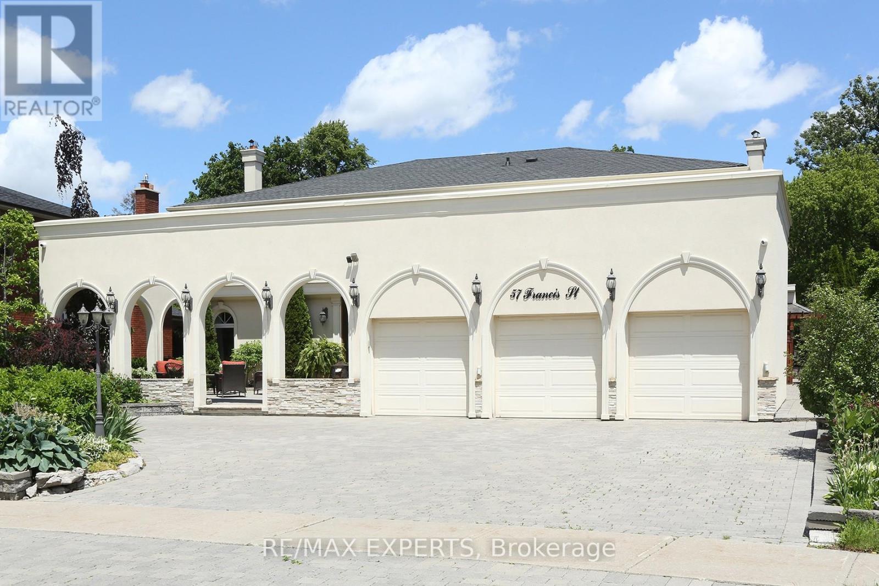
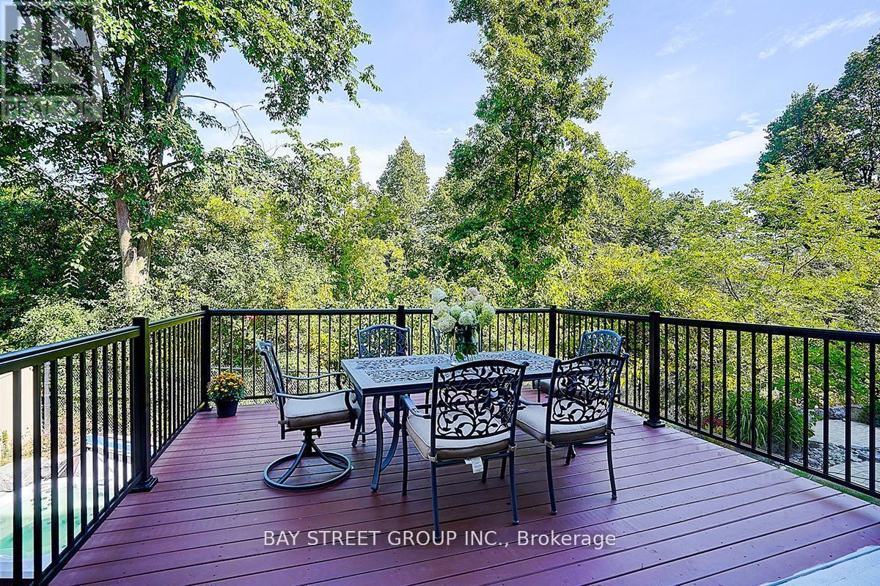
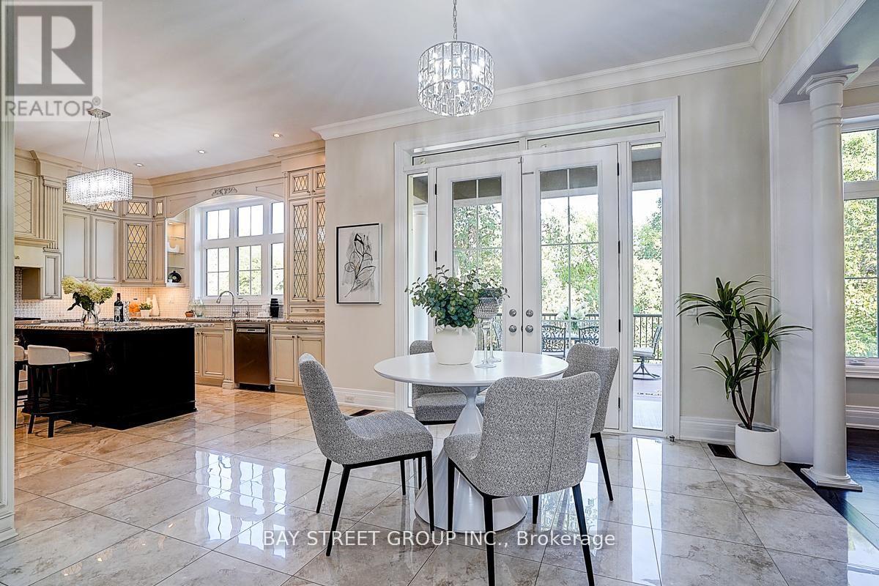
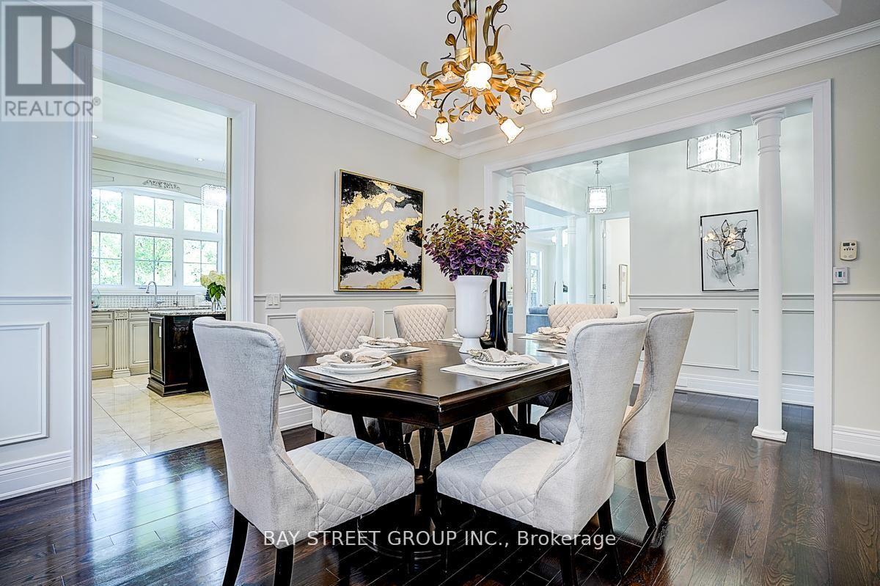
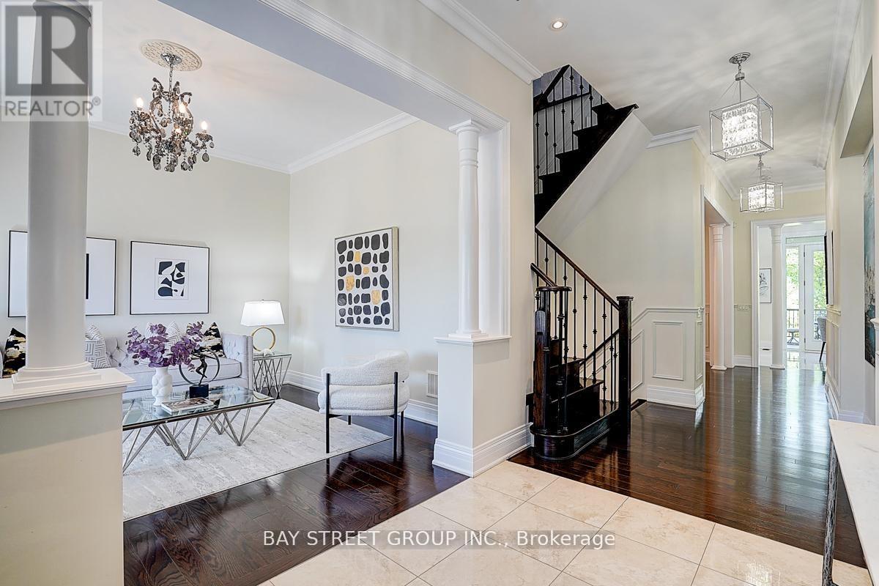
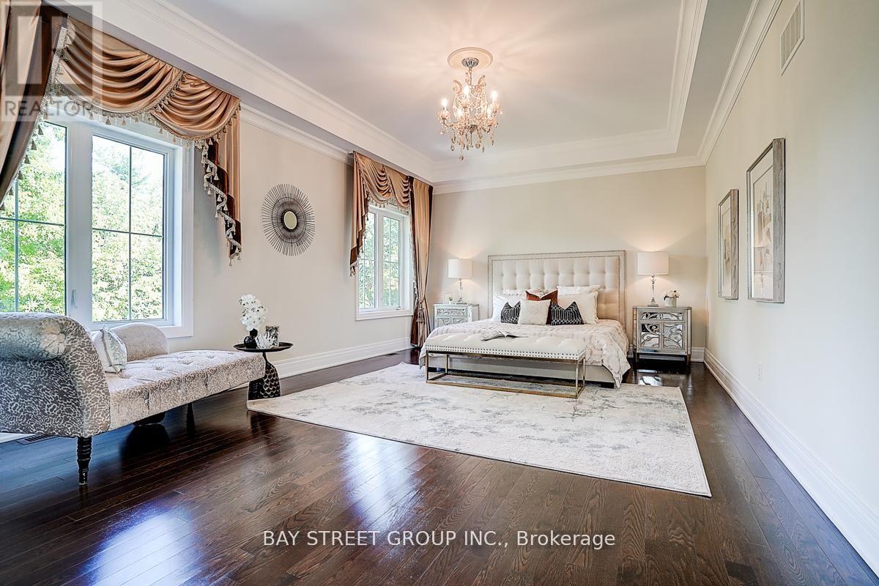
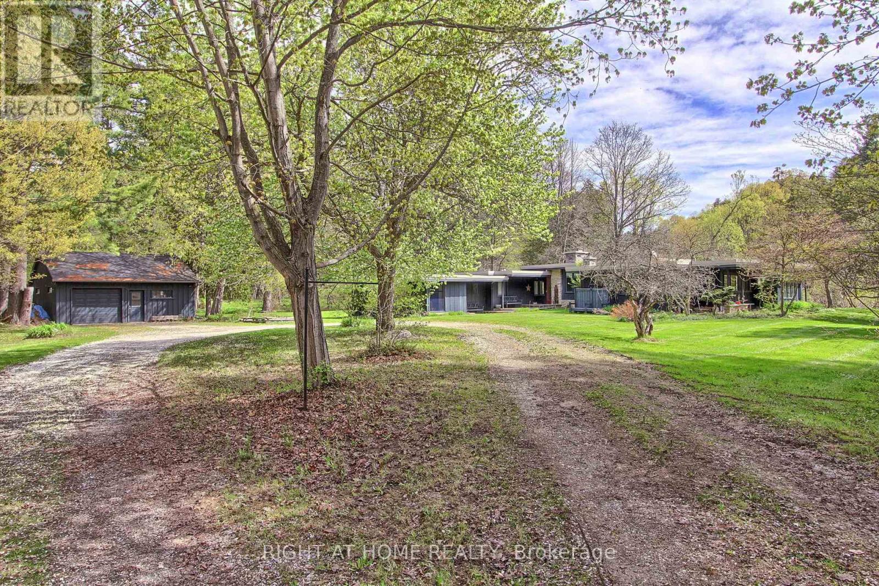
This Magnificent 5+2 Bed/7-Bath Home Sits On A Mature 75Ft Ravine Lot In Prime Patterson Community. All 5000+ Sqft Of Living Space Are Fitted With W/Luxurious Finishes Incl. Hardwood/Porcelain Floors, 10 Ft Ceilings, Wainscoting, Pot Lights, Granite Counters, Iron Railings, And More. Each Bedroom Boasts Its Own 4-Pc Bath And Oversized Or W/I Closets. The Primary Bedroom Features A 2-Way Fireplace, 2 W/I Closets, W/O To Balcony, And Stunning 6-Pc Ensuite. The new kitchen has a Large walk-out balcony that can accommodate dozens of people for BBQ, Business negotiations, or chess and card entertainment etc. The hardening degree of the backyard stone is 80%.
Map data © OpenStreetMap contributors
No open houses are scheduled for this home.
Can't make it? Request a private viewing.
| Living room | Main level | 42.95 x 37.57 m |
| Bedroom | Basement | 59.94 x 41.99 m |
| Bedroom | Basement | 46.92 x 37.99 m |
| Dining room | Main level | 46.16 x 40.03 m |
| Family room | Main level | 66.08 x 44.23 m |
| Kitchen | Main level | 89.9 x 79.86 m |
| Primary Bedroom | Second level | 111.84 x 45.73 m |
| Bedroom | Second level | 57.38 x 43.04 m |
| Bedroom | Second level | 48.88 x 43.18 m |
| Bedroom | Second level | 45.96 x 38.09 m |
| Bedroom | Second level | 44.13 x 35.1 m |
| Great room | Basement | 116.99 x 61.02 m |