
 For sale 50
$898,000
2 bed3 bath1,000–1,199 sq ft
8960 Jane Street #224
Vellore Village, Vaughan
12 days agoMLS® N13847436
RE/MAX EXPERTS
83 Spruce Pine Crescent North
Patterson, Vaughan, Ontario L6A0X7
For sale· Added
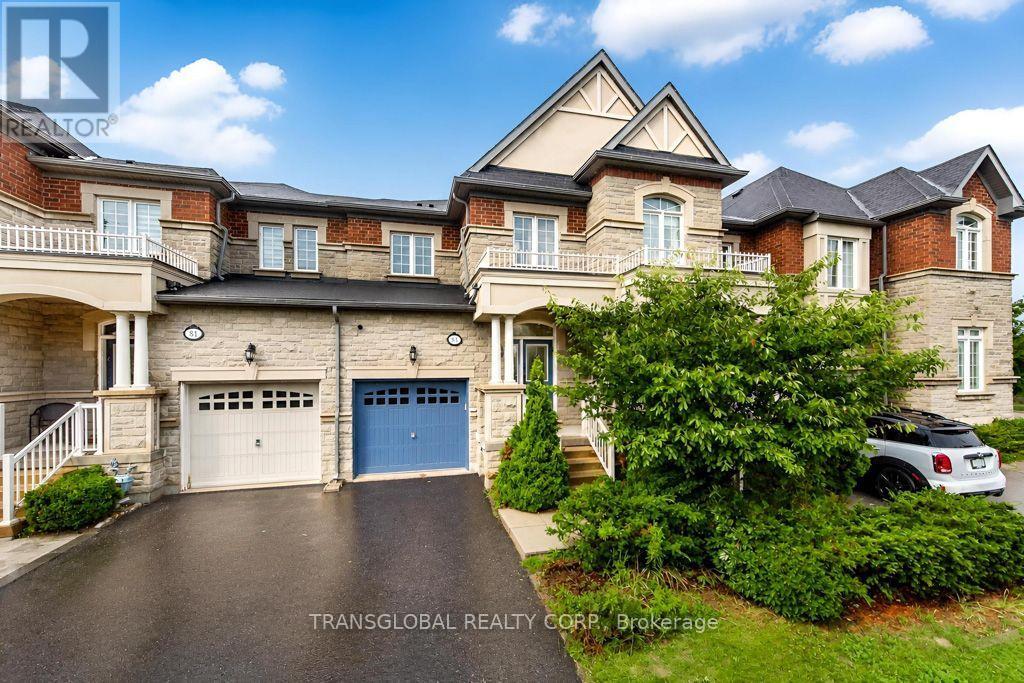
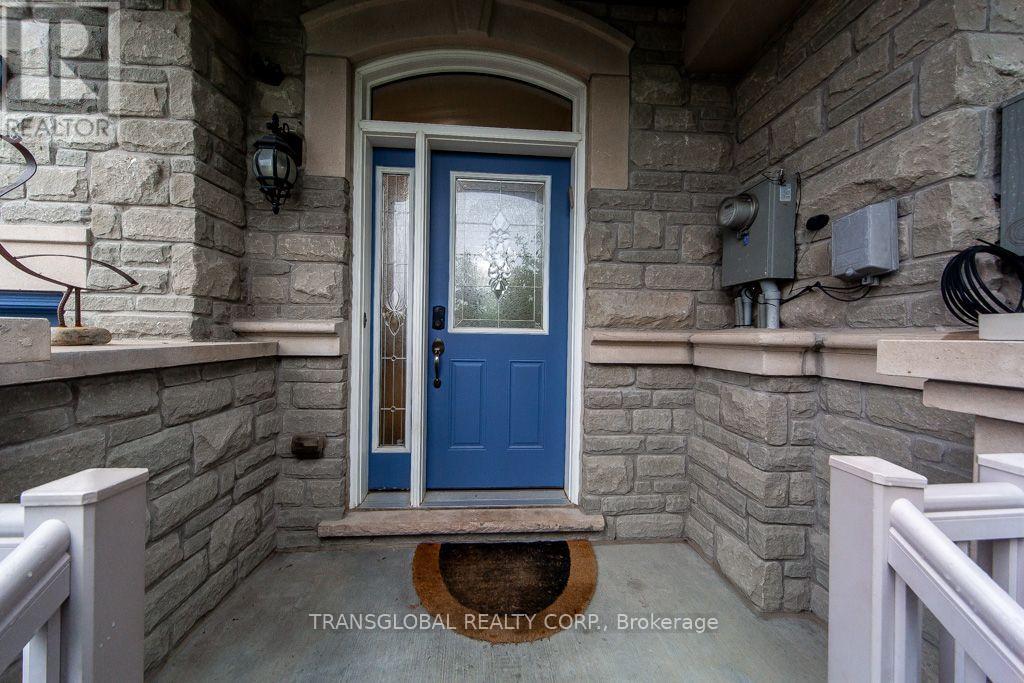
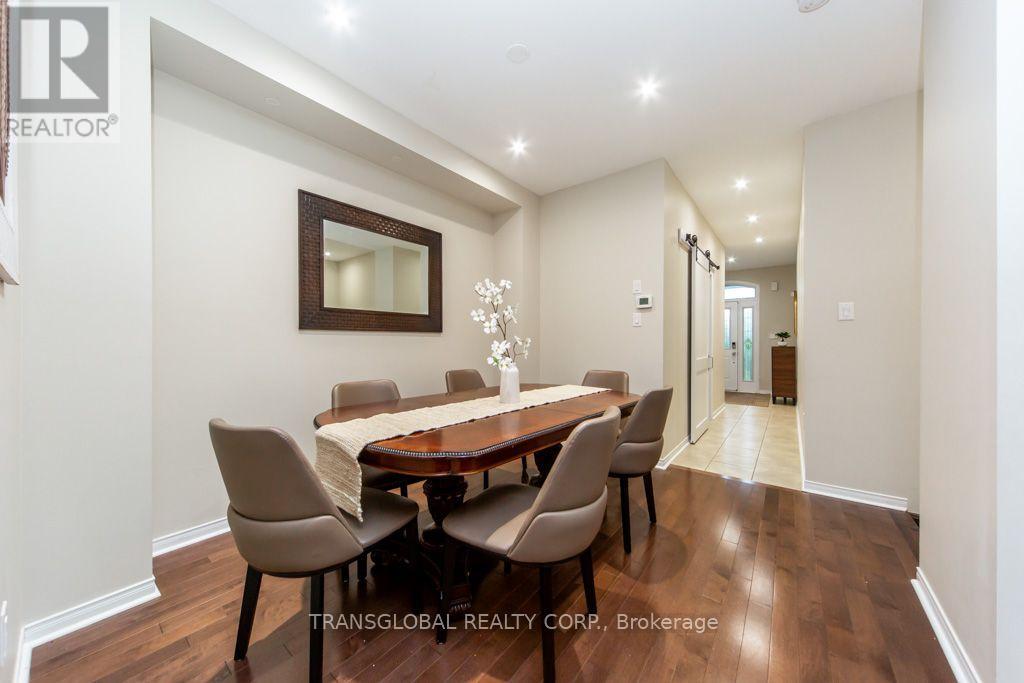
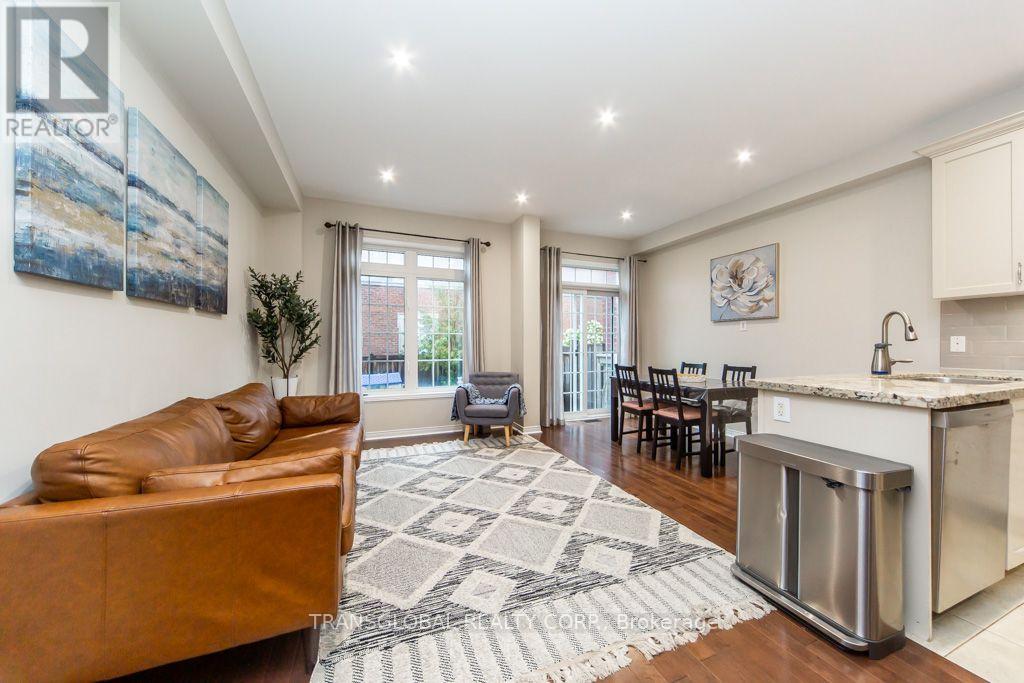
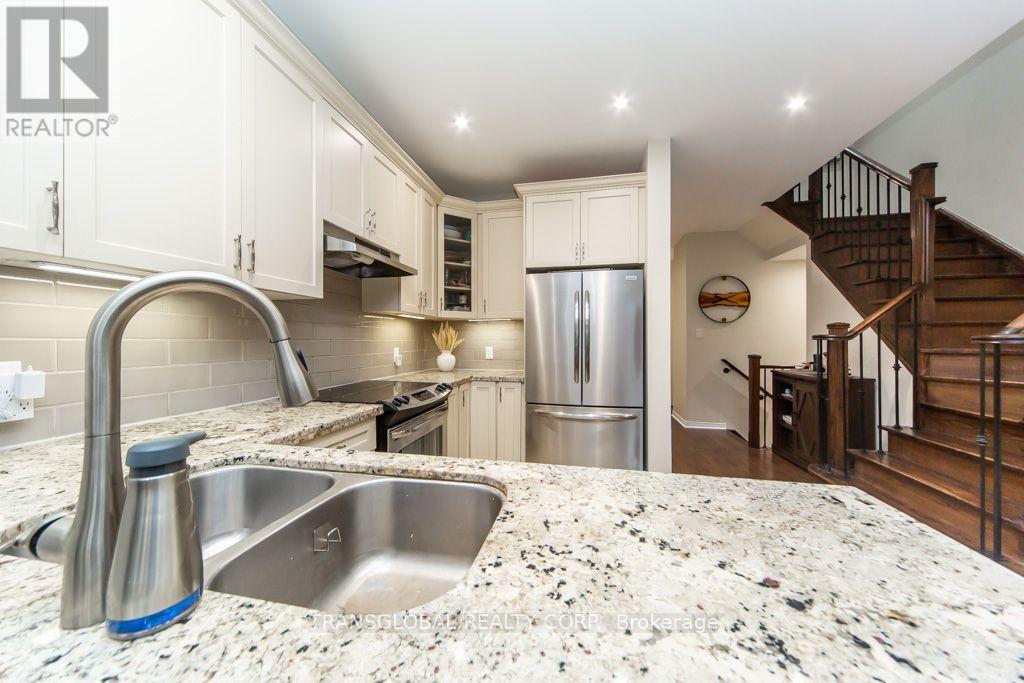
Beautifully Finished *** Luxury Townhome In Prime Patterson Community With a Stunning Finished Basement *3 Large Bdrms+1,4 Baths,Apprx.1800 Sf, Plus Finished Bsmt, *9Ft Smooth Ceilings On Main Flr*Open Concept Layout*Gourmet Kitchen W/Granite Countertops*Upgraded Cabinets*S/S Appliances*Formal Dr*Hardwood Flring Thru-Out*Walk-In Closets In Each Bdrm*Professionally Finished Bsmt(2018)*Cantina*Patio Stones(2019) & Gas Bbq Hookup In Yard*Direct Access To House & Yard From Garage *5 Min Walk To Go Train & Shopping, Schools, Parks, Public Transit, Wonderful Curb Appeal, Great Layout, Warm and Inviting, Perfect for those Wonderful Family Occasions !!!
Map data © OpenStreetMap contributors
No open houses are scheduled for this home.
Can't make it? Request a private viewing.
| Sep 30, 2026 | $1,165,000 | ▼ $20,000 |
| Sep 4, 2026 | $1,185,000 | First recorded price |
Price changes since Sep 4, 2026.
| Dining room | Main level | 3.35 x 3.05 m |
| Bedroom 4 | Basement | 2.5 x 2.3 m |
| Living room | Main level | 5.2 x 2.9 m |
| Family room | Main level | 5.2 x 2.9 m |
| Eating area | Main level | 3.2 x 2.25 m |
| Kitchen | Main level | 3.4 x 2.25 m |
| Laundry room | Main level | 2.4 x 1.4 m |
| Primary Bedroom | Second level | 5.5 x 3.3 m |
| Bedroom 2 | Second level | 3.9 x 3 m |
| Bedroom 3 | Second level | 4.1 x 2.7 m |
| Games room | Basement | 4.45 x 3.5 m |




