 For sale 50
$1,215,000
2+1 bed3 bath1,100–1,500 sq ft
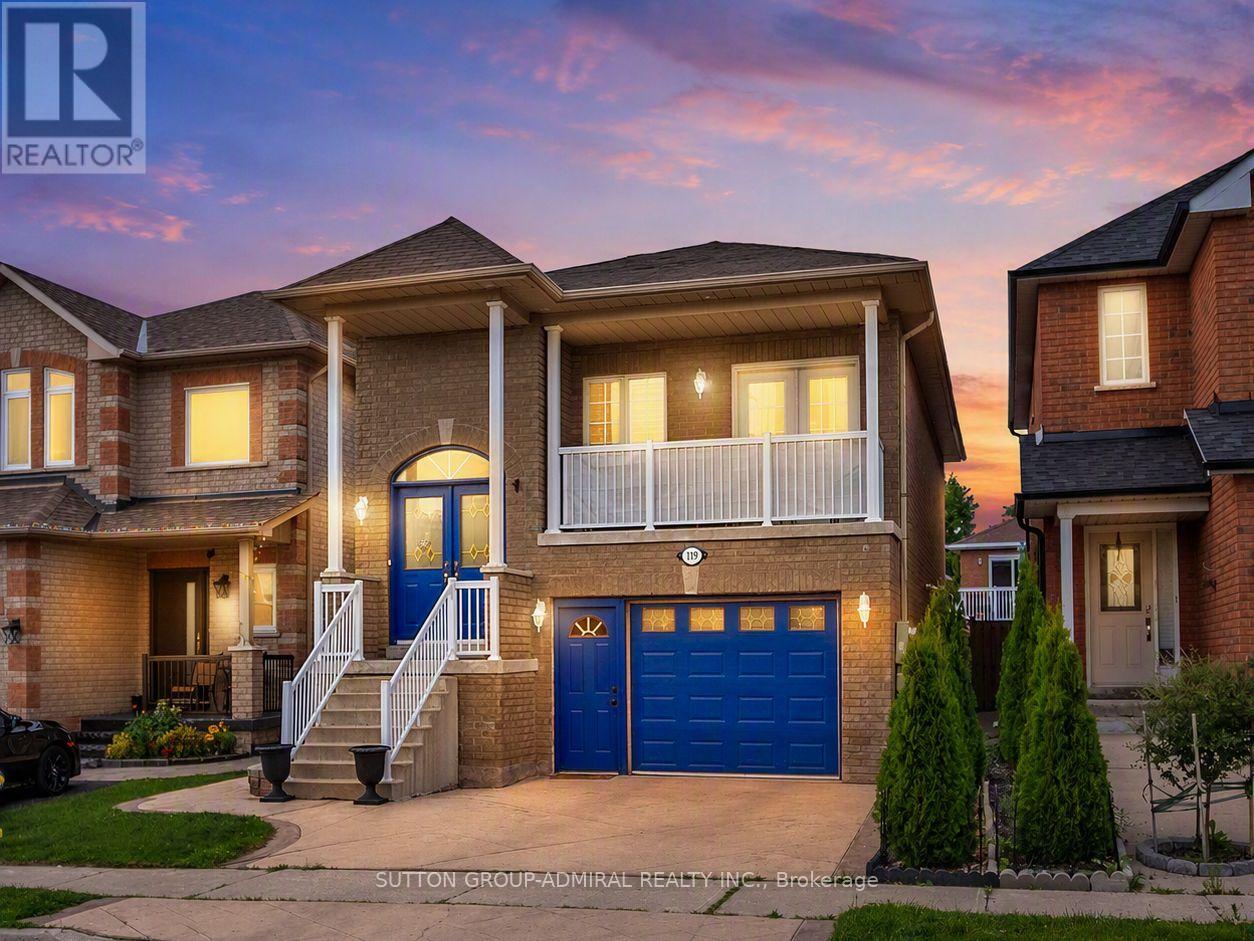
119 Blackthorn Drive
Maple, Vaughan
22 days agoMLS® N13810586
SUTTON GROUP-ADMIRAL REALTY INC.
8408 Islington Avenue
Islington Woods, Vaughan, Ontario L4L1X2
For sale· Added
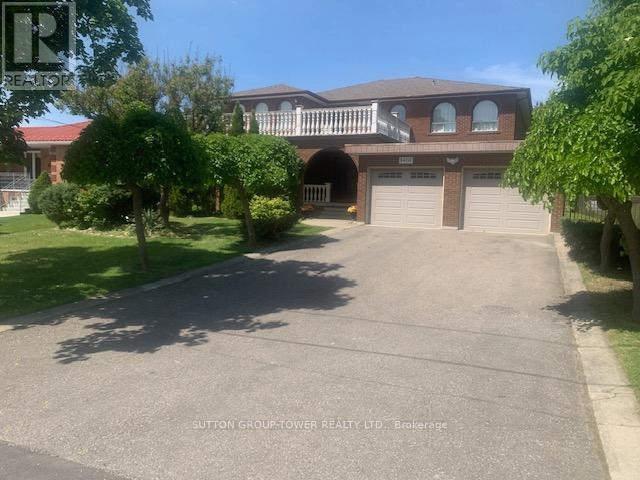
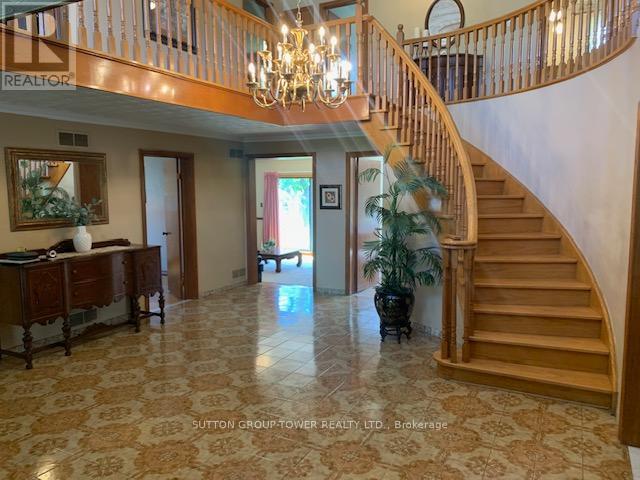
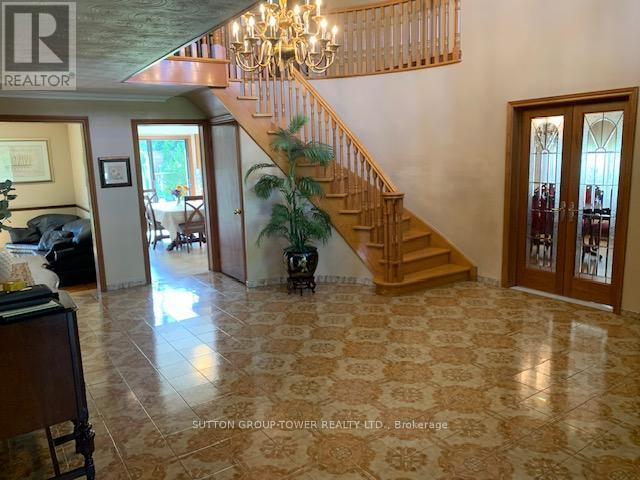
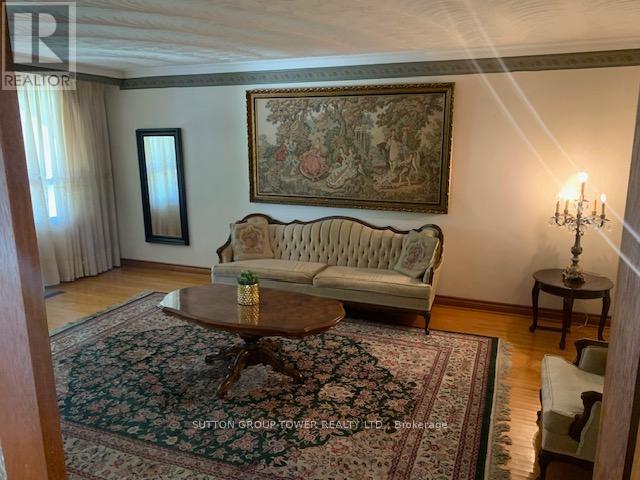
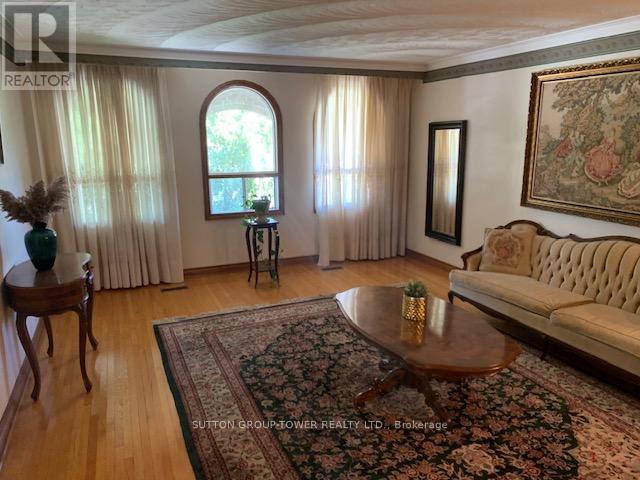
Welcome To 8408 Islington Ave. This Majestic Home Boasts Over 4000 Sq. Ft. Custom Built With 5 Large Bedrooms With Huge Foyer Open To Above And Having An Unspoiled Basement. Ready For Your Design. Separate Living Room + Dining Room Ideal For Entertaining With Main Floor. Den + Main Floor Laundry Room + Shower In Main Floor Washroom, Huge Primary Room With Walk In Closet An Ensuite. Fantastic Value For This Sq Footage, Ceramic Floors And Hard Wood Floors Throughout. Huge Outdoor 2nd Floor Patio Over The Main Entrance. Please See Virtual Tour. House Has A Far Setback For 6 Car Parking. The Location Is Excellent With Transit At Doorsteps. Close To Every Possible Amenity. Church, Schools, Shopping Close To Market Lane, Boyd Park, All Highways, And Community Center.
Map data © OpenStreetMap contributors
No open houses are scheduled for this home.
Can't make it? Request a private viewing.
| Kitchen | Main level | 5.63 x 4.57 m |
| Bedroom 4 | Second level | 3.2 x 3.2 m |
| Foyer | Main level | 6.88 x 5.18 m |
| Laundry room | Main level | 3.32 x 1.18 m |
| Dining room | Main level | 4.29 x 3.96 m |
| Living room | Main level | 5.94 x 4.23 m |
| Family room | Main level | 6.15 x 4.54 m |
| Den | Main level | 4.26 x 3.29 m |
| Primary Bedroom | Second level | 8.16 x 3.99 m |
| Bedroom | Second level | 4.51 x 4.26 m |
| Bedroom 2 | Second level | 4.26 x 3.96 m |
| Bedroom 3 | Second level | 4.5 x 3.26 m |