
 For sale 50
$400,000
2 bed2 bath800–899 sq ft
7398 Yonge Street #308
Crestwood-Springfarm-Yorkhill, Vaughan
27 days agoMLS® N13790992
RE/MAX REALTRON BARRY COHEN HOMES INC.
85 North Park Road #1003
Beverley Glen, Vaughan, Ontario L4J0H9
For sale· Added
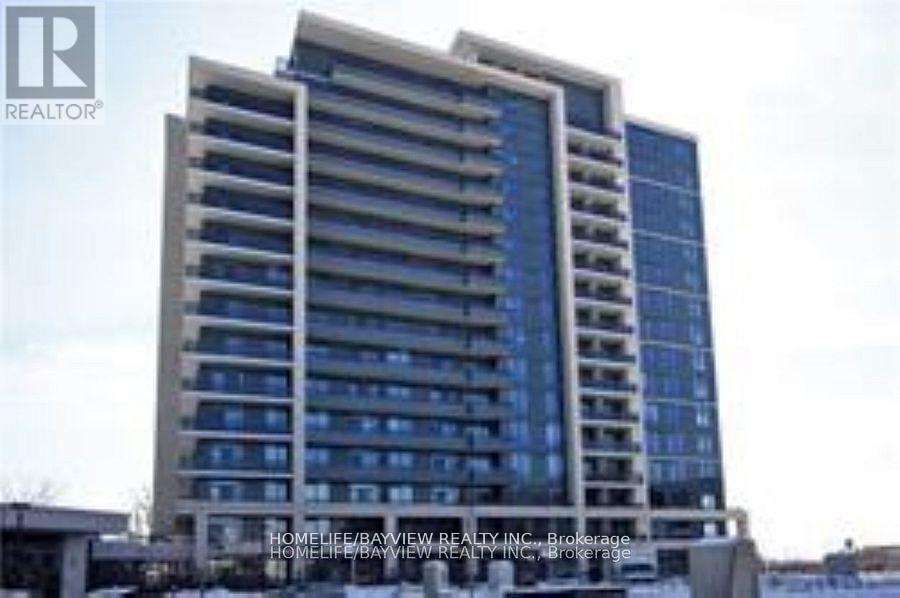
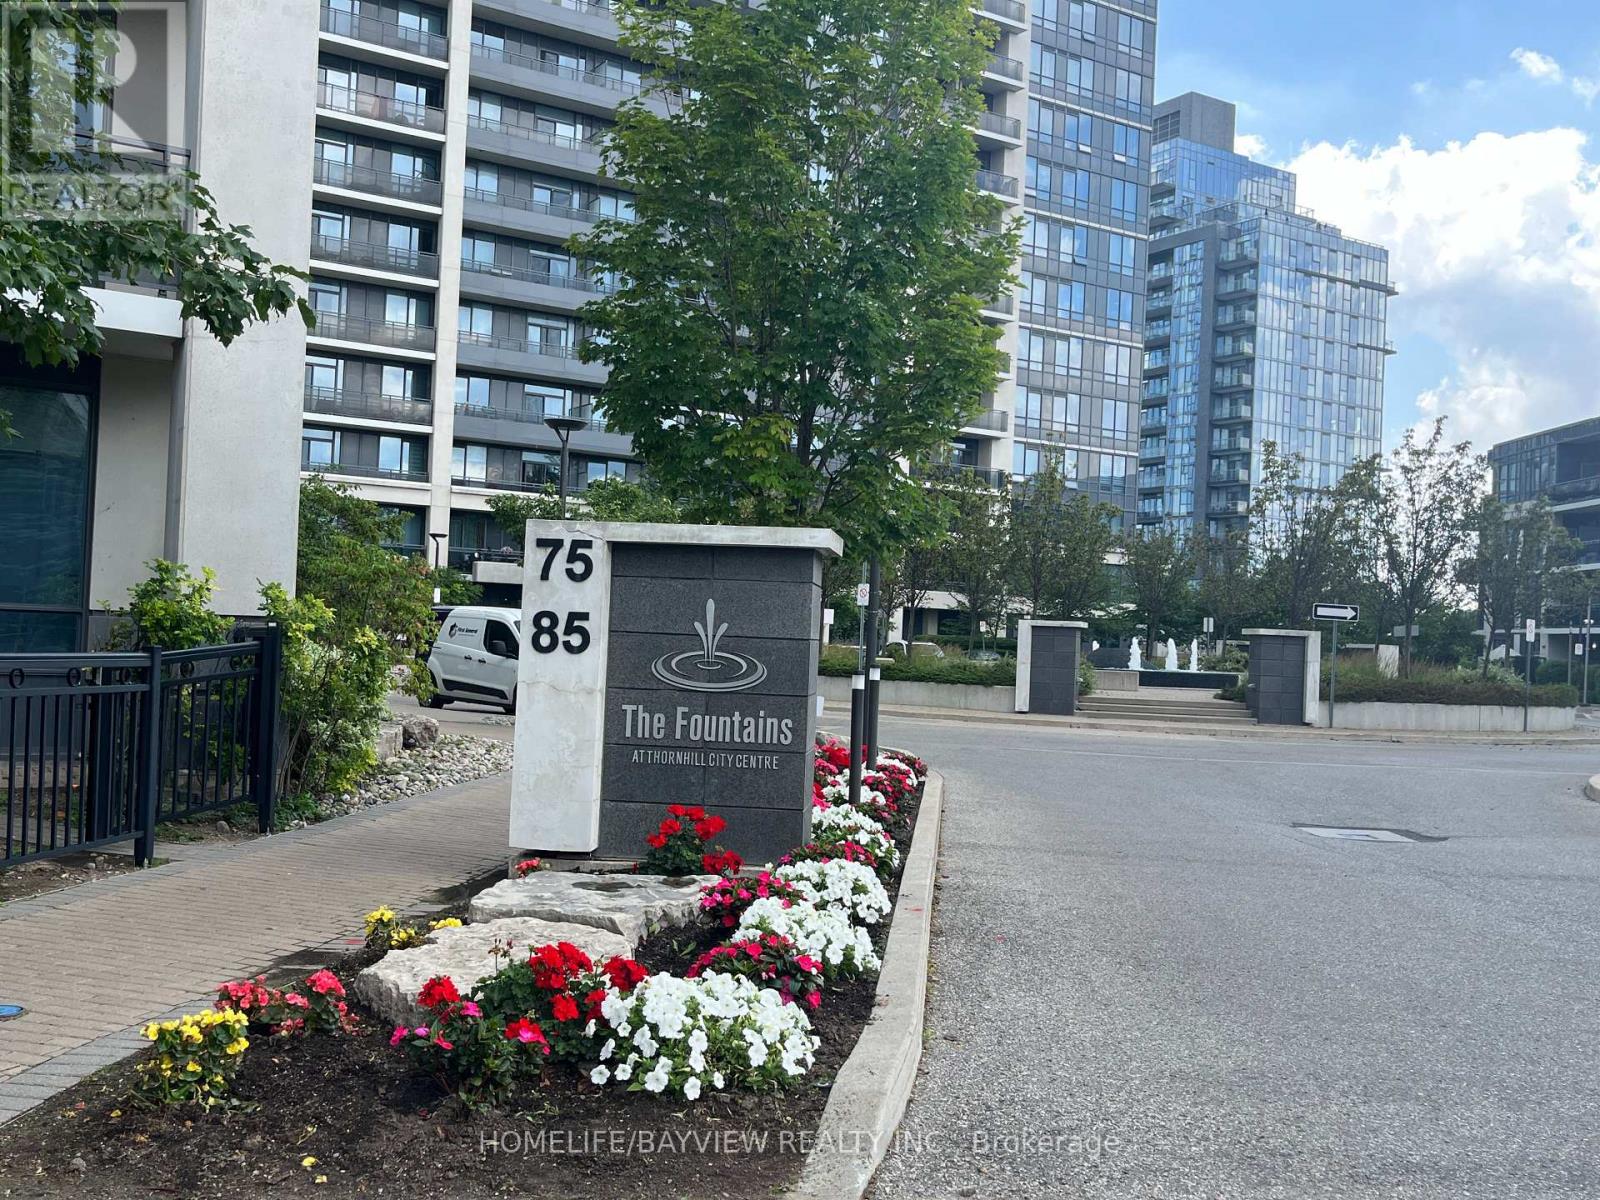
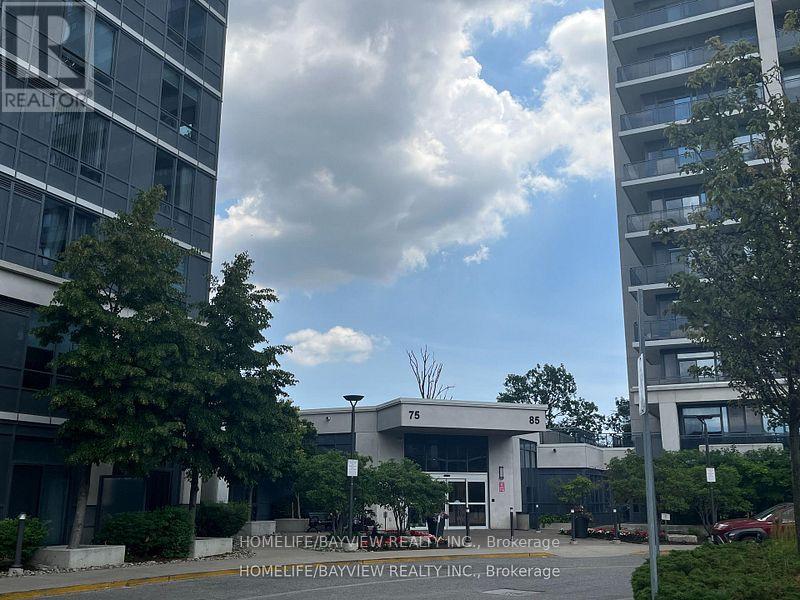
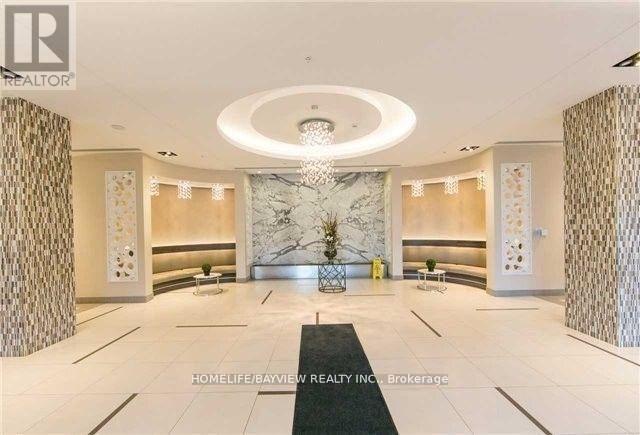
Prestigious "The Fountains" Condos Built By Liberty.1 Parking & 1 Locker. Open concept with Unobstructed View, enjoy the tranquil and gorgeous clear view from balcony. 9Ft Ceiling, Freshly painted, High Quality Laminated flooring Thru-Out. Stainless Steel Appliances, Granite Countertop with Upgraded Tumble Marble Backsplash, Double Closets with Mirrored Doors In Bedroom. Front Load Washer & Dryer. Steps To Promenade Mall, T&T Supermarket, Walmart, Restaurants, Public Transportation. Close To Parks, School, Hwy 7,407 And All Amenities. Great amenities including exercise room, indoor swimming pool, sauna, yoga room , party room , games room, visitor parking and Grand lobby with 24 hour Concierge.
Map data © OpenStreetMap contributors
No open houses are scheduled for this home.
Can't make it? Request a private viewing.
| Living room | Flat | 5.19 x 3.05 m |
| Dining room | Flat | 5.19 x 3.05 m |
| Kitchen | Flat | 5.19 x 2.95 m |
| Bedroom | Flat | 3.16 x 3.05 m |




