
 For sale 50
$510,000
1+1 bed1 bath600–699 sq ft
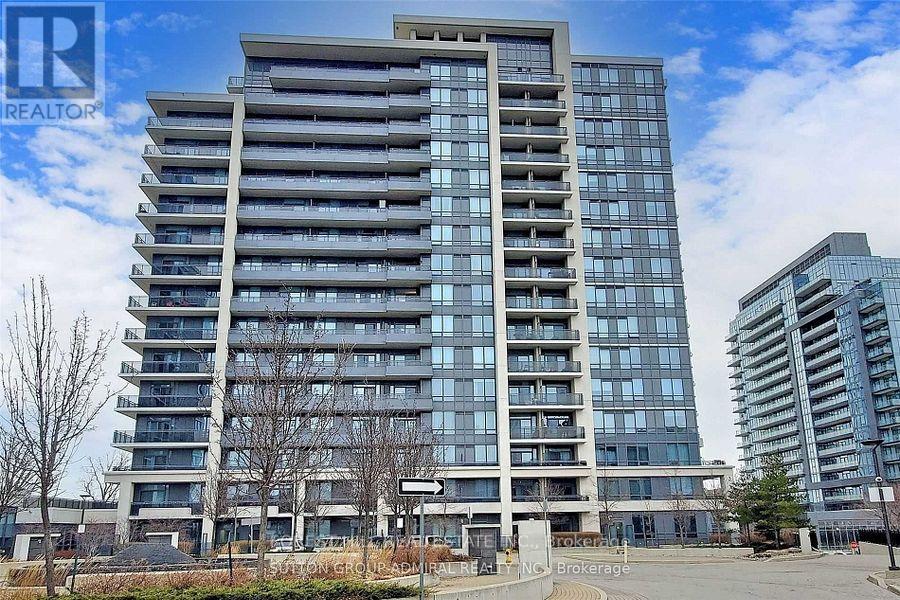
7608 Yonge Street #405
Crestwood-Springfarm-Yorkhill, Vaughan
1 month agoMLS® N13686320
SUTTON GROUP-ADMIRAL REALTY INC.
85 North Park Road #605
Beverley Glen, Vaughan, Ontario L4J0H9
For sale· Added
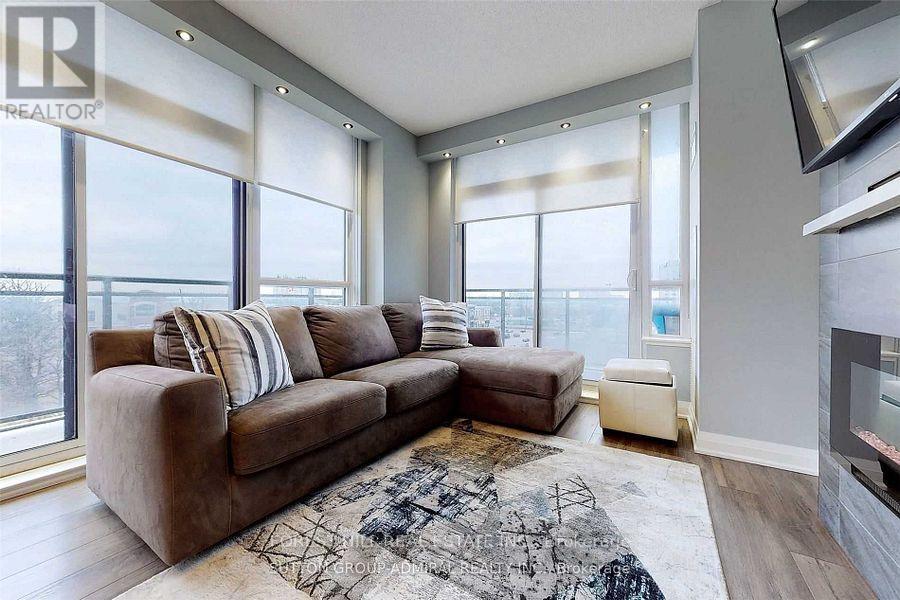
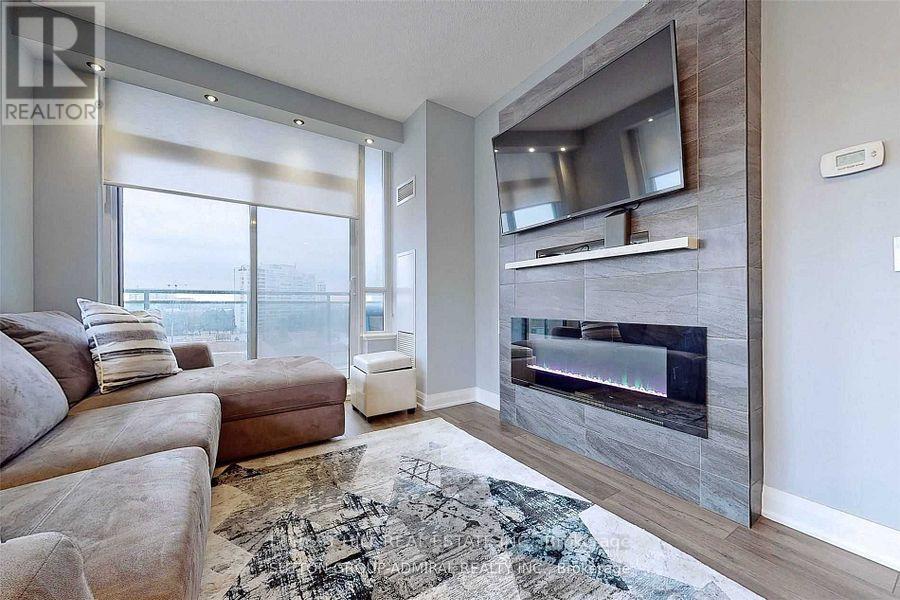
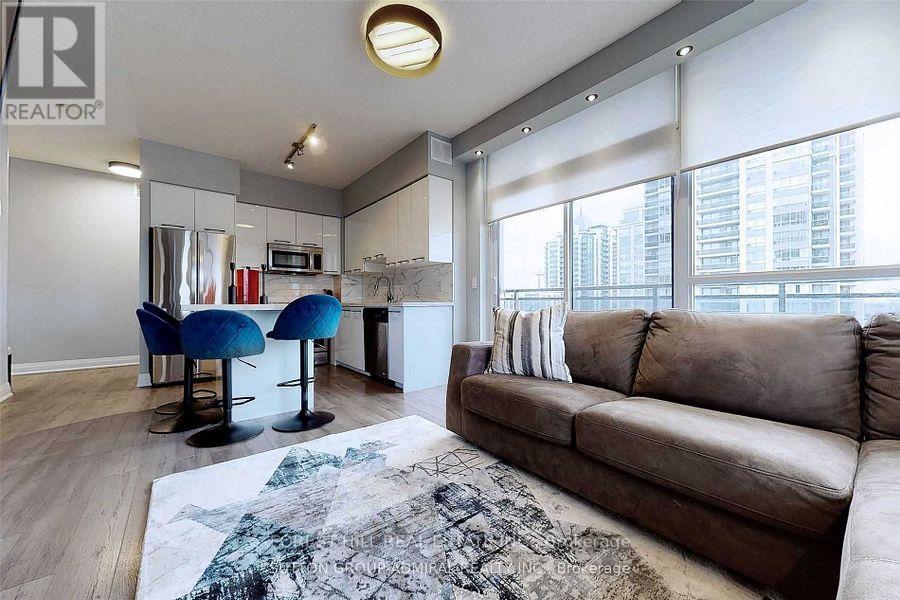
Completely upgraded 2 bedroom corner unit with wrap around balcony, unobstructed SE CN towerview and 9 Ft ceiling. Split bedroom layout. New ensuite marble shower in master, custom made centre island in kitchen. Custom made wall unit closet with entertainment niche in master bedroom. Deco wall in living room with electric fireplace and entertainment niche. Fully renovated kitchen with granite countertops and backsplash. All rooms with custom made closets. Pot lights galore in every room. Floor to ceiling windows with custom blinds. Luxury and practicality in one. 800+ Sq.Ft. + 150 Sq.Ft. of Balcony. A Lot More! *** EXTRAS *** S/SFridge, Stove, Dishwasher, Micro, Hood, Washer/Dryer & All Electrical Light Fixtures, allwindow coverings. 1 Locker and 1 Parking. Show with confidence.
Map data © OpenStreetMap contributors
No open houses are scheduled for this home.
Can't make it? Request a private viewing.
| Living room | Main level | 6.1 x 3.3 m |
| Dining room | Main level | 6.1 x 3.3 m |
| Kitchen | Main level | 3.35 x 2.75 m |
| Bedroom 2 | Main level | 3.65 x 3.05 m |
| Primary Bedroom | Main level | 3.8 x 3.05 m |




