
 For sale 50
$485,000
1+1 bed2 bath500–599 sq ft
1000 Portage Parkway #3109
Vaughan Corporate Centre, Vaughan
1 month agoMLS® N13716998
BAY STREET GROUP INC.
85 North Park Road #612
Beverley Glen, Vaughan, Ontario L4J0H9
For sale· Added
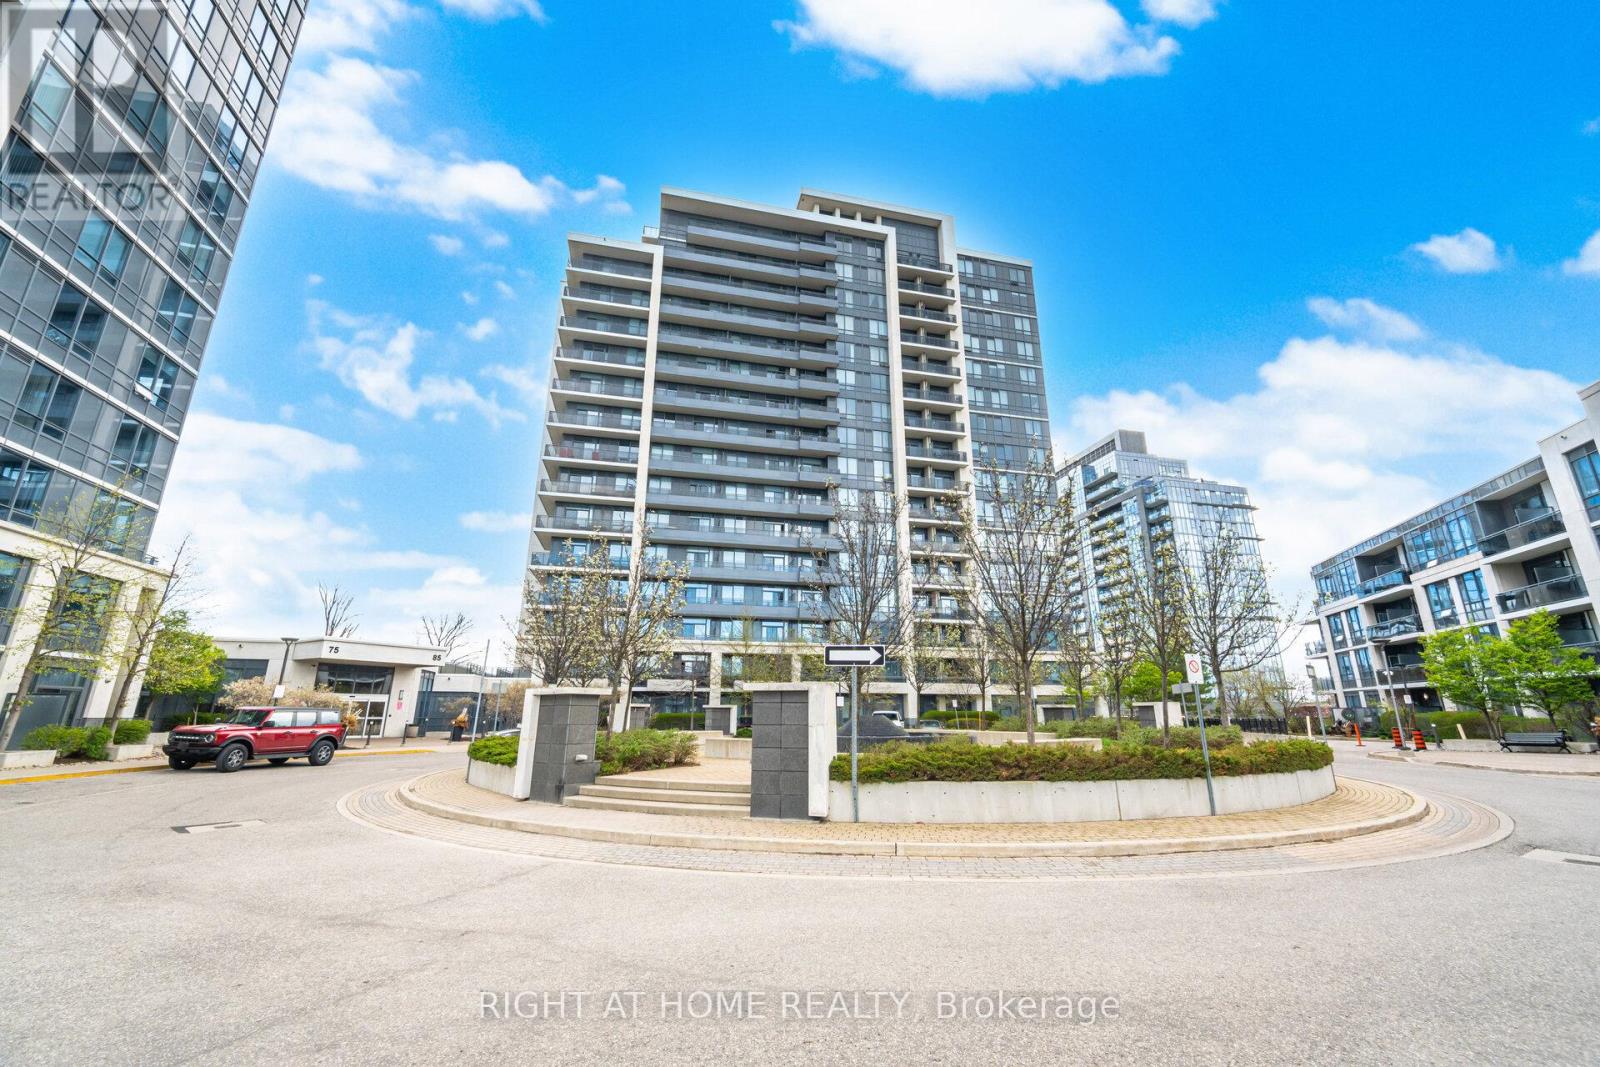
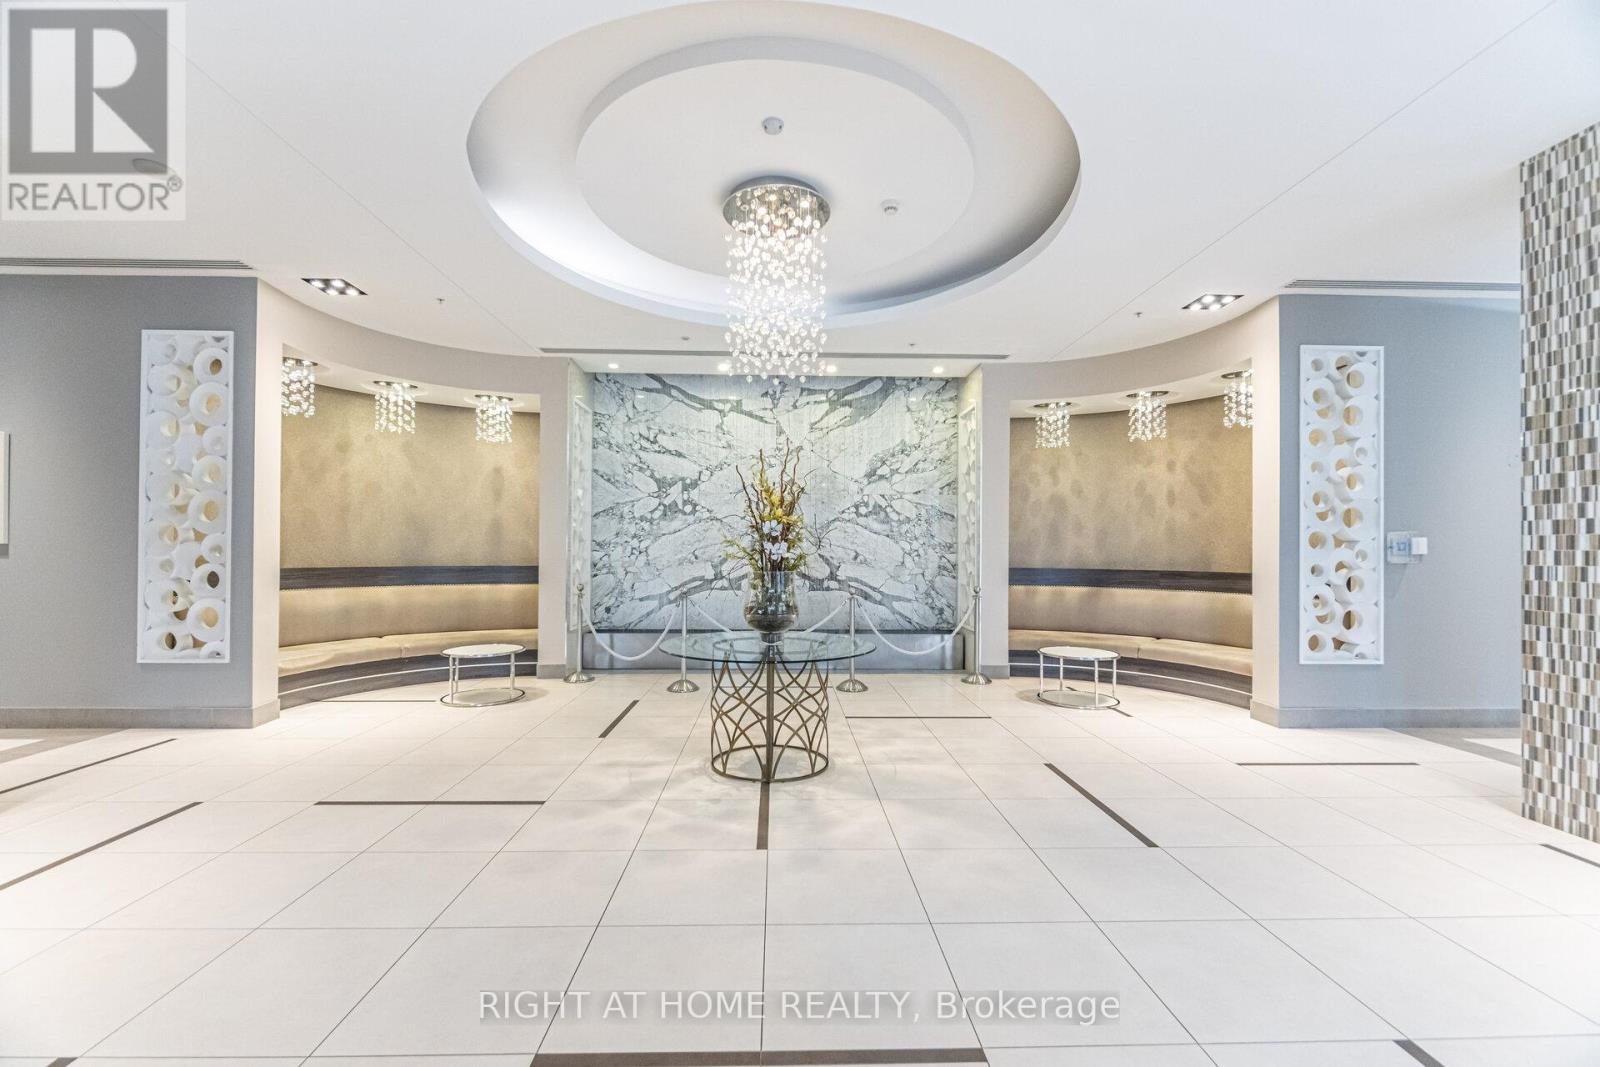
Best Value in the complex Luxury Corner 2 Bdrm+Den Incl 2 Full Baths Model In The Heart Of Thornhill. Including Parking & Locker. Aprox. 850 Sq.Ft Sunfilled Unit W/ 9Ft Ceilings, Gourmet Kitchen With Stainless Steels Appliances ,Granite Countertop , Backsplash. Ensuite Laundry with Oversized Washer & Dryer . Desirable South West View. Unit Includes Parking & Locker. Spacious Master Bedroom W/Walk-In Closet And 4 Pcs Ensuite.Good Size 2nd Bedroom W/3 Pcs Bath.Open Concept Living & Dining W/ Walk Out To Balcony.State Of The Art Amenities:Indoor Pool,Party Rm, Gym , Media rm, Billiard, Sauna & More. Close to parks, Schools, Promenade Mall, Entertainment District , Community Center. Easy access to Promenade Bus Terminal , hwy 7 , hwy 407 and major streets.
Map data © OpenStreetMap contributors
No open houses are scheduled for this home.
Can't make it? Request a private viewing.
| Living room | Flat | 6.71 x 3.08 m |
| Dining room | Flat | 6.71 x 3.08 m |
| Kitchen | Flat | 6.71 x 3.08 m |
| Primary Bedroom | Flat | 3.66 x 3.05 m |
| Bedroom 2 | Flat | 3.35 x 3.05 m |
| Den | Flat | 2.62 x 1.83 m |




