
 For sale 50
$935,000
3+1 bed4 bath1,500–2,000 sq ft
215 Salterton Circle
Rural Vaughan, Vaughan
6 months agoMLS® N12996446
HOME STANDARDS BRICKSTONE REALTY
8548 Martin Grove Road
West Woodbridge, Vaughan, Ontario L4H2C9
For sale· Added
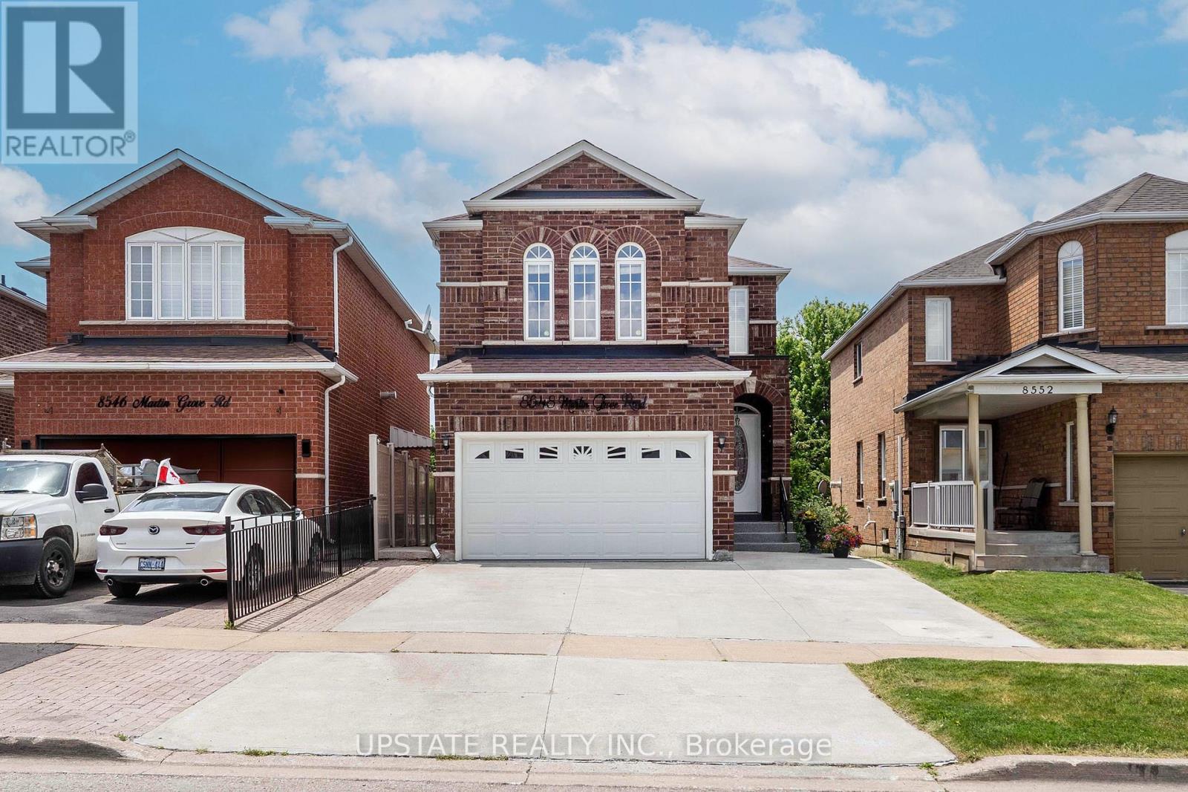
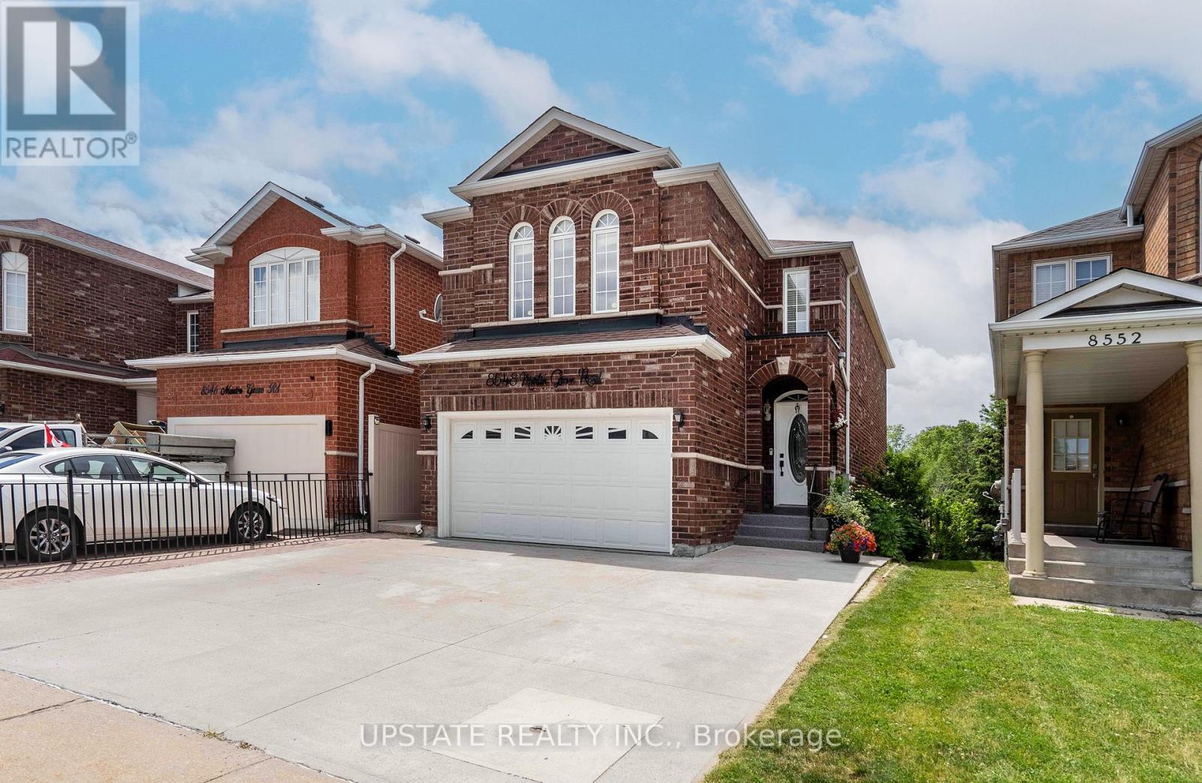
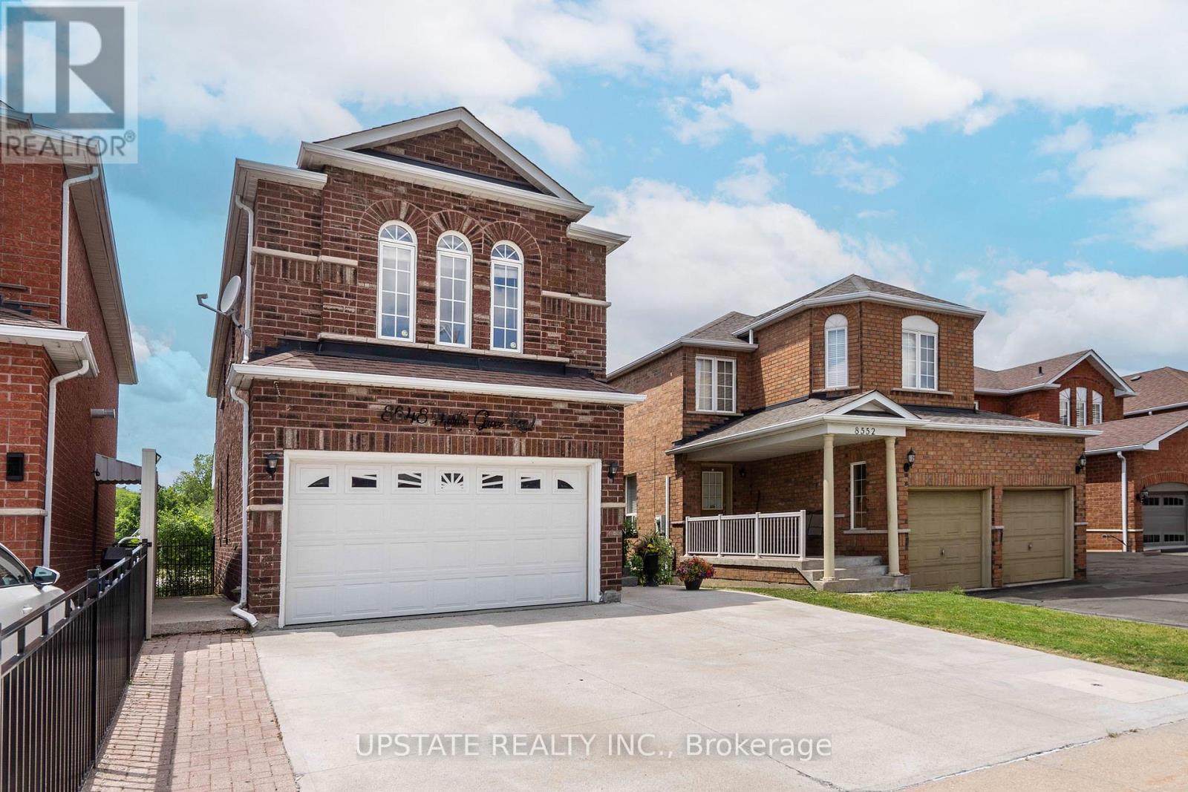
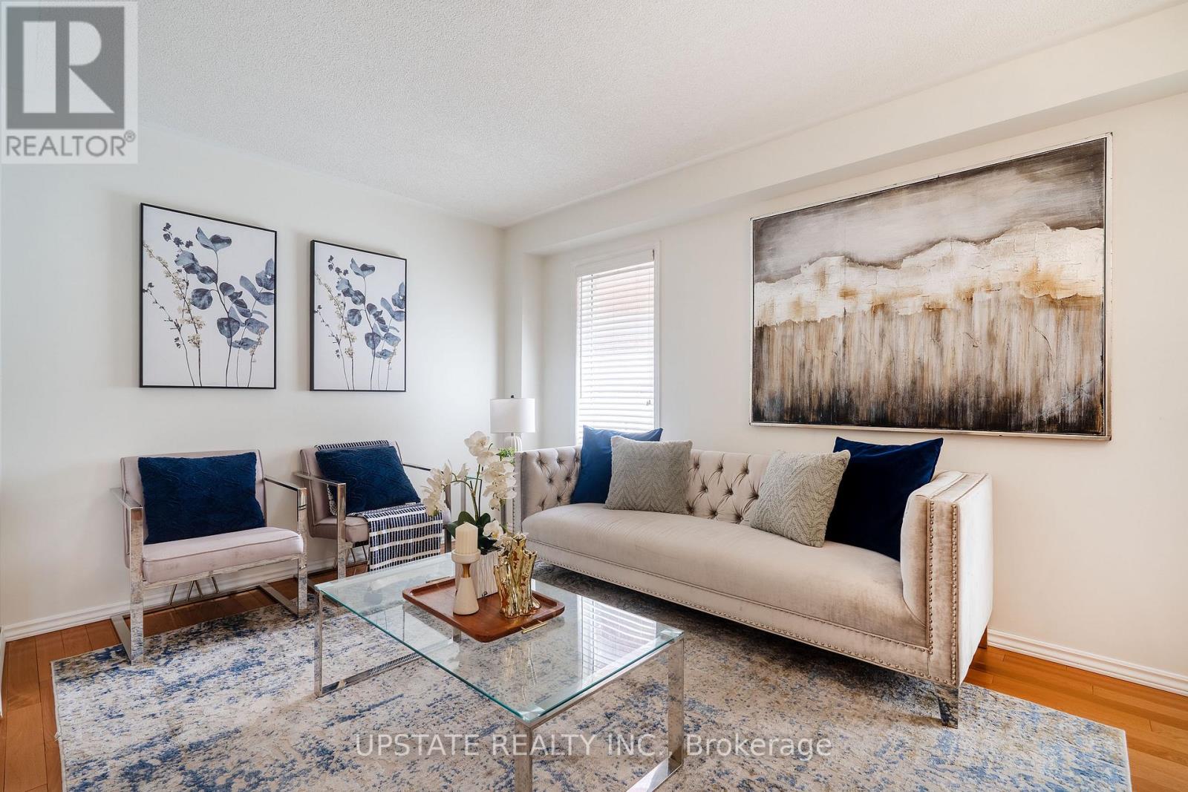
Welcome to 8548 Martin Grove Road, a lovingly maintained home offered for the first time by its original owners. Proudly cared for over the years, this beautifully updated residence offers 4+1 bedrooms and 3.5 bathrooms in a highly desirable family-friendly neighbourhood. A bright, open-concept layout features hardwood floors, a renovated kitchen with stone countertops and stainless steel appliances, and a spacious family room anchored by a cozy gas fireplace. The kitchen walks out to a unique enclosed patio that can be fully opened to enjoy warm summer evenings and sunset views or enclosed to create a comfortable retreat for year-round enjoyment. The upper level offers four generously sized bedrooms, while the finished basement provides exceptional additional living space with a large recreation room, fifth bedroom, and full bathroom-ideal for extended family, guests, or a home office. Backing directly onto a park with no rear neighbours, the low-maintenance backyard offers a peaceful, private setting rarely found in the area. Ideally located close to schools, parks, walking trails, shopping, restaurants, public transit, and major highways, this home delivers outstanding convenience and accessibility for families and commuters alike. An extended driveway accommodates up to four vehicles, completing this move-in ready property that reflects true pride of ownership and presents a rare opportunity to own a home that has been meticulously cared
Map data © OpenStreetMap contributors
No open houses are scheduled for this home.
Can't make it? Request a private viewing.
| Bedroom 2 | Second level | 3.61 x 4.5 m |
| Dining room | Main level | 1.92 x 3 m |
| Kitchen | Main level | 4.87 x 2.74 m |
| Bedroom | Basement | 4.1 x 4.17 m |
| Bedroom 3 | Second level | 3.19 x 3.12 m |
| Primary Bedroom | Second level | 5.17 x 3.4 m |
| Family room | Main level | 5.74 x 3.23 m |
| Living room | Main level | 3.58 x 3 m |
| Bedroom 4 | Second level | 3.18 x 3.12 m |
| Recreational, Games room | Basement | 6.2 x 4.85 m |




