
 For sale 50
$898,000
2 bed3 bath1,000–1,199 sq ft
8960 Jane Street #224
Vellore Village, Vaughan
12 days agoMLS® N13847436
RE/MAX EXPERTS
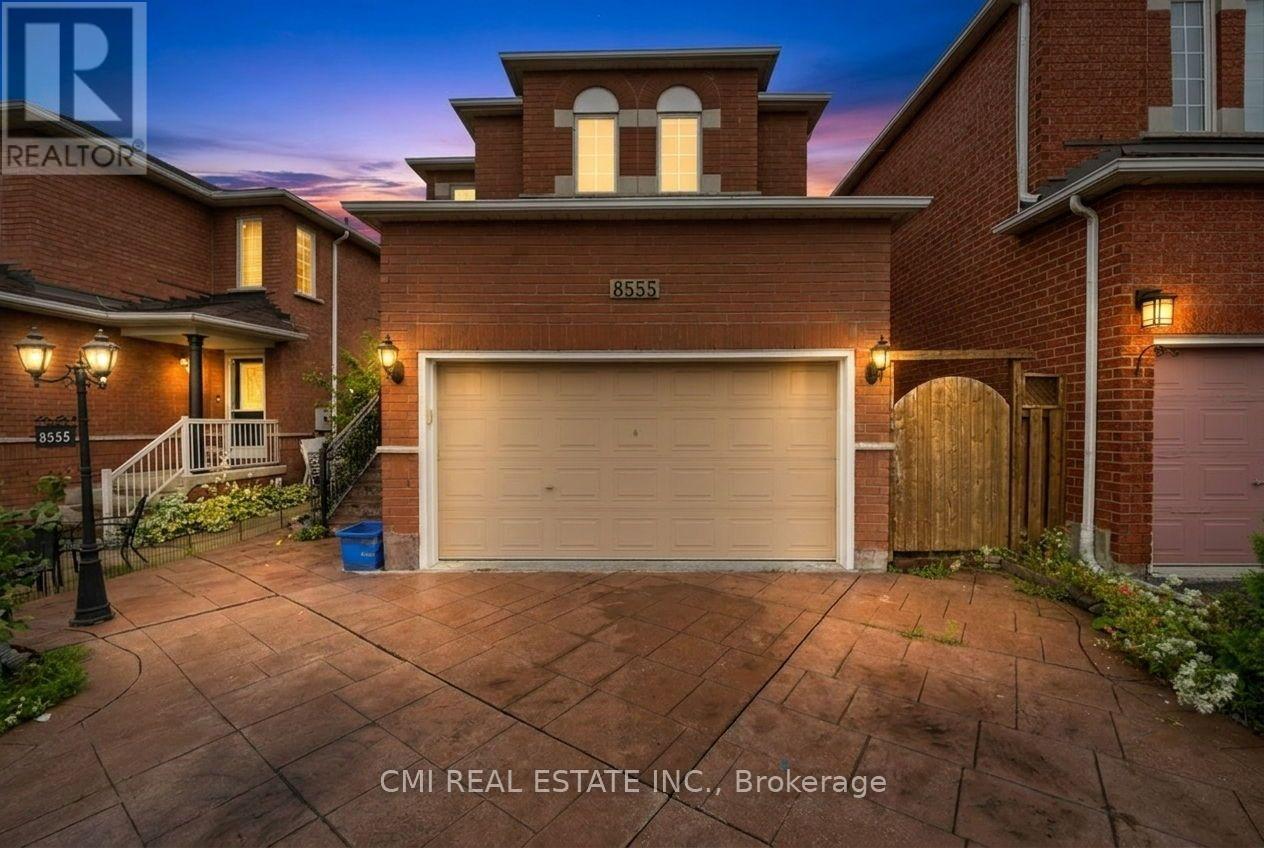
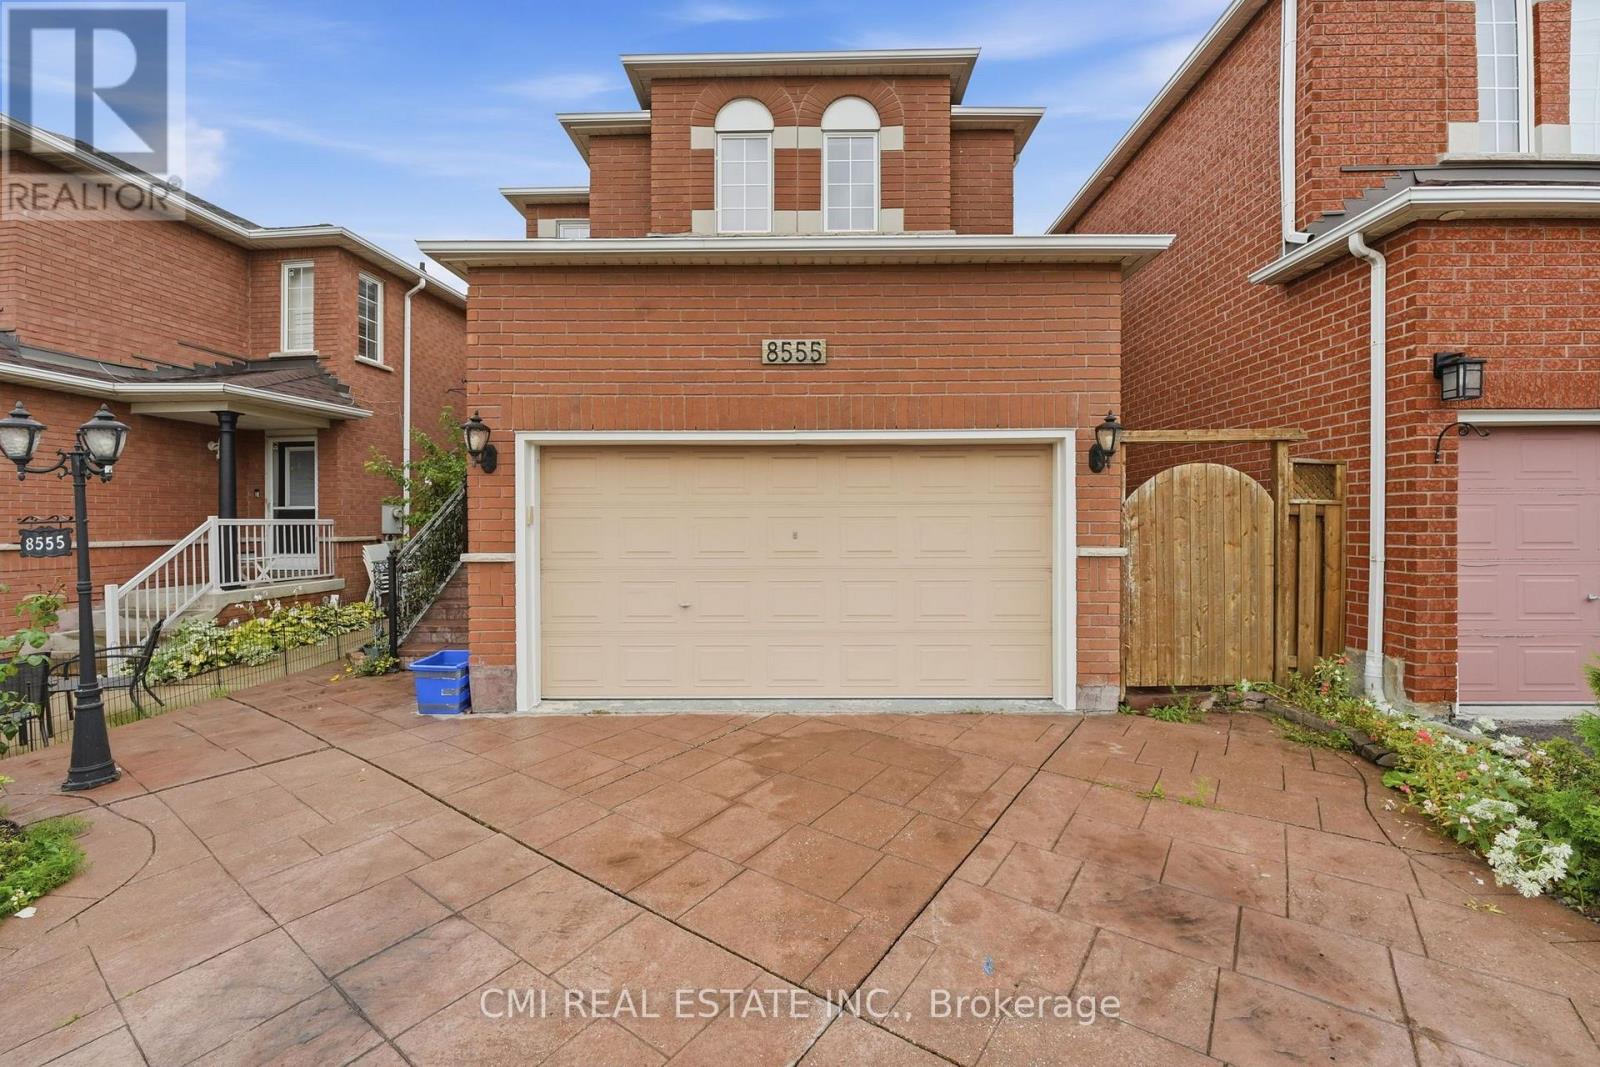
8555 Martin Grove Road
West Woodbridge, Vaughan, Ontario L4H2C9
For sale· Added
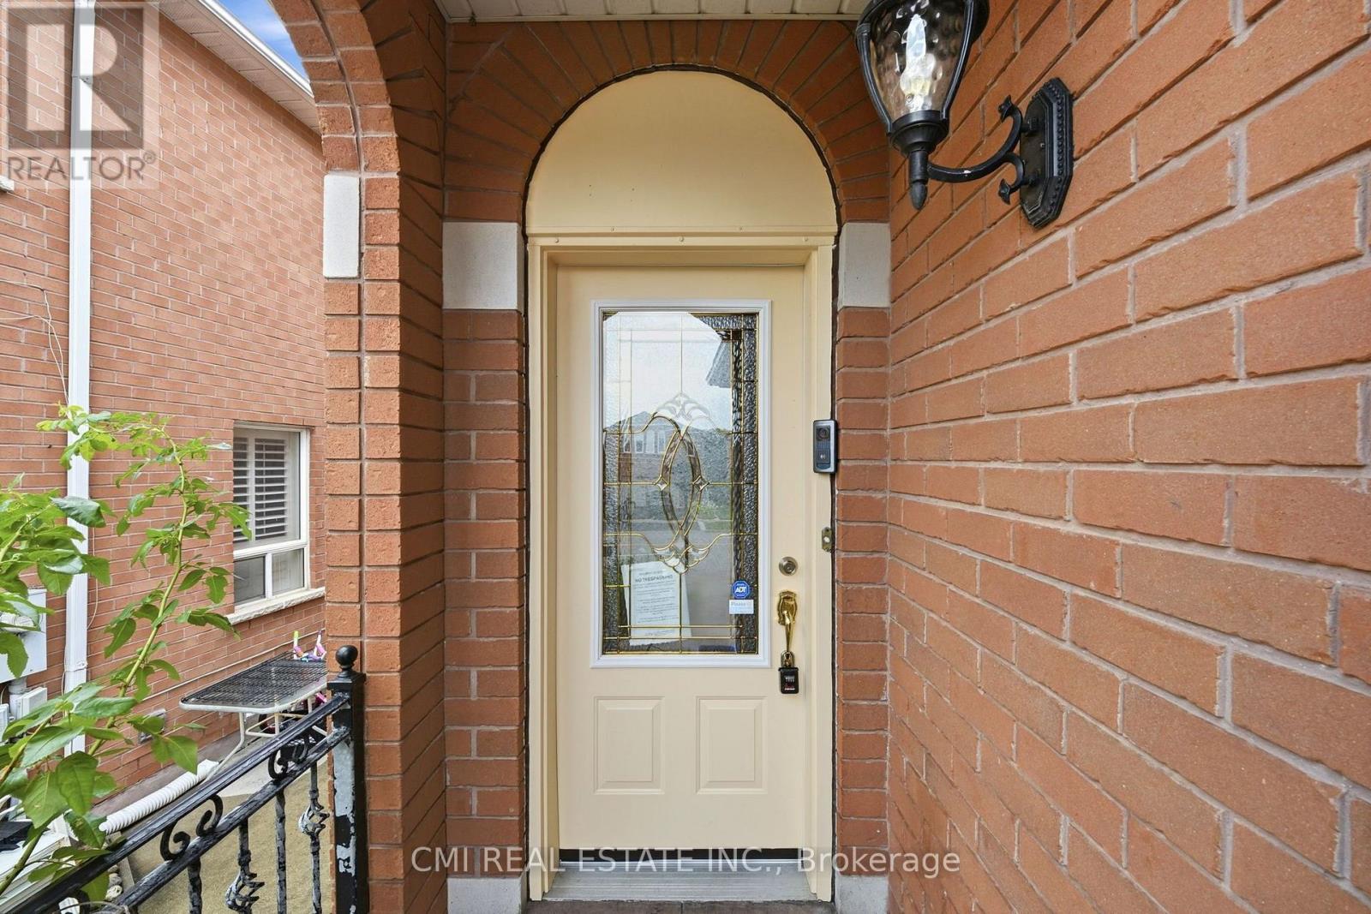
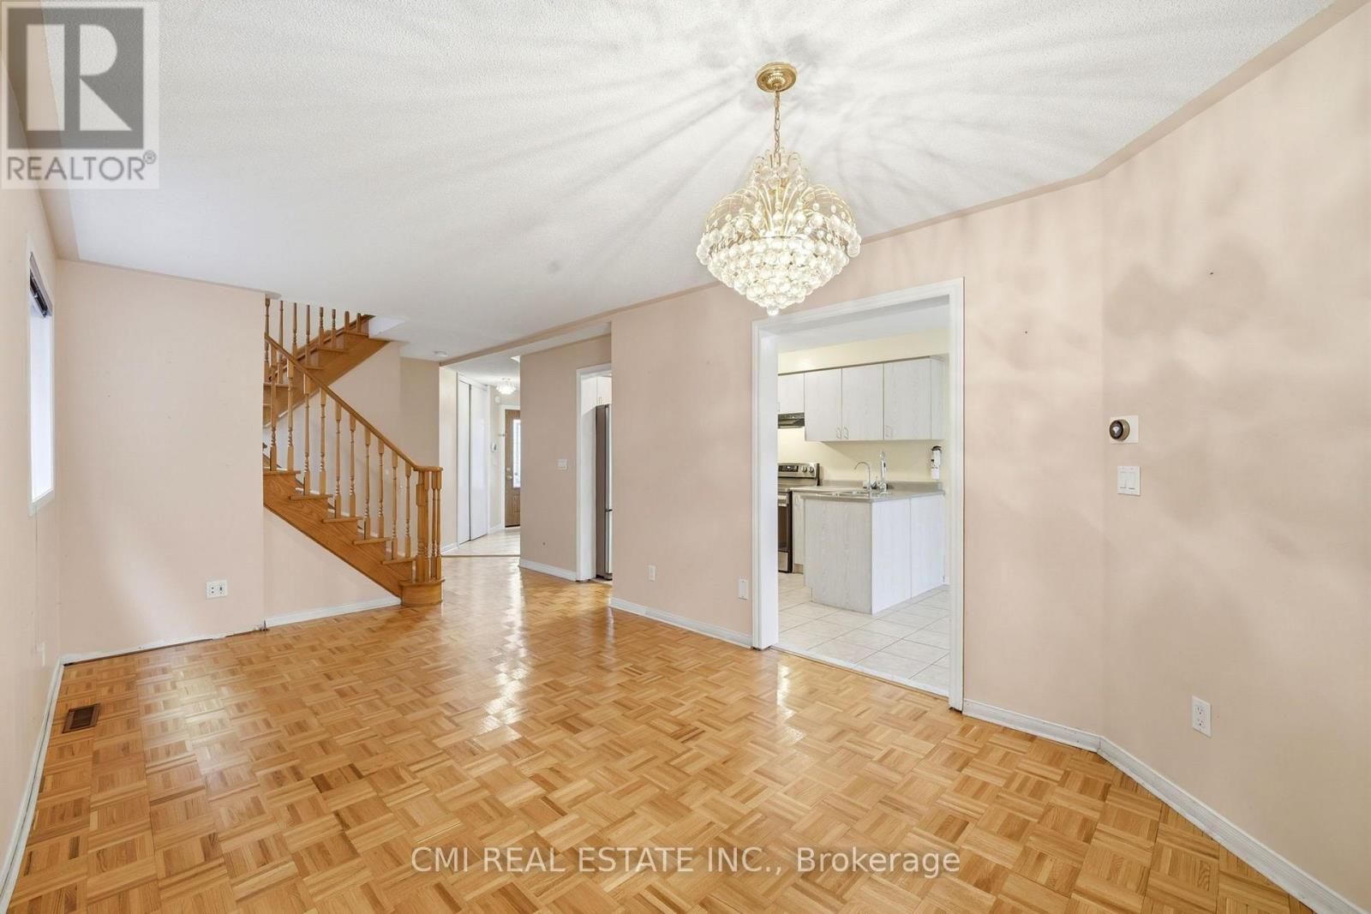
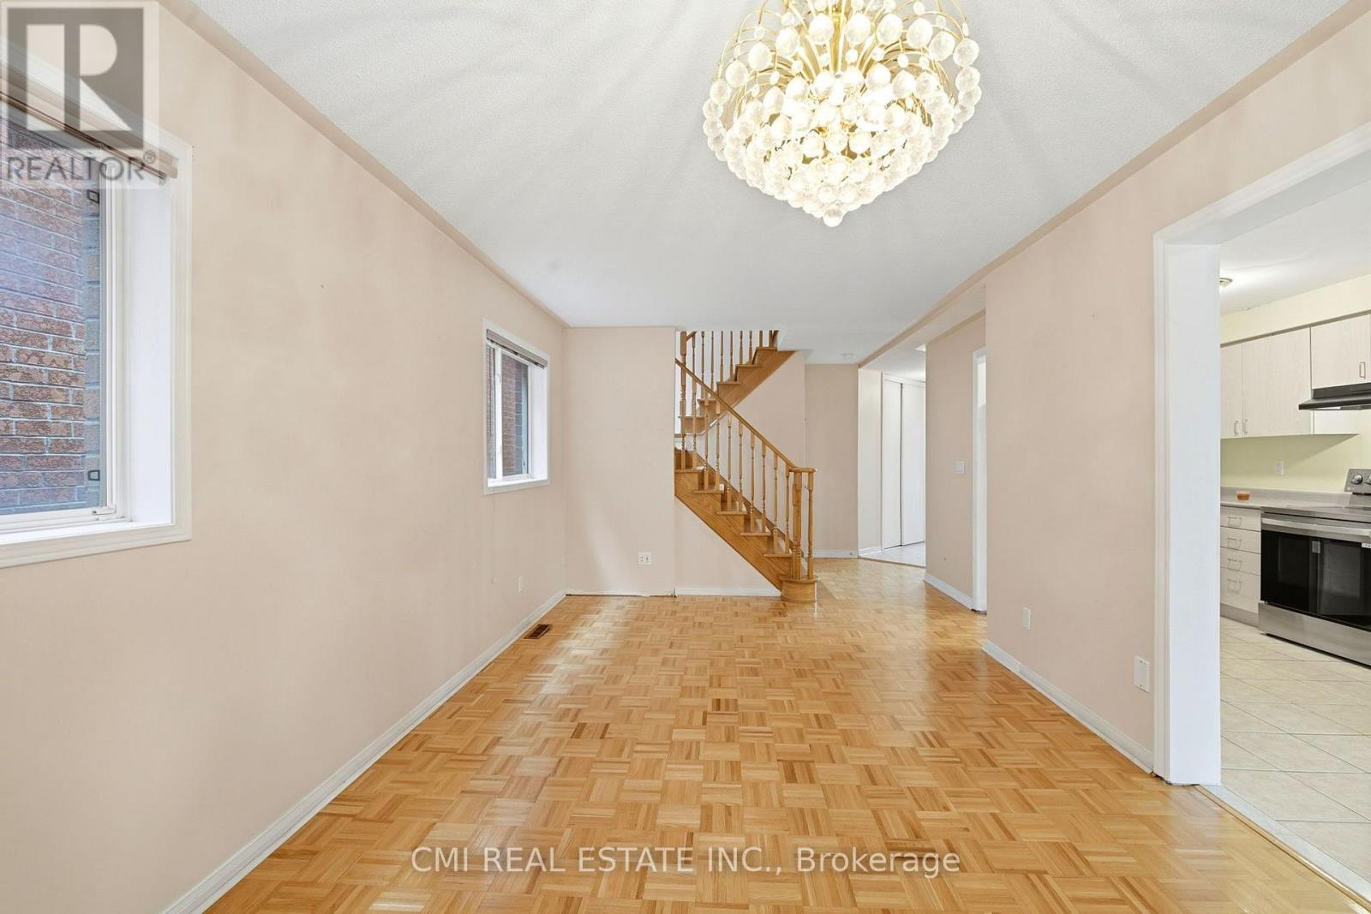
Charming 3-Bedroom Detached Home with All-Season Convertible Patio in West Woodbridge! This move-in-ready 3-bedroom detached residence situated in the highly sought-after West Woodbridge community. The main level features a bright, open-concept flow anchored by a modern chef's kitchen with stainless steel appliances and an expansive family room. A standout feature, the kitchen opens directly onto a unique enclosed patio-fully convertible to open wide for summer entertaining and sunset views, or enclosed for cozy year-round enjoyment. The upper level hosts three spacious bedrooms and two full bathrooms. Downstairs, the partially finished basement adds versatile living space with a large rec room plus a dedicated bonus room perfect for a home office, gym, or guest suite. Ideally located steps from top-rated schools, parks, scenic walking trails, shopping, dining, public transit, and major 400-series highways. An exceptional opportunity for families and commuters!
Map data © OpenStreetMap contributors
No open houses are scheduled for this home.
Can't make it? Request a private viewing.
| Living room | Main level | 3.55 x 5.3 m |
| Kitchen | Main level | 2.72 x 3.84 m |
| Dining room | Main level | 2.81 x 2.84 m |
| Primary Bedroom | Second level | 4.11 x 4.41 m |
| Bedroom 2 | Second level | 3.77 x 3.39 m |
| Bedroom 3 | Second level | 2.77 x 3.24 m |
| Recreational, Games room | Basement | 6.04 x 9.77 m |
| Laundry room | Basement | 4.83 x 3.31 m |




