
 For sale 50
$969,000
2+1 bed3 bath1,400–1,599 sq ft
7250 Yonge Street #506
Crestwood-Springfarm-Yorkhill, Vaughan
1 month agoMLS® N13776926
BAY STREET GROUP INC.
8572 Martin Grove Road
West Woodbridge, Vaughan, Ontario L4H2C9
For sale· Added
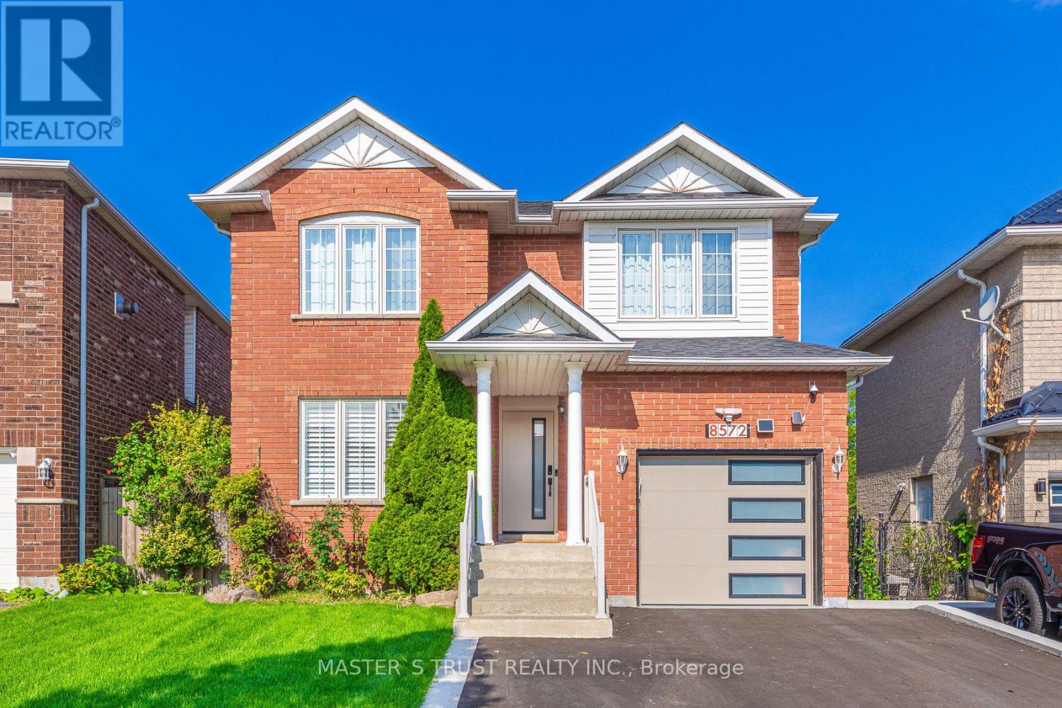
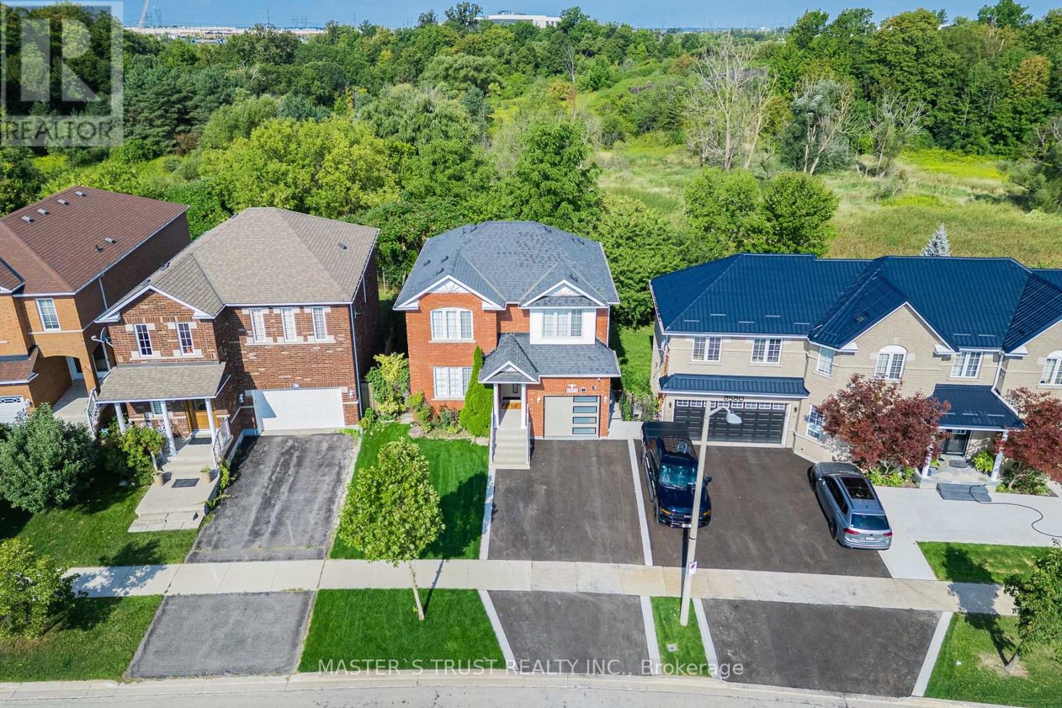
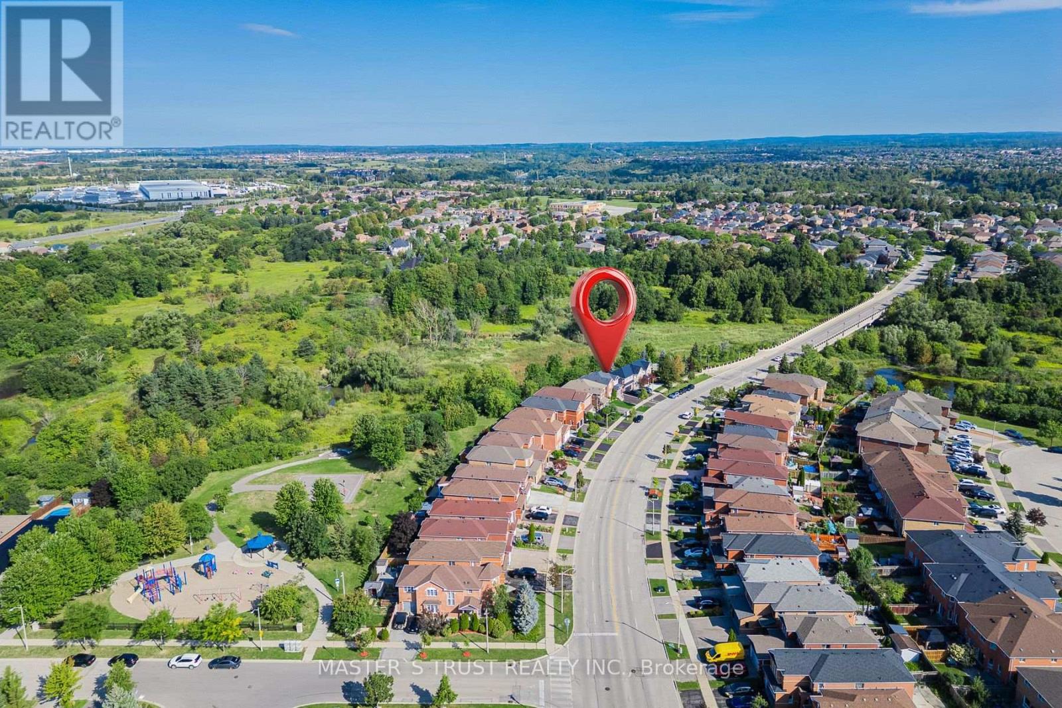
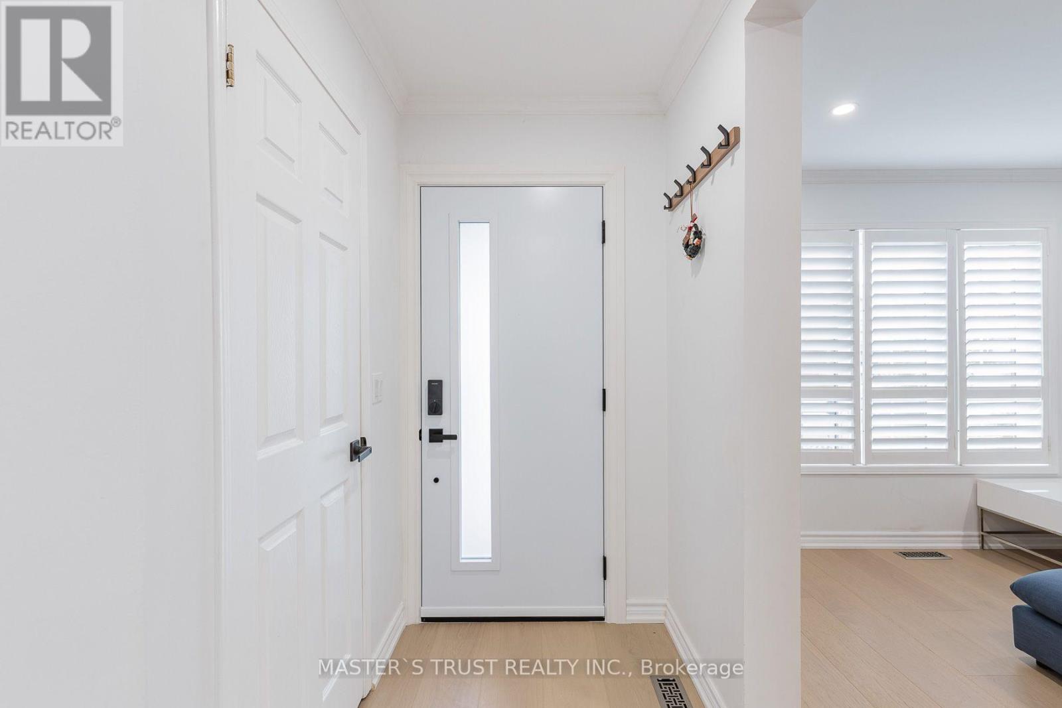
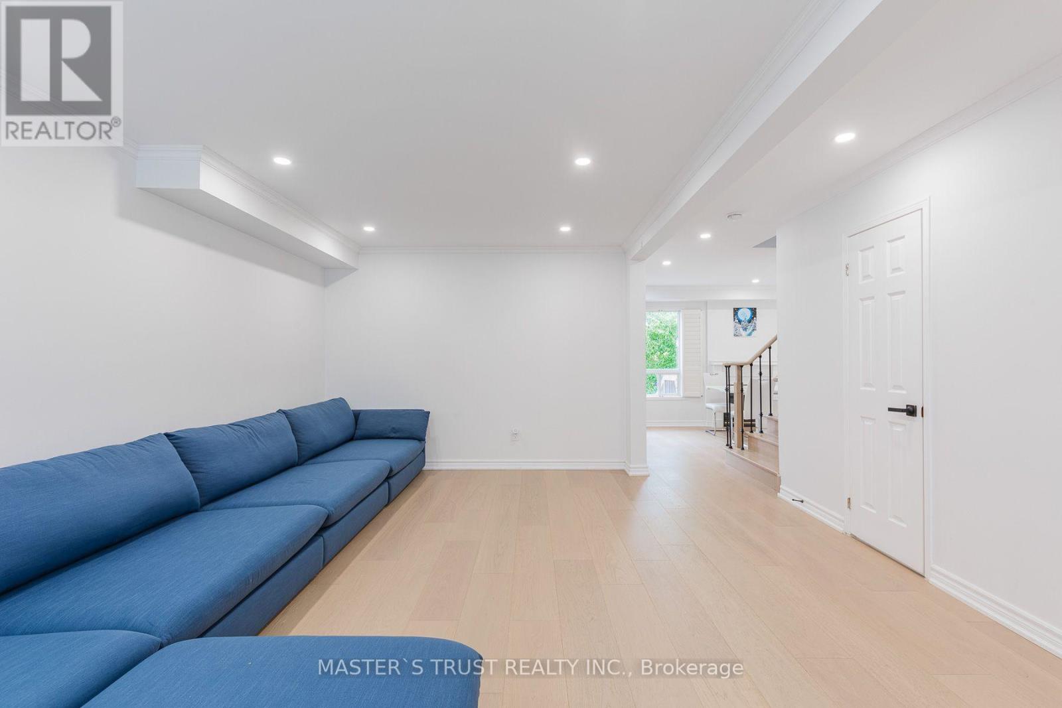
BACK TO CONSERVATION! NEWLY RENOVATED!Welcome to this beautifully renovated 3-bedroom, 3-bathroom home in a prestigious Woodbridge community. Enjoy a peaceful backyard with an unobstructed view of nature, offering added privacy and tranquillity. The main floor features a spacious family room with a fireplace and a modern kitchen. Direct access to the garage from inside the home adds everyday convenience. The primary bedroom offers two closets and a 4-piece ensuite. Conveniently located near Highways 400, 427, and 407, as well as Walmart, TD, No Frills, parks, and other essential amenities.A must-see home in a highly desirable Woodbridge neighbourhood! New Smart Security System.New EV Charger Station.New Driveway.Owned New Hotwater Tank. Newly Roof Insulation.
Map data © OpenStreetMap contributors
No open houses are scheduled for this home.
Can't make it? Request a private viewing.
| Living room | Main level | 3 x 4.88 m |
| Dining room | Main level | 3 x 4.88 m |
| Kitchen | Main level | 3.72 x 3.96 m |
| Living room | Main level | 4.5 x 6.1 m |
| Primary Bedroom | Second level | 4.57 x 4.63 m |
| Bedroom 2 | Second level | 3.66 x 3.35 m |
| Bedroom 3 | Second level | 3.3 x 3.61 m |
| Recreational, Games room | Basement | 10.06 x 5.18 m |




