
 For sale 50
$795,000
3 bed2 bath1,200–1,399 sq ft
1010 Portage Parkway #TH 5
Concord, Vaughan
19 days agoMLS® N13821808
RE/MAX PREMIER INC.
86 Glazebrook Drive
East Woodbridge, Vaughan, Ontario L4L0H9
For sale· Added
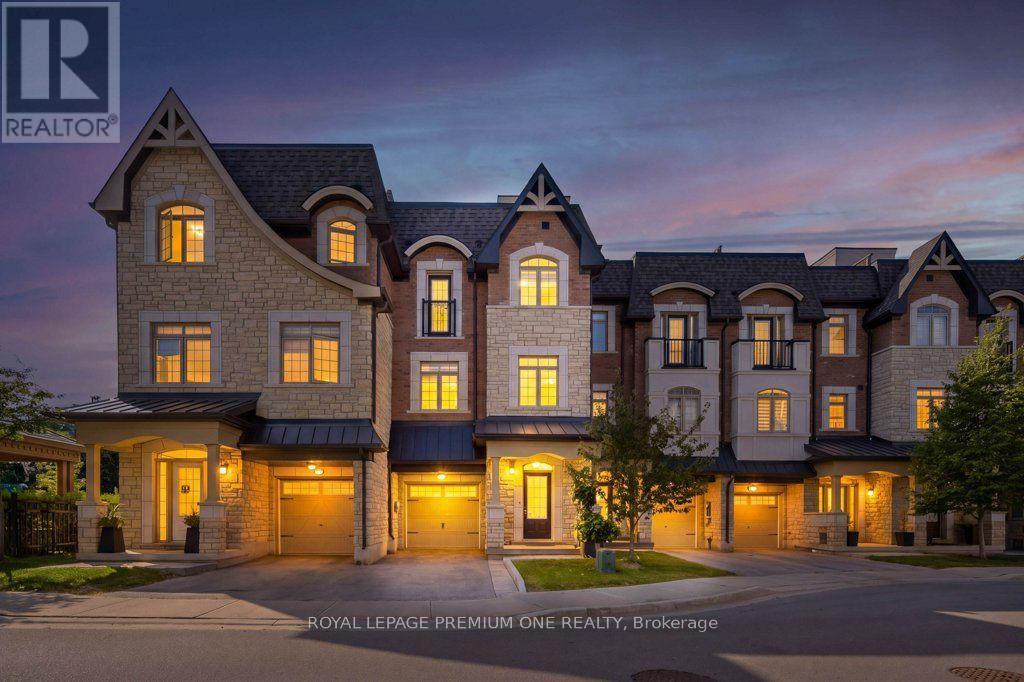
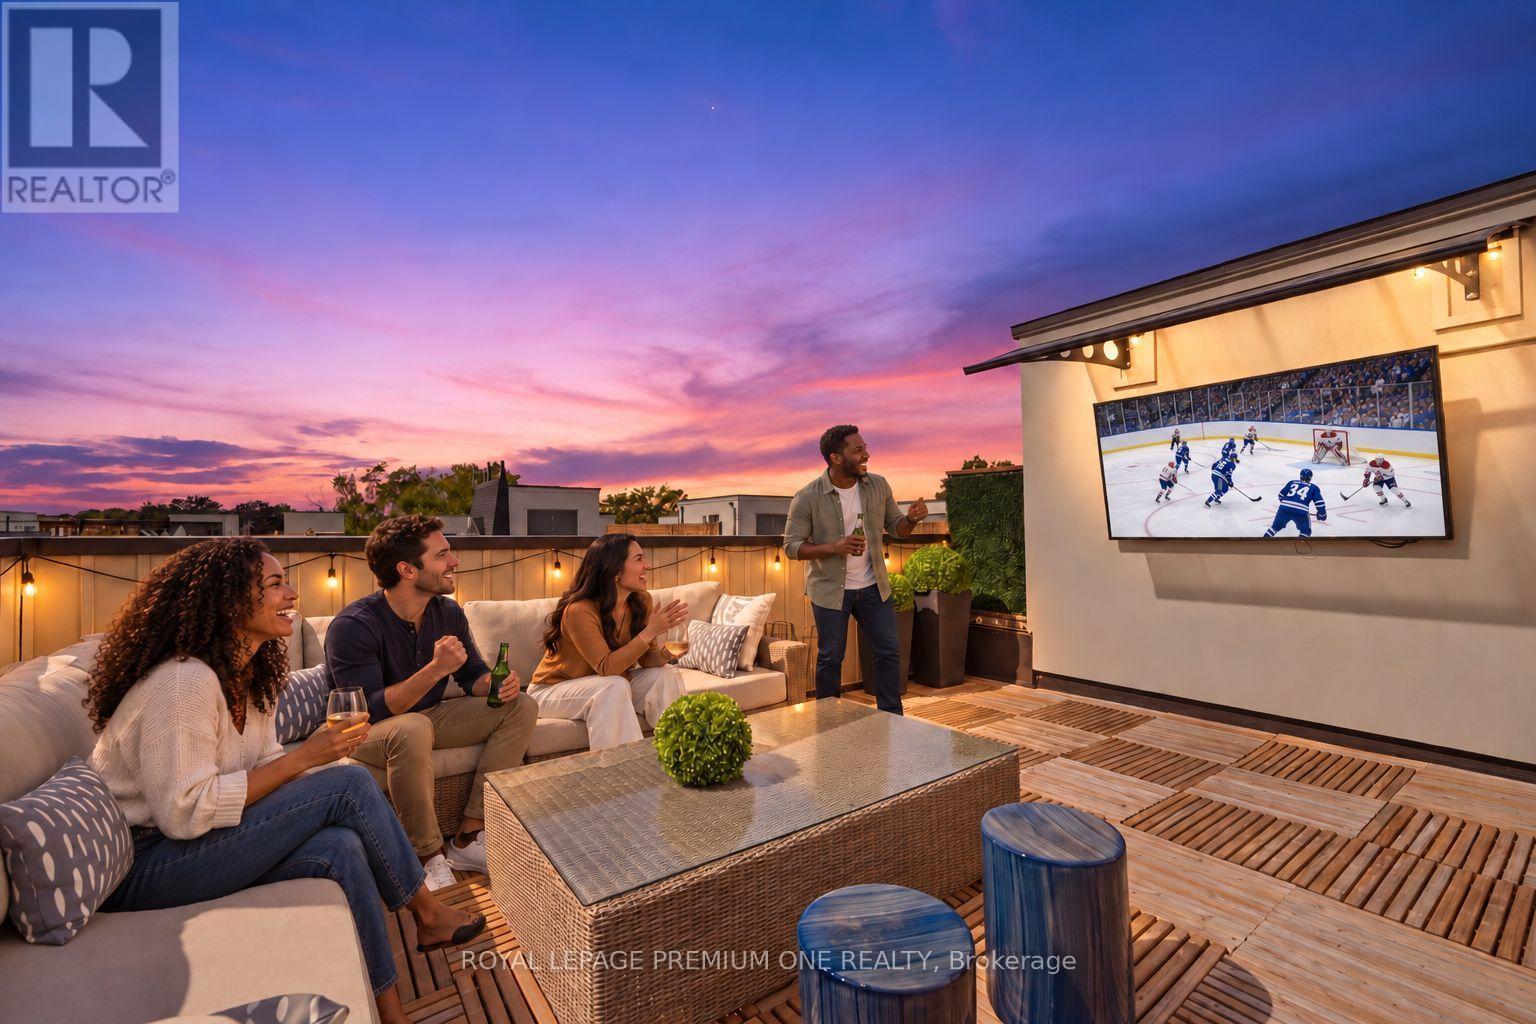
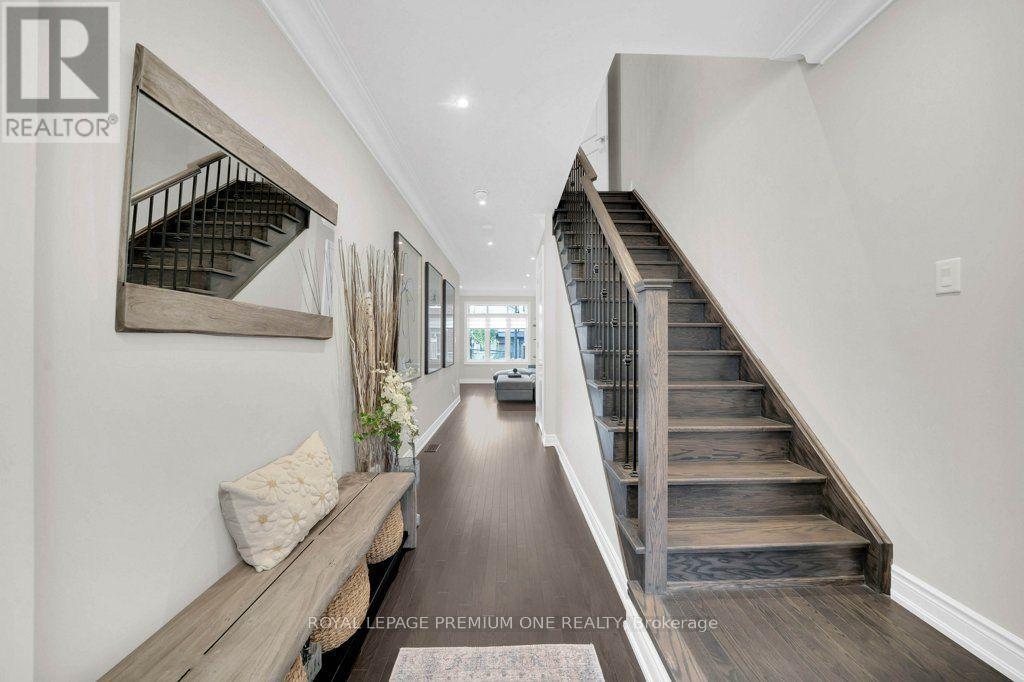
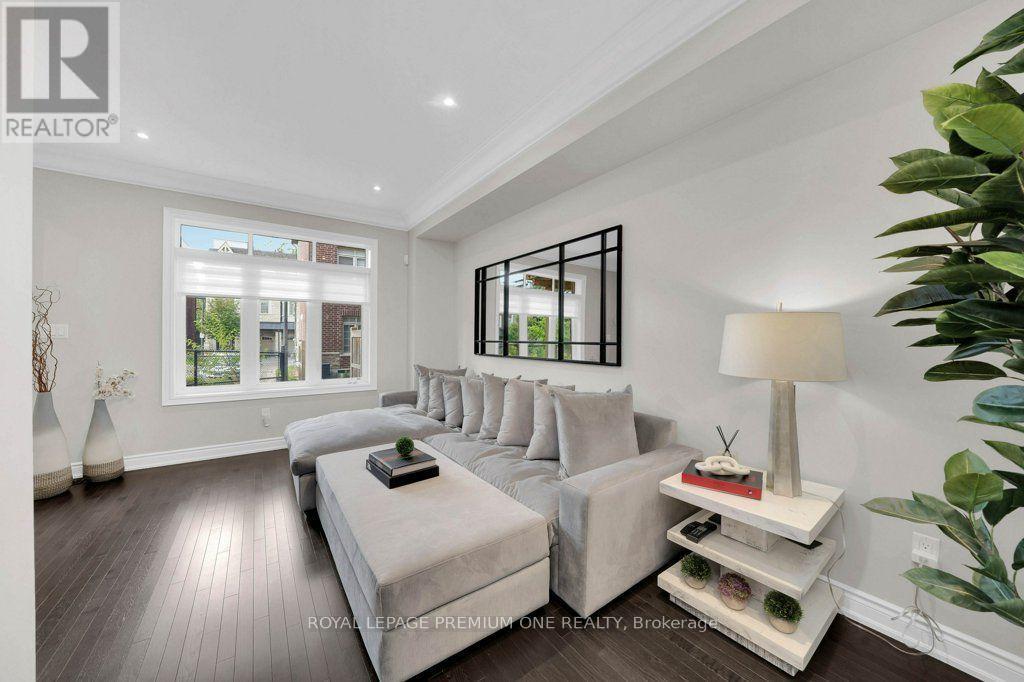
Welcome to 86 Glazebrook Drive, a beautifully finished three-storey townhome in Woodbridge offering 3 bedrooms, 3 bathrooms, 2,140 sq. ft. of living space and parking for two. The open-concept living, dining and kitchen areas create an inviting setting for everyday living and effortless entertaining. A generous centre island anchors the kitchen, complemented by black stainless steel appliances and upgraded light fixtures. In the living room, a stonecast feature wall and sleek linear fireplace create a dramatic focal point. The primary ensuite offers a luxurious retreat, finished with large-format porcelain tile from floor to ceiling. Crowning the home is a spacious rooftop terrace with room for generous seating-an exceptional setting to host friends for the big game or enjoy a movie under the stars.
Map data © OpenStreetMap contributors
No open houses are scheduled for this home.
Can't make it? Request a private viewing.
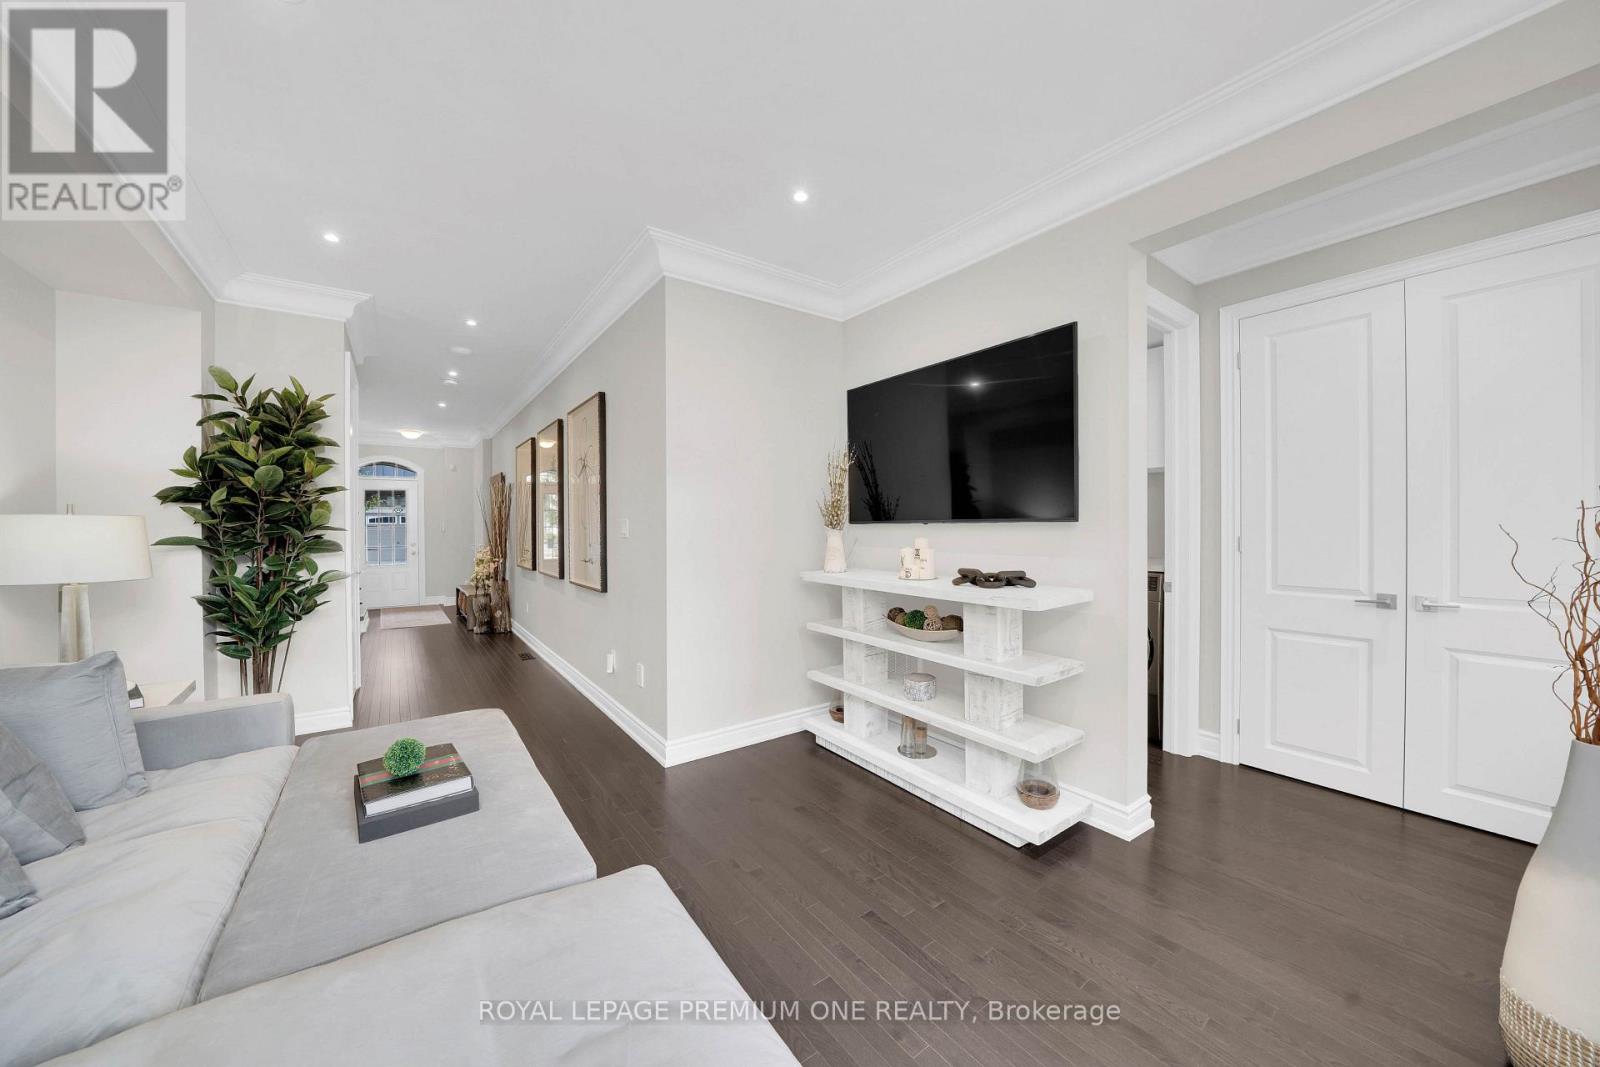
| Living room | Main level | 3.75 x 5.04 m |
| Office | Second level | 2.44 x 2.58 m |
| Living room | Second level | 3.51 x 6.92 m |
| Dining room | Second level | 2.59 x 3.94 m |
| Kitchen | Second level | 3.03 x 3.94 m |
| Primary Bedroom | Third level | 3.53 x 4.59 m |
| Bedroom 2 | Third level | 2.78 x 3.45 m |
| Bedroom 3 | Third level | 3.43 x 3.02 m |
| Other | Upper Level | 9.14 x 4.88 m |




