
 For sale 50
$838,000
2 bed2 bath800–899 sq ft
20 Gatineau Drive #406
Beverley Glen, Vaughan
3 months agoMLS® N13486970
REMAX YOUR COMMUNITY REALTY
8777 Dufferin Street #22
Patterson, Vaughan, Ontario L4J8W3
For sale· Added
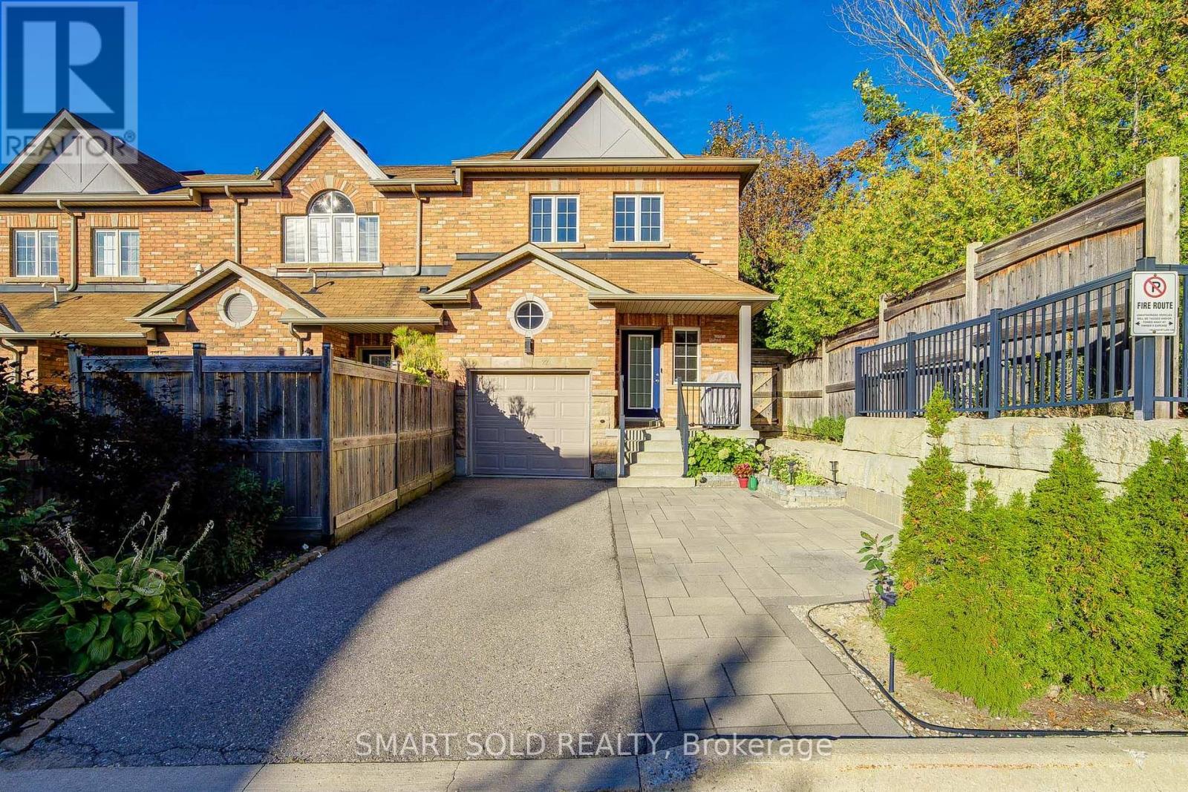
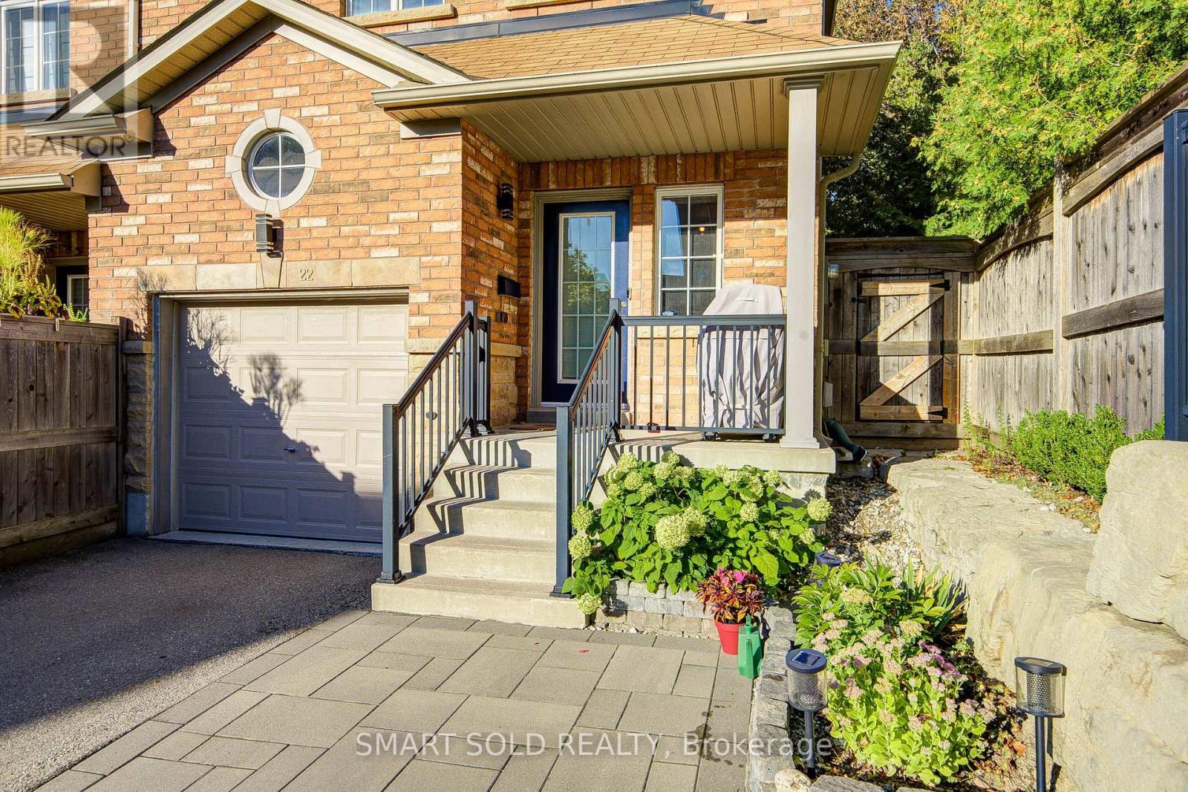
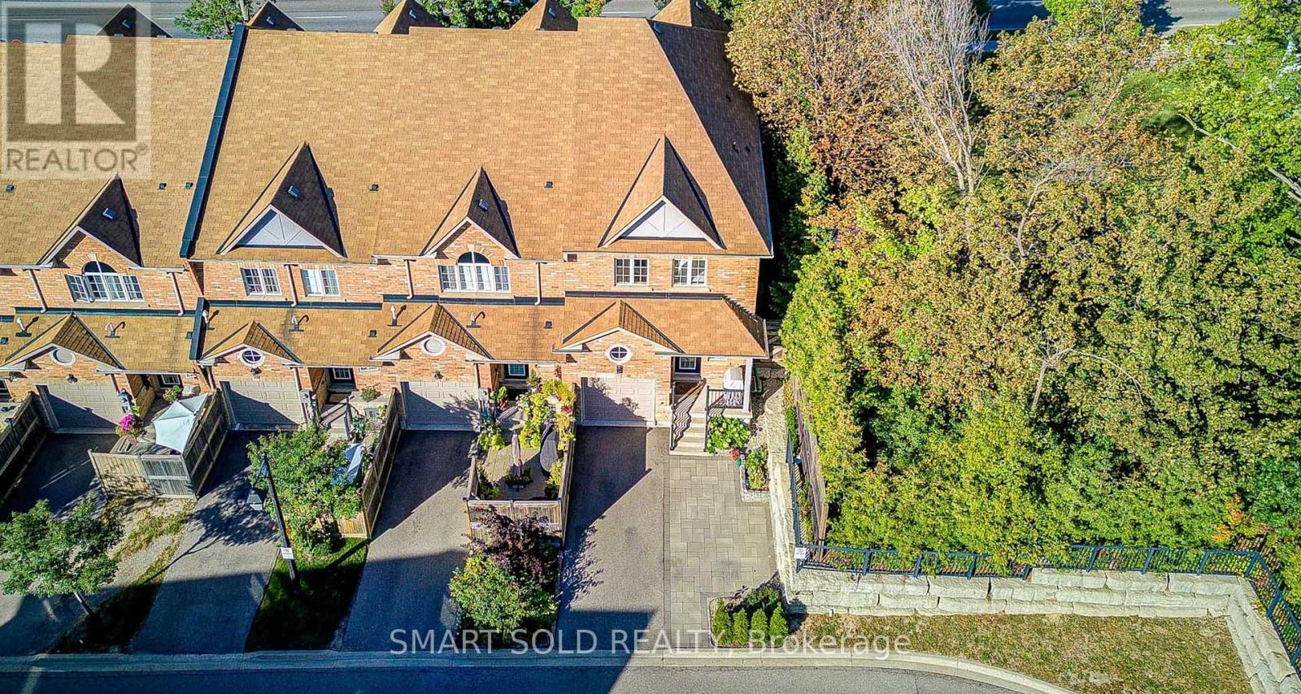
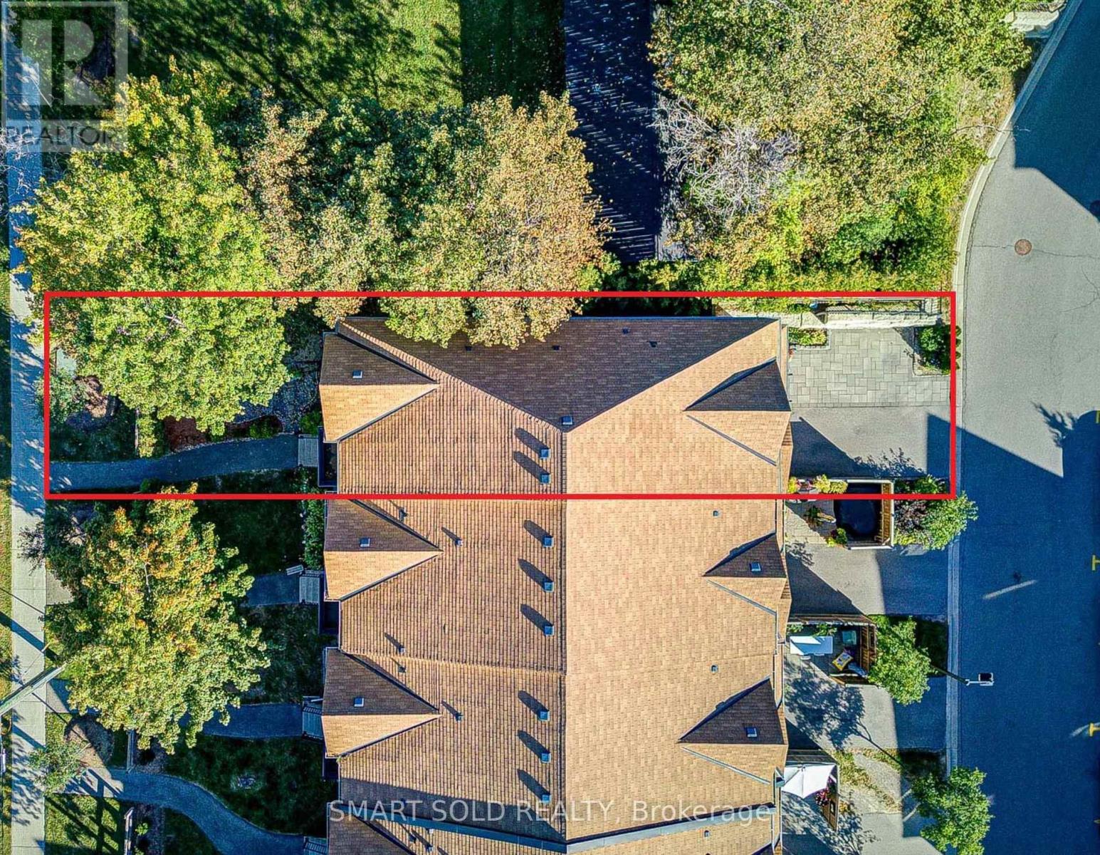
Offer Anytime!! Stunning END Unit Freehold Townhouse Like A Semi With Over 2,856 Living Space, Zoned For Top-Rated Stephen Lewis S.S, Located In The Highly Sought-After Thornhill Woods Community. Thoughtfully Designed And Exceptionally Maintained, This Home Features An Open Concept Layout, Hardwood Flooring Thru-Out, Newly Upgraded Light Fixtures, Upgraded Pot Lights Thru-Out, Upgraded Garage Ceiling Storage, Roof Gutter Guards, Interlocked Driveway Accommodates A Total Of 3 Parking Spaces.Step Inside To A Functional And Inviting Layout, The Formal Living And Dining Areas Feature Oversized Windows That Flood The Home With Natural Light, Creating A Bright And Welcoming Atmosphere. The Upgraded Kitchen Offers Well-Maintained Cabinetry, Stylish Backsplash, Built-In Appliances, And A Huge Countertop Bar, Perfect For Everyday Living And Entertaining.The Upper Level Offers 3 Bedrooms, Including A Spacious Primary Suite With A Walk-In Closet And Private Ensuite Bath. The Other 2 Bedrooms Each Feature Their Own Closets And Large Windows And Share Another Full Bathroom. Convenient Second-Floor Laundry Adds To The Everyday Functionality.The Professionally Finished Basement Offers A Large Recreation Area, Perfect For In-Laws, Extended Family, A Home Theatre, Or Additional Living Space.Conveniently Located Near Dufferin & Major Mackenzie, With Easy Access To Hwy 407, Hwy 7, Public Transit, GO Stations, Parks, Scenic Trails, Community Centres, Restaurants, Supermarkets, And More.
Map data © OpenStreetMap contributors
No open houses are scheduled for this home.
Can't make it? Request a private viewing.
| Oct 6, 2026 | $999,990 | ▲ $100,090 |
| Sep 24, 2026 | $899,900 | First recorded price |
Price changes since Sep 24, 2026.
| Living room | Main level | 4 x 5.1 m |
| Dining room | Main level | 4.66 x 3.06 m |
| Kitchen | Main level | 2.54 x 4.5 m |
| Eating area | Main level | 2.54 x 3.02 m |
| Primary Bedroom | Second level | 5.74 x 4.14 m |
| Bedroom 2 | Second level | 2.81 x 4.23 m |
| Bedroom 3 | Second level | 2.81 x 3.75 m |
| Recreational, Games room | Basement | 4.32 x 7.59 m |




