
 For sale 50
$999,900
3+1 bed5 bath2,000–2,500 sq ft
2 Queen Mary Court
East Woodbridge, Vaughan
4 months agoMLS® N13435936
RIGHT AT HOME REALTY
8900 Bathurst Street #27
Patterson, Vaughan, Ontario L4J8A7
For sale· Added
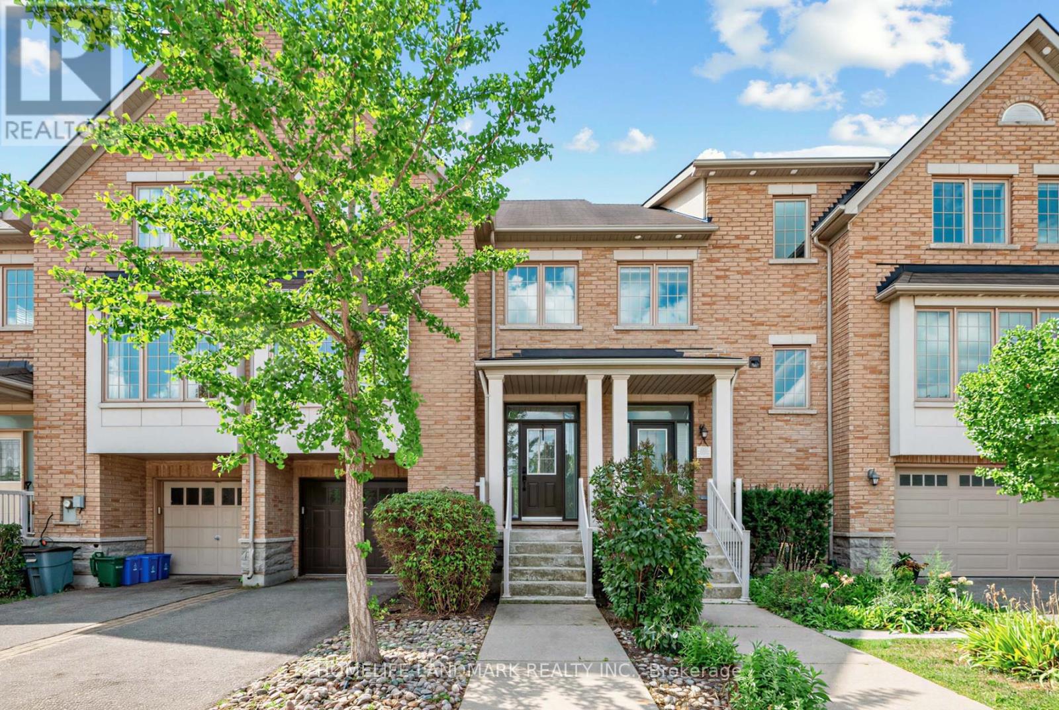
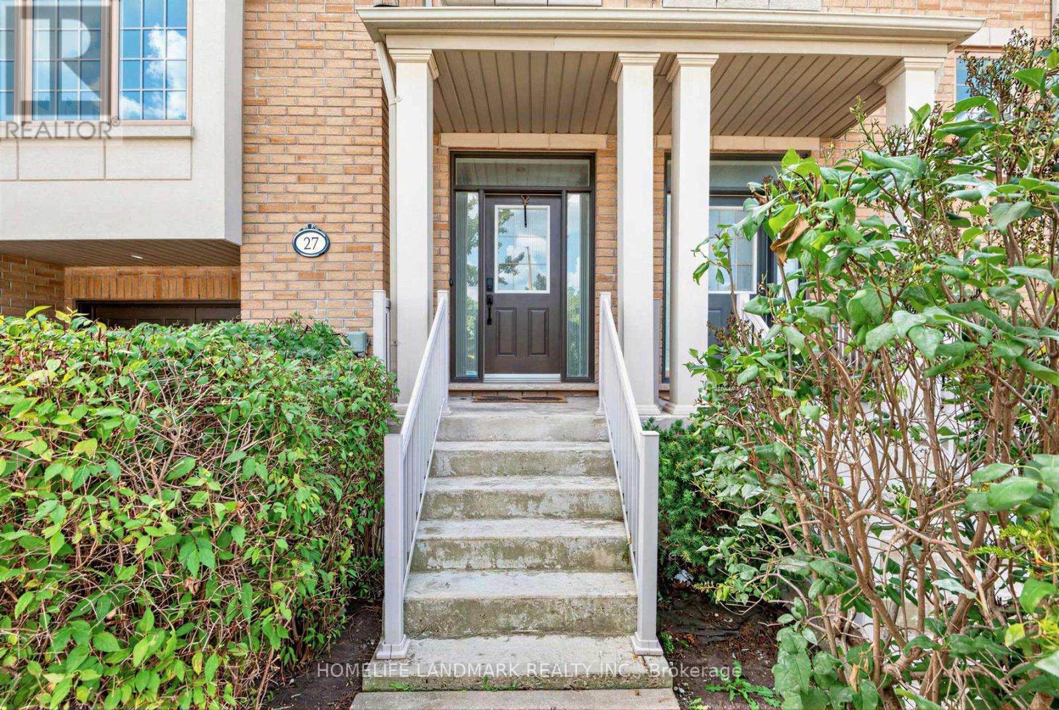
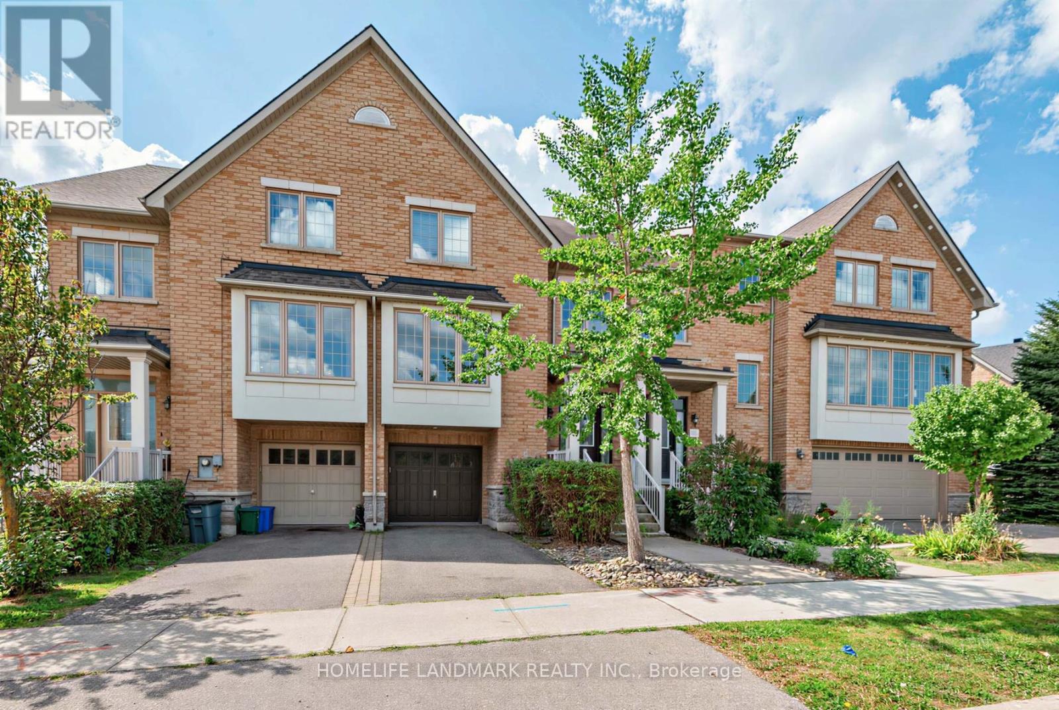
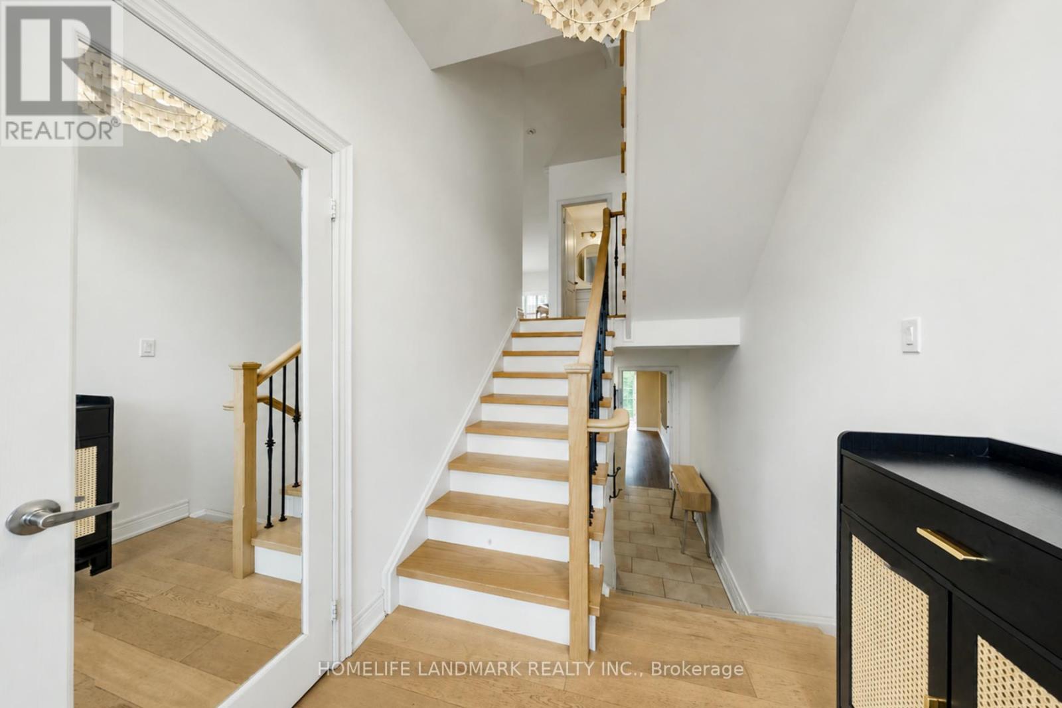
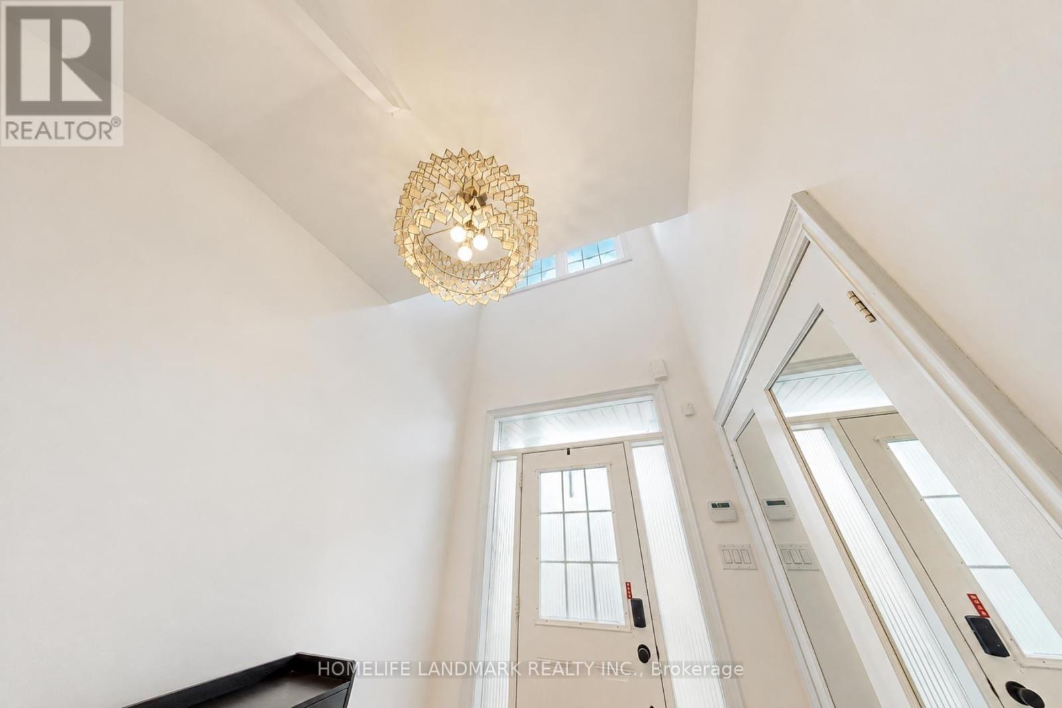
A Wonderful Town Home Located In A Desirable Thornhill Woods Community, Welcoming Main Floor Features 9-Ft Ceilings, Smooth Ceilings Throughout, Upgraded Engineered Hardwood Flooring, And Pot Lights In The Living And Family Rooms. Elegant Living And Dining Rooms Are Enhanced By Crown Mouldings. Luxurious Open-Concept Kitchen Offers Granite Countertops, Custom-Designed Kitchen Cabinetry, Undermount Sink, Stainless Steel Appliances, And A Large Centre Island, Ideal For Meal Preparation And Entertaining. Fully Renovated And Upgraded Primary Ensuite Features Double Sinks, LED Mirrors, And A Frameless Glass Shower Enclosure. Lower Level Features Laminate Flooring. Direct Garage Access Adds Everyday Convenience. Close To Excellent Schools, Parks, Shopping, And All Amenities.
Map data © OpenStreetMap contributors
No open houses are scheduled for this home.
Can't make it? Request a private viewing.
| Sep 13, 2026 | $1,250,000 | ▼ $30,000 |
| Sep 4, 2026 | $1,280,000 | First recorded price |
Price changes since Sep 4, 2026.
| Living room | Main level | 8.84 x 4.27 m |
| Dining room | Main level | 8.84 x 4.27 m |
| Kitchen | Main level | 5.03 x 2.77 m |
| Eating area | Main level | 4.88 x 3.66 m |
| Primary Bedroom | Second level | 4.85 x 3.35 m |
| Bedroom 2 | Second level | 3.99 x 3 m |
| Bedroom 3 | Second level | 4.24 x 2.77 m |
| Recreational, Games room | Lower level | 3.61 x 4.29 m |




