
 For sale 50
$795,000
3 bed2 bath1,200–1,399 sq ft
1010 Portage Parkway #TH 5
Concord, Vaughan
21 days agoMLS® N13821808
RE/MAX PREMIER INC.
8900 Bathurst Street #37
Patterson, Vaughan, Ontario L4J8A7
For sale· Added
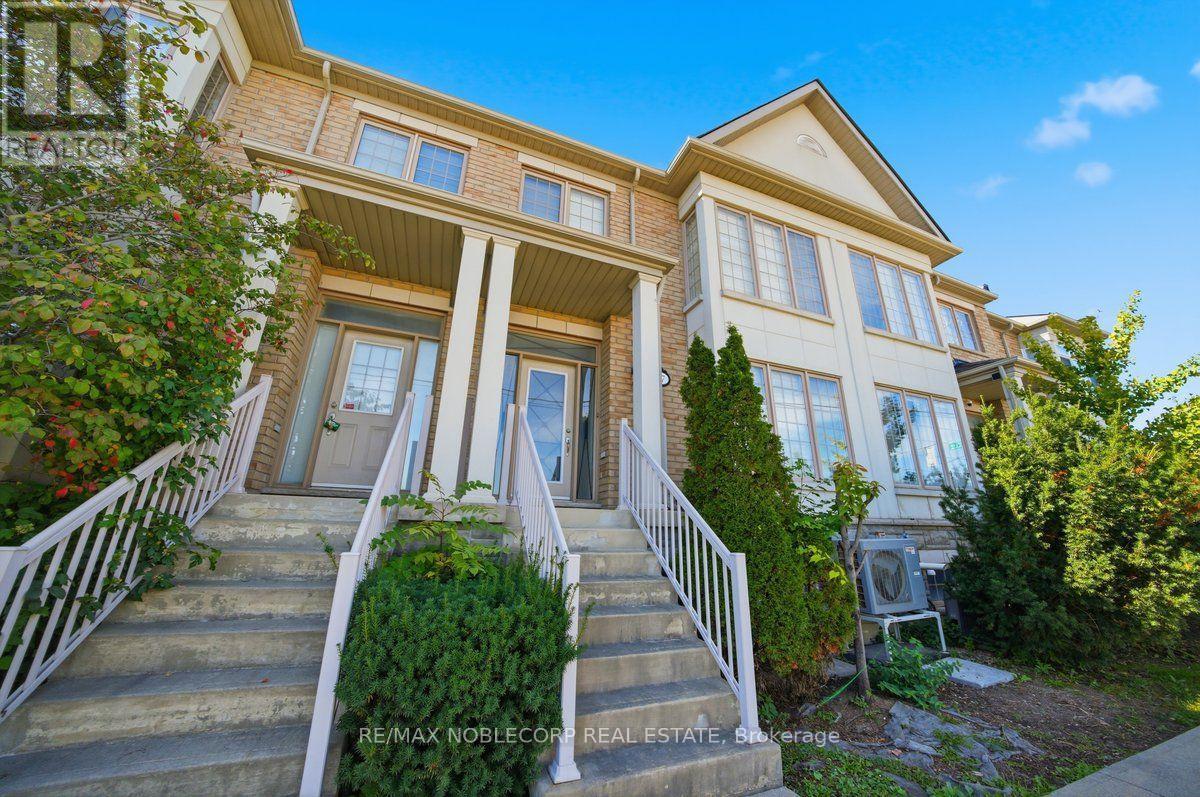
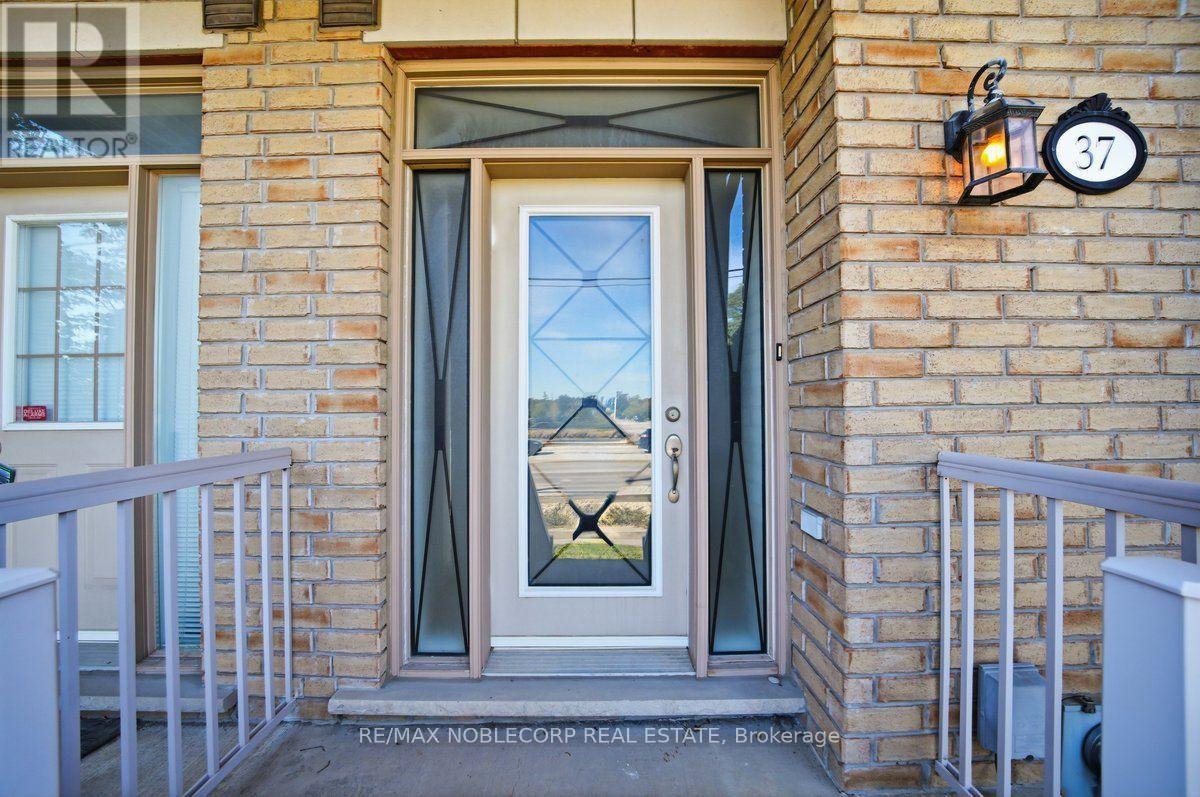
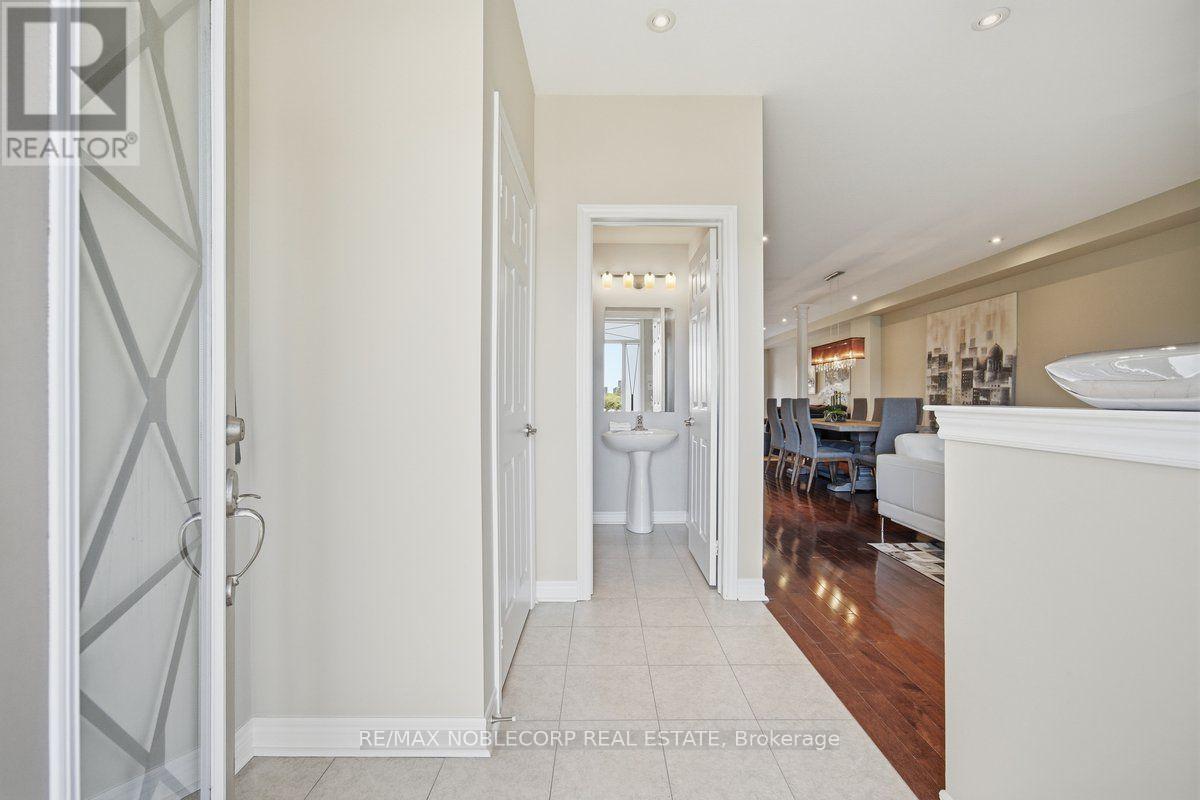
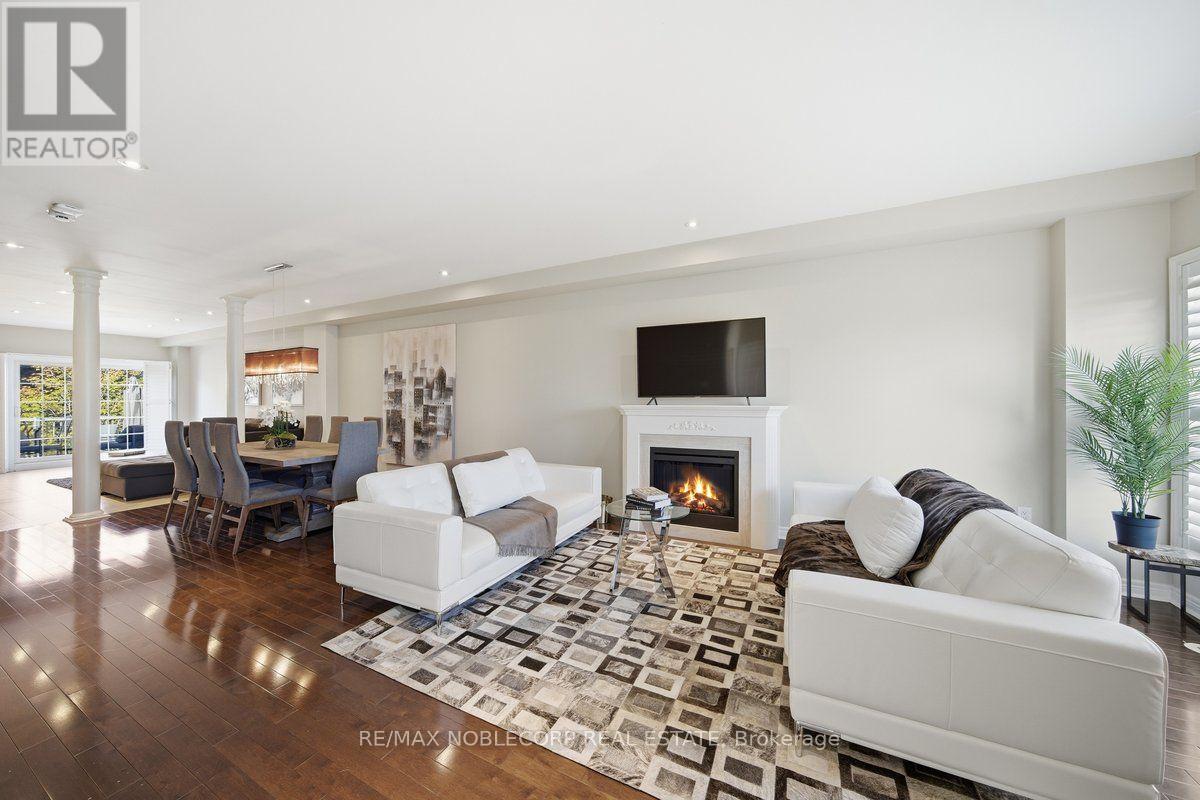
Welcome to Thornhill Woods, one of Vaughan's most sought-after family neighbourhoods. This 2008-built freehold 3-bedroom, 3-bathroom townhome offers over 2,300 sq ft above grade plus a partially finished walk-out basement, in a well-kept townhome enclave just off Bathurst Street. The main floor features 9-foot ceilings, pot lights, and an open-concept living and dining area anchored by a gas fireplace, with hardwood flooring throughout the home. The kitchen is finished with tall maple cabinetry, granite counters, a ceramic backsplash, and stainless steel appliances, and opens to a bright breakfast area with a walk-out to the balcony. Upstairs, three large bedrooms include a primary suite that is a true retreat with a 5-piece ensuite, walk-in closet, separate sitting room, and its own private balcony; the two further bedrooms offer double closets and large windows. California shutters throughout. The walk-out lower level adds flexible living space and a laundry area, along with a large unfinished room with high ceilings and a roughed-in bathroom, ready to become a fourth bedroom or additional living space. The professionally finished deck with a removable privacy screen makes an ideal outdoor retreat. Attached 2-car garage with parking for 4 in total. Steps to top-rated schools, parks and trails, places of worship, shopping and transit, with quick access to Highway 407 and Hwy 7. POTL fee of $249.38/month covers snow removal. A Move-in-ready home in a prime Vaughan location.
Map data © OpenStreetMap contributors
No open houses are scheduled for this home.
Can't make it? Request a private viewing.
| Living room | Main level | 4.46 x 4.18 m |
| Dining room | Main level | 4.18 x 4.6 m |
| Kitchen | Main level | 5.83 x 2.78 m |
| Eating area | Main level | 5.83 x 3.21 m |
| Primary Bedroom | Second level | 4.58 x 3.57 m |
| Sitting room | Second level | 3.66 x 2.17 m |
| Bedroom 2 | Second level | 3.63 x 2.96 m |
| Bedroom 3 | Second level | 5.1 x 2.93 m |




