 NewFor rent 50
$2,300/mo
1+1 bed1 bath500–599 sq ft
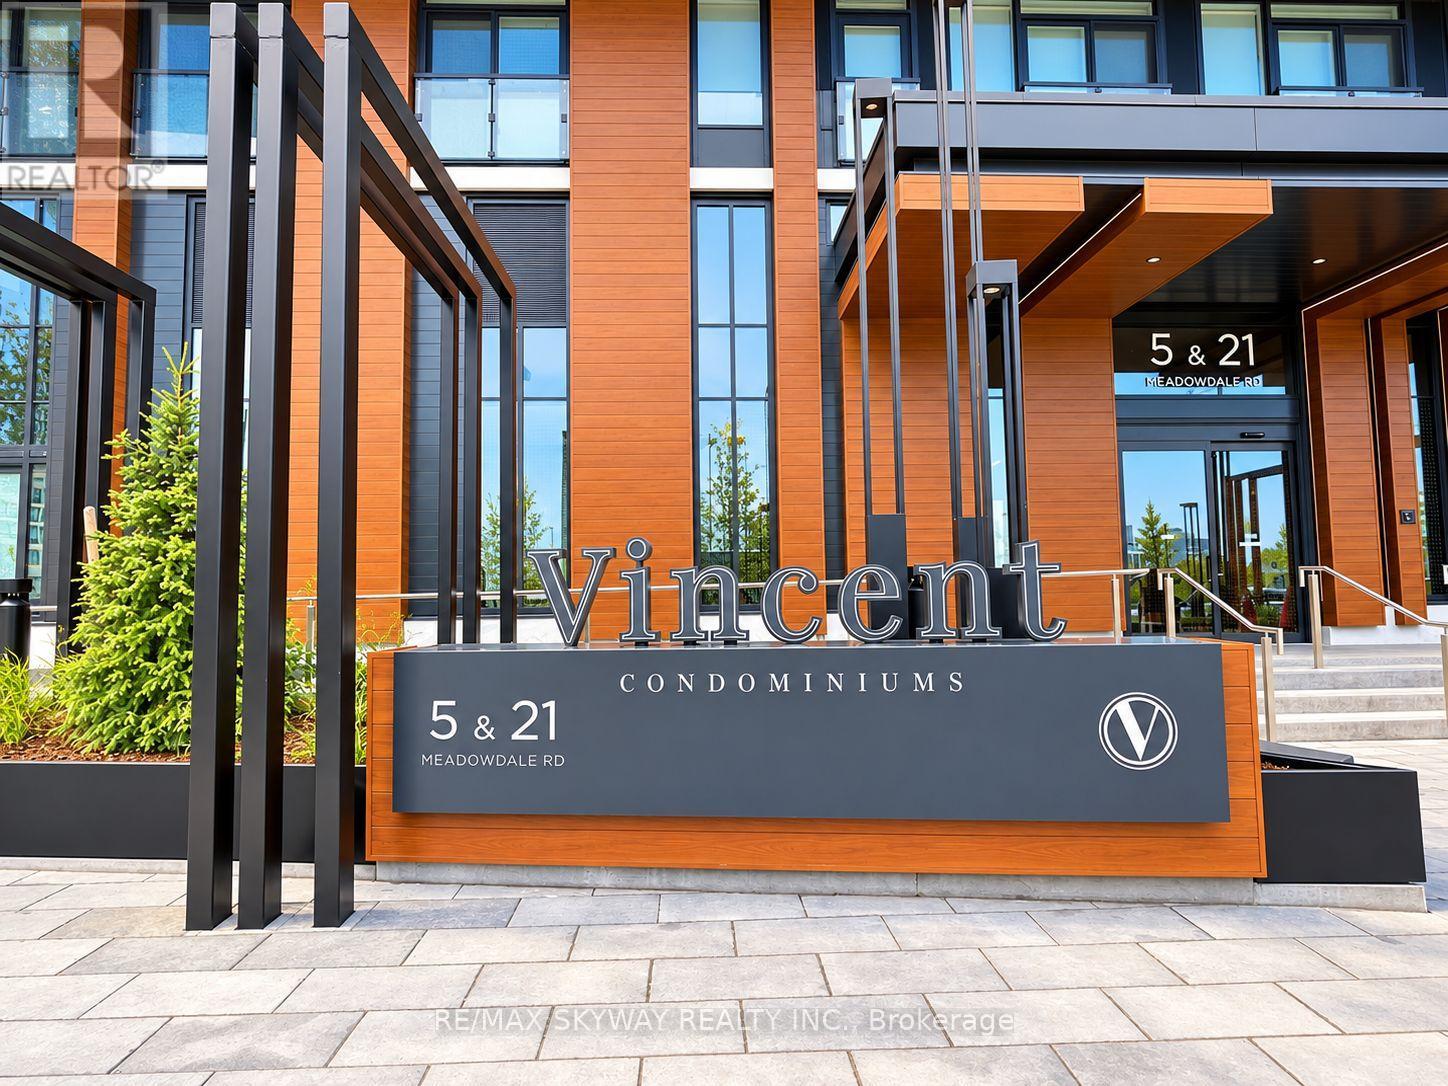
5 Meadowvale Road #904
Vaughan Corporate Centre, Vaughan
6 days agoMLS® N13873294
ROYAL LEPAGE SIGNATURE REALTY
8960 Jane Street #604
Vellore Village, Vaughan, Ontario L4K0N9
For rent· Added
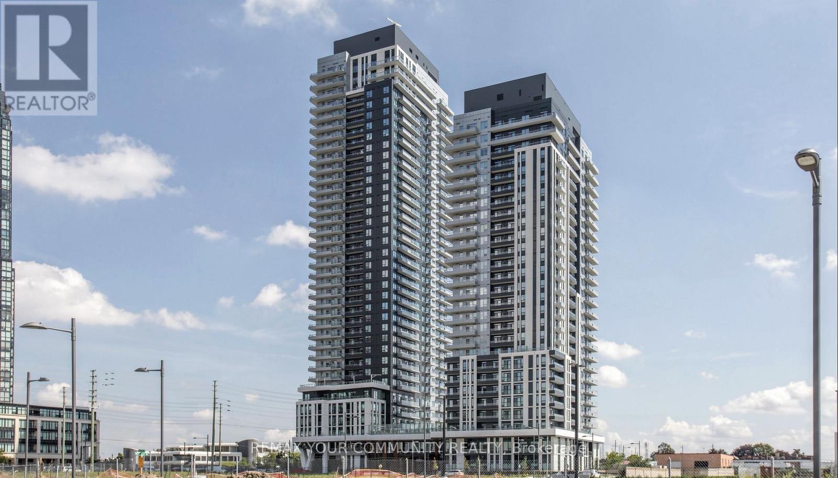
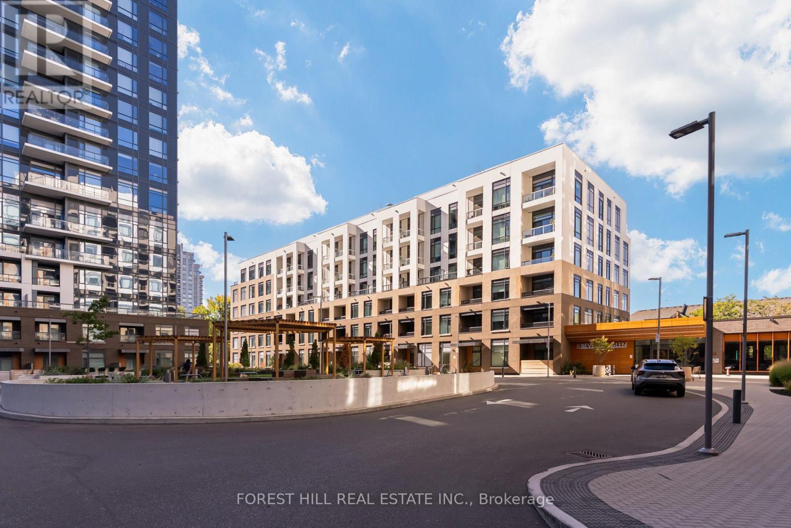
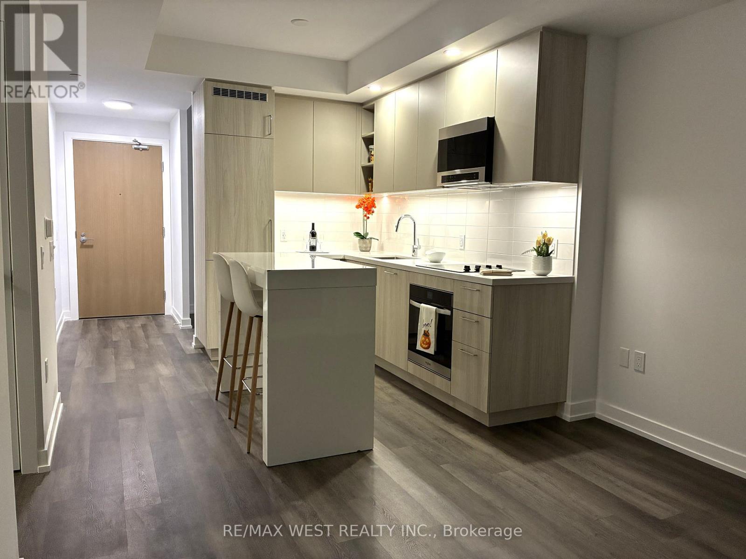
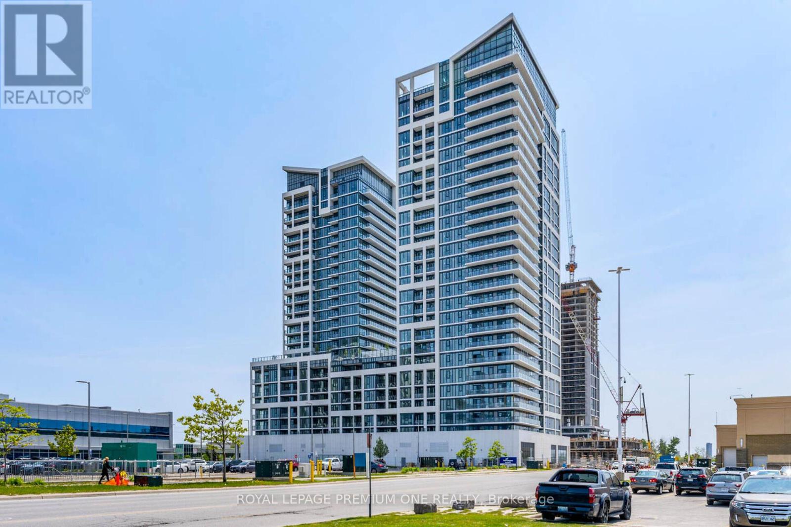
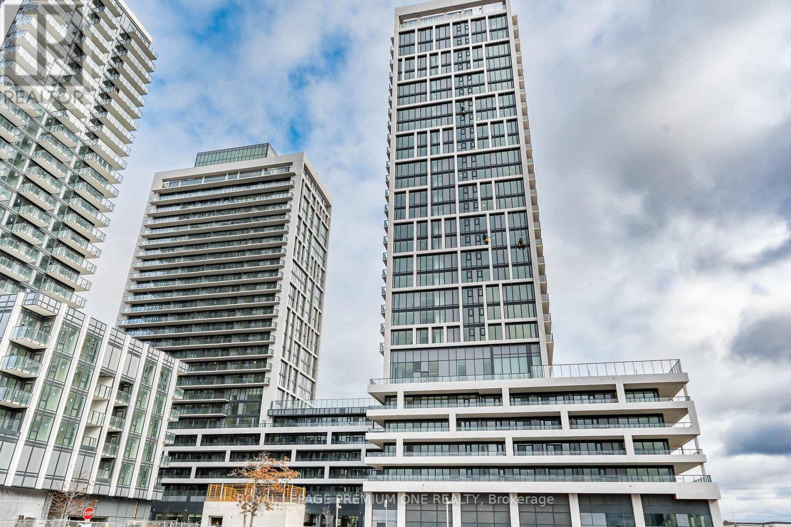
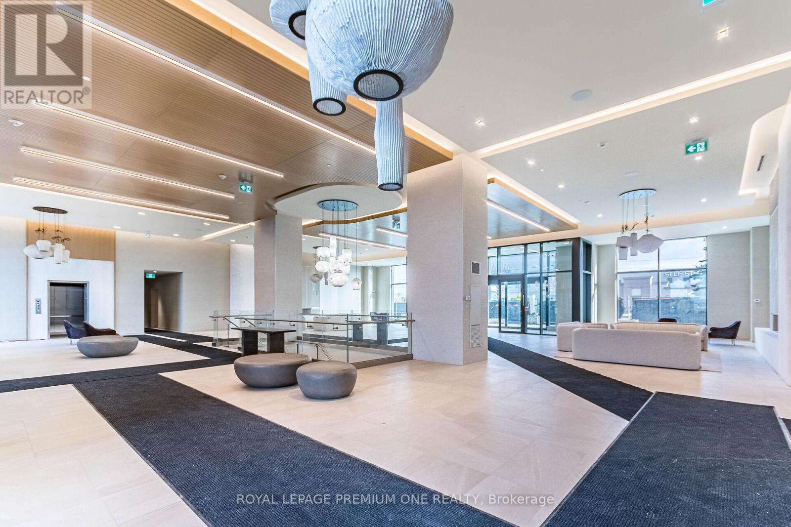
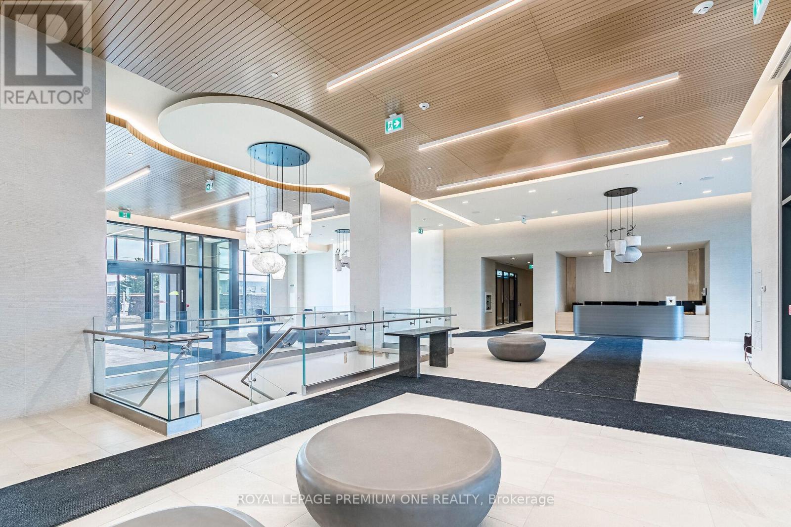
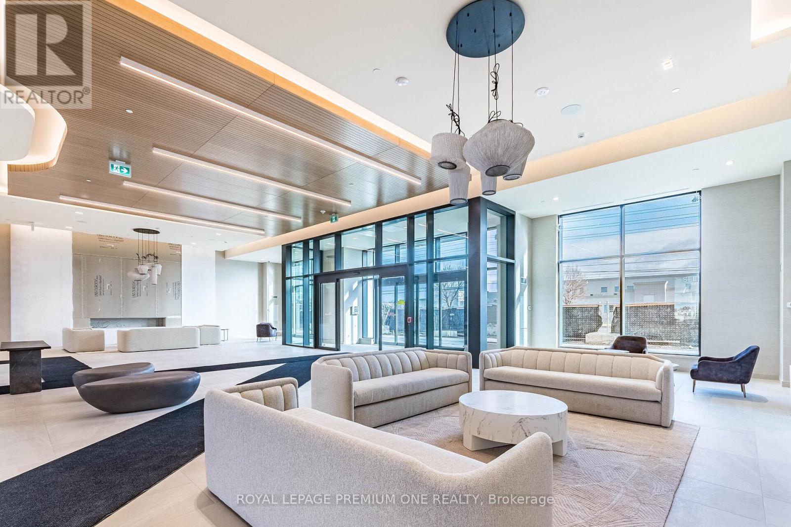
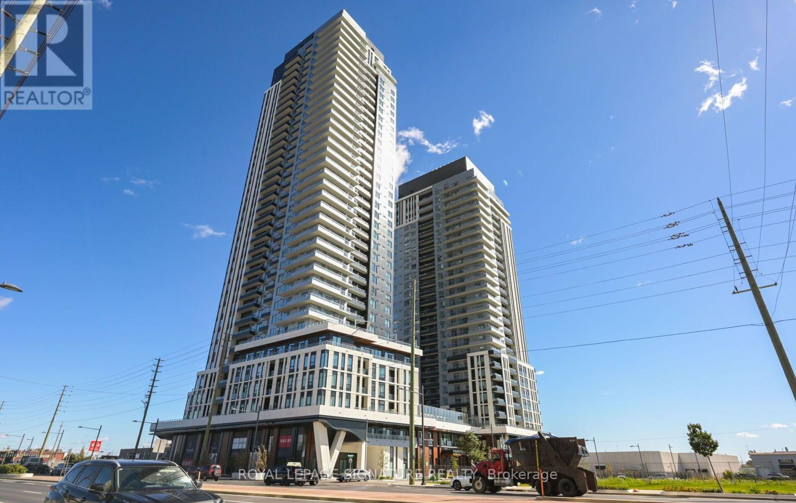
Luxury Living at Its Finest! Stunning 1+1 bedroom, 2-washroom suite featuring soaring 10' ceilings, 145 sq. ft. private balcony, floor-to-ceiling windows and unobstructed views. Elegant vinyl plank flooring throughout. Sophisticated open-concept kitchen with stylish backsplash, quartz countertops, waterfall island and full-size stainless-steel appliances. Spacious primary bedroom with walk-in closet. Includes 1 parking space, premium oversized locker and bike locker. Enjoy exceptional resort style amenities including 24-hour concierge, outdoor pool, terrace lounge, fitness centre yoga studio, theatre, games room, party room, billiards and bocce courts. Unbeatable location steps to Vaughan Mills and the Regional Bus Terminal, minutes to the Vaughan TTC Subway, Hwy 400/407 and Canada's Wonderland. A truly exceptional opportunity to experience elevated Vaughan living.
Map data © OpenStreetMap contributors
No open houses are scheduled for this home.
Can't make it? Request a private viewing.
| Kitchen | Main level | 7.3 x 3.35 m |
| Dining room | Main level | 7.3 x 3.35 m |
| Living room | Main level | 7.3 x 3.35 m |
| Bedroom | Main level | 3.35 x 3.05 m |
| Media | Main level | 3.05 x 2.14 m |
| Laundry room | Main level | 0 x 0 m |