 NewFor rent 50
$2,300/mo
1+1 bed1 bath500–599 sq ft
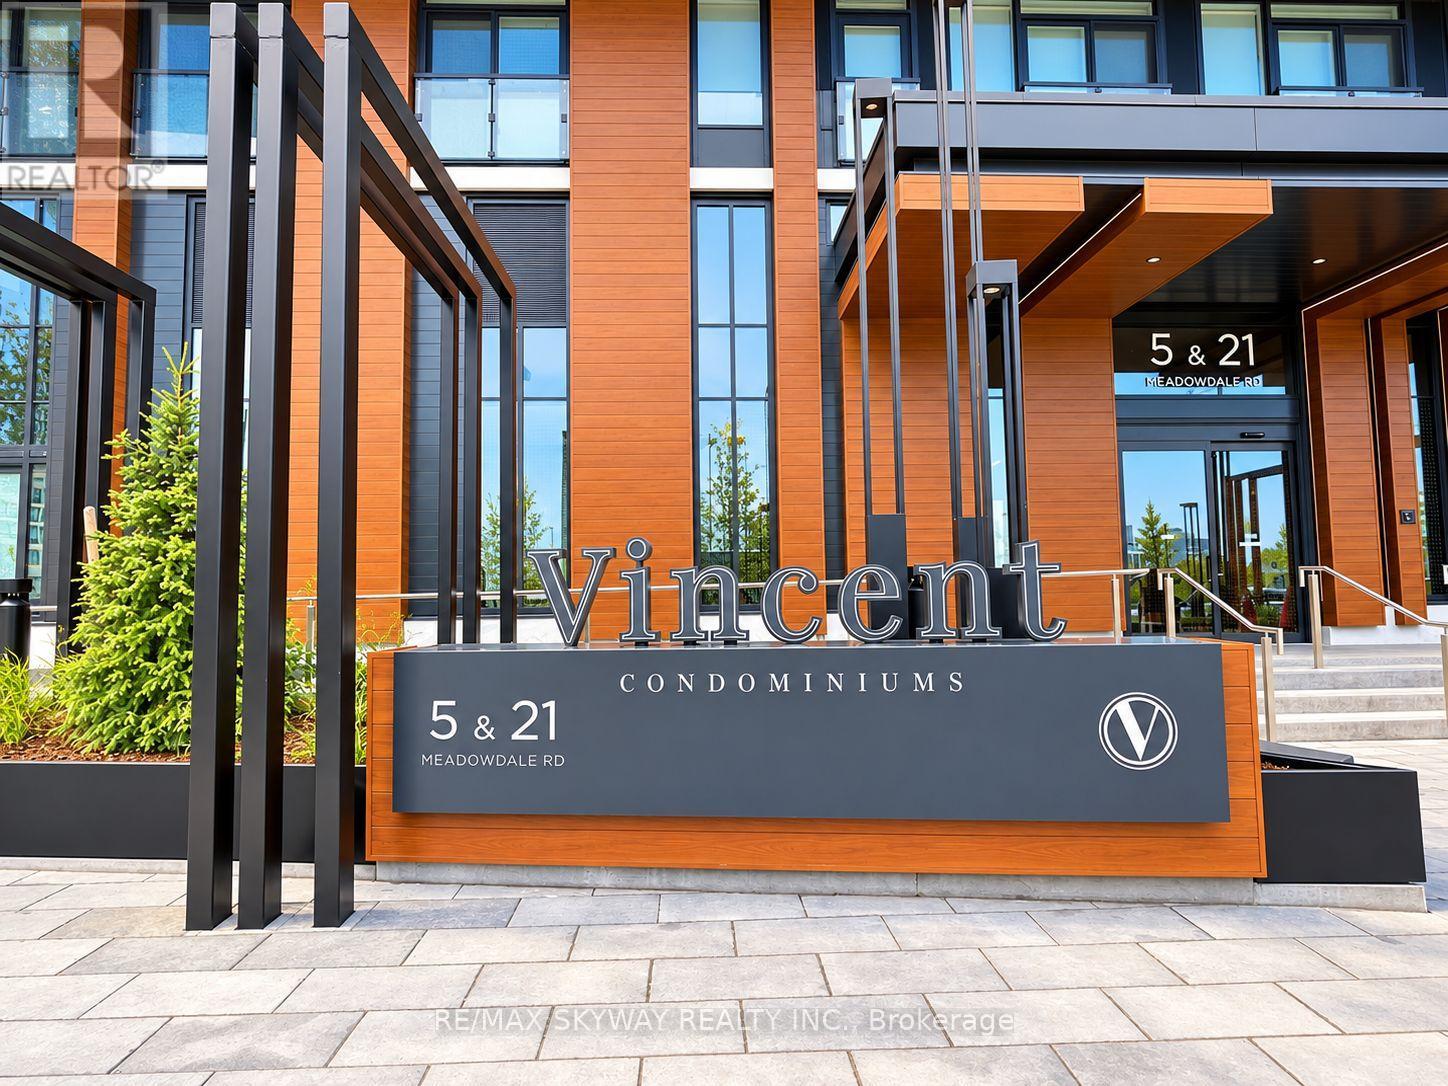
5 Meadowvale Road #904
Vaughan Corporate Centre, Vaughan
6 days agoMLS® N13873294
ROYAL LEPAGE SIGNATURE REALTY
898 Portage Parkway #3303
Vaughan Corporate Centre, Vaughan, Ontario L4K0J6
For rent· Added
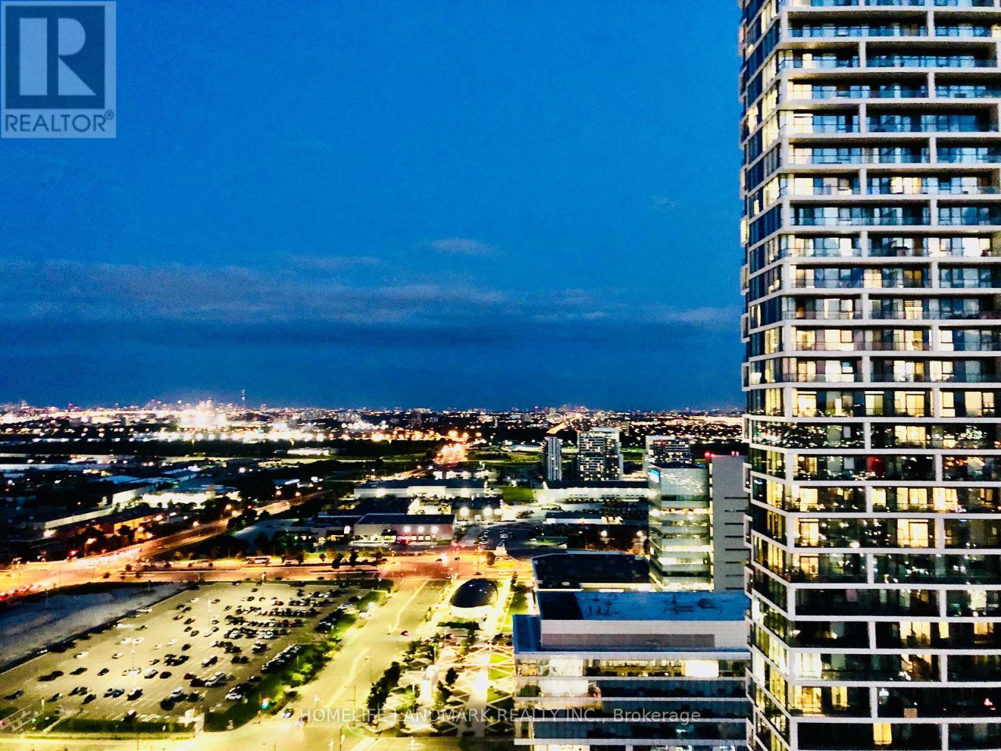
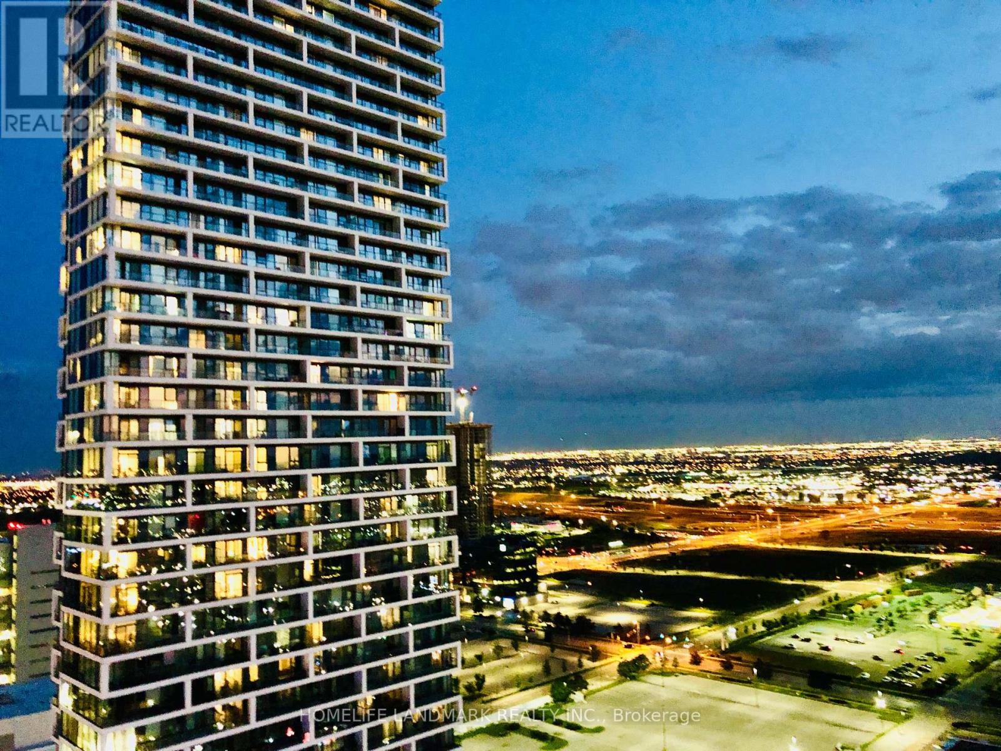
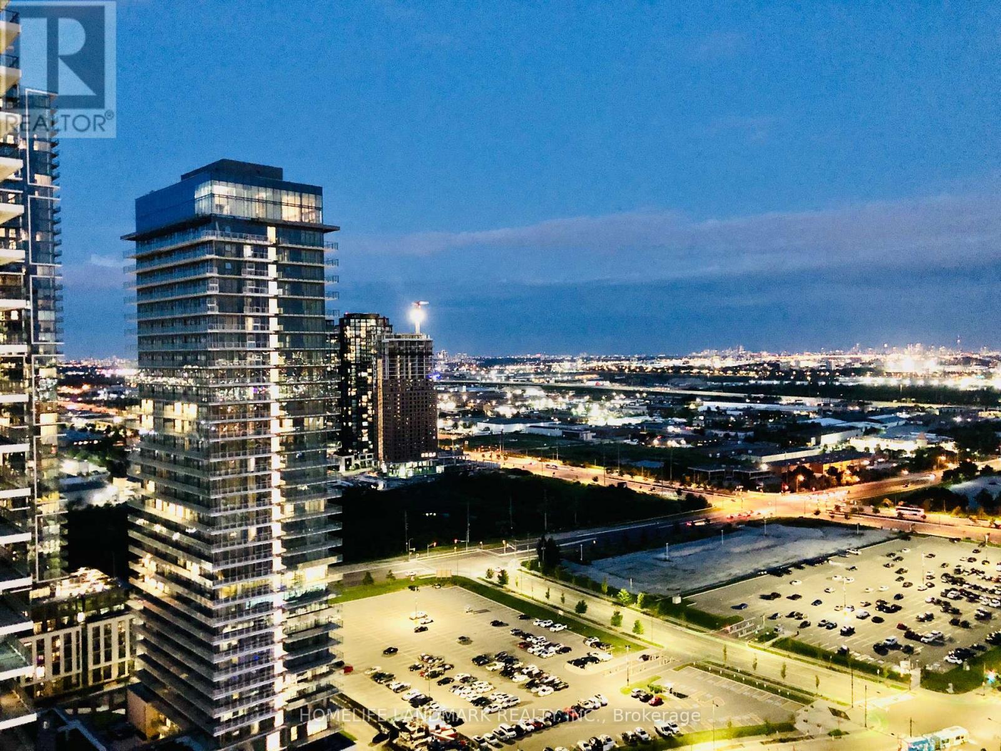
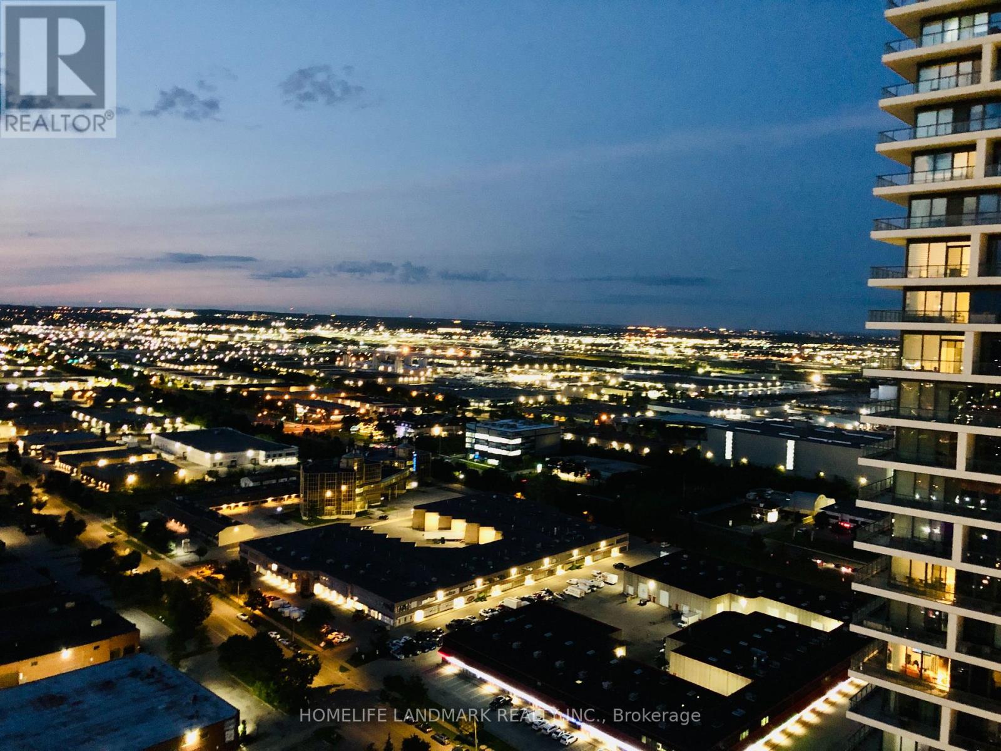
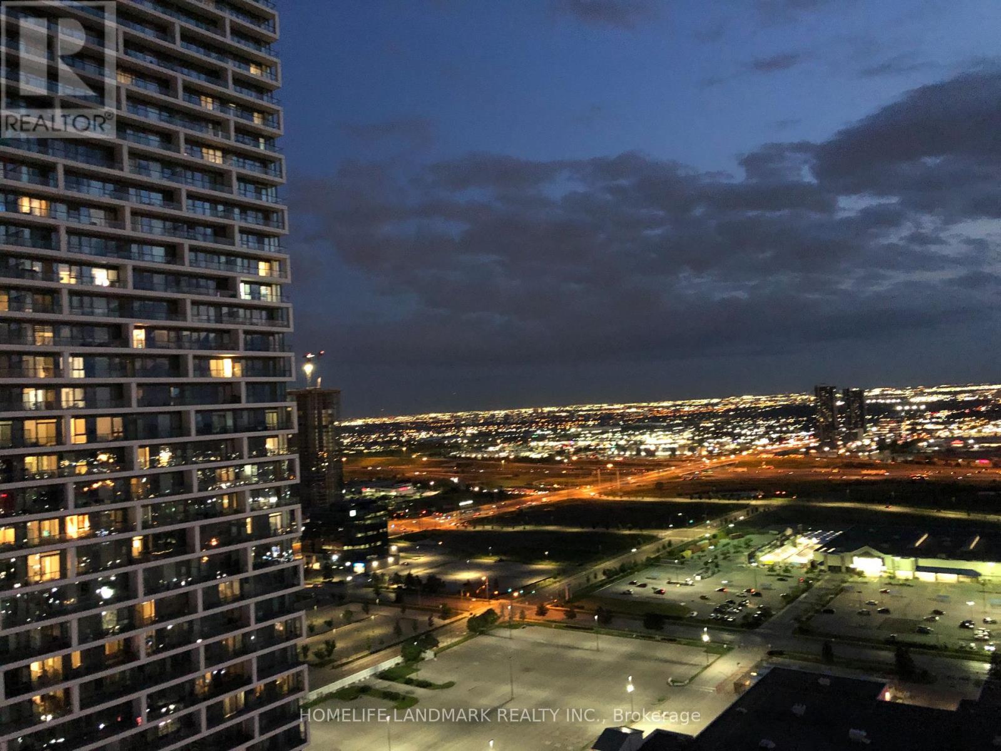
Unobstructed South Facing Rare Corner Unit, 1 Parking Included, Large Balcony, 9' Ceiling, Floor To CeilingWindows, Bright, Open Concept, 2 Bedroom (with windows) + 2 Full Bathrooms, Open Concept Kitchen With Build-in Appliances,Modern Cabinets, Quartz Counter, Tiled Backsplash & Undermount Sink, Steps To TTC Subway, Shopping, Highways400/401/407, York University, Hospital, Shopping, Restaurants And More, Rogers Ignite High Speed Internet Included, 24 Hr Conceirge, Party Room, Games Room, Theatre R, B.B.Q Outdoor Terrace, Golf & Sports Simulator & Lounge, YMCA membership& More!
Map data © OpenStreetMap contributors
No open houses are scheduled for this home.
Can't make it? Request a private viewing.
| Living room | Flat | 5.43 x 3.57 m |
| Dining room | Flat | 5.43 x 3.57 m |
| Kitchen | Flat | 3.35 x 1.85 m |
| Primary Bedroom | Flat | 3.63 x 3.08 m |
| Bedroom 2 | Flat | 3.2 x 2.78 m |
| Study | Flat | 1.3 x 0.92 m |
| Foyer | Flat | 3.35 x 1.07 m |