 NewFor rent 50
$2,950/mo
2+1 bed2 bath900–999 sq ft
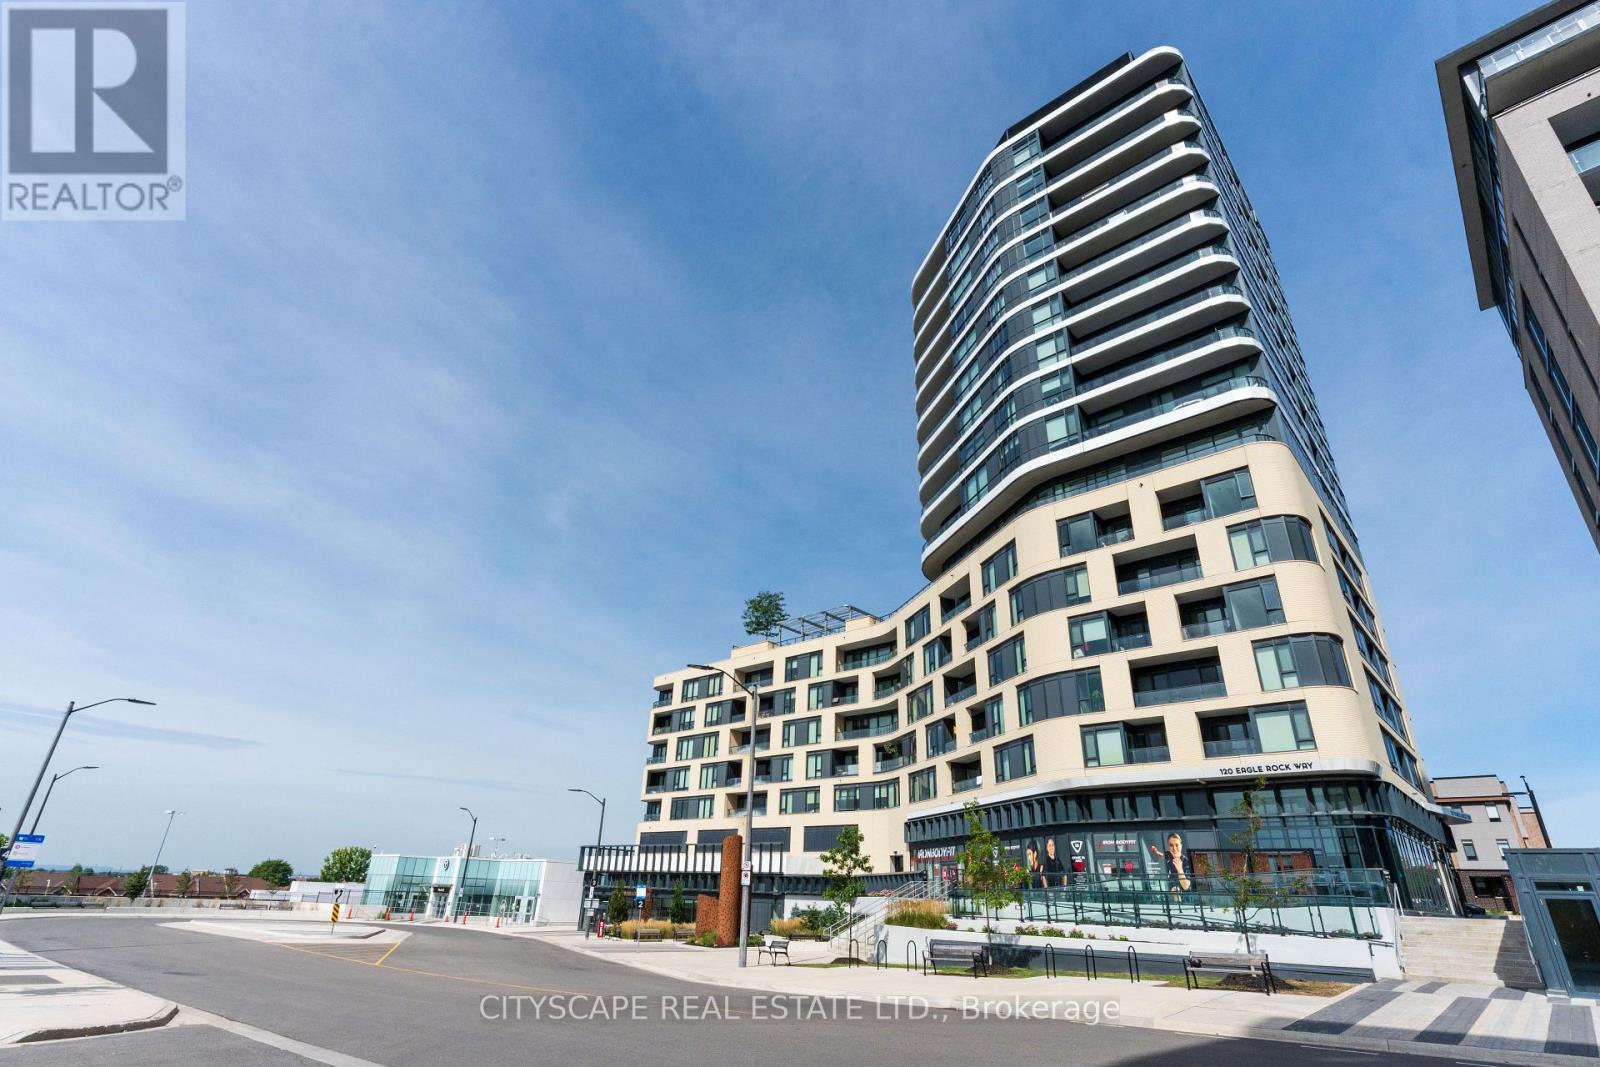
120 Eagle Rock Way #405
Rural Vaughan, Vaughan
7 hours agoMLS® N14029126
CITYSCAPE REAL ESTATE LTD.
9000 Jane Street West #1618
Vellore Village, Vaughan, Ontario L4K0M6
For rent· Added
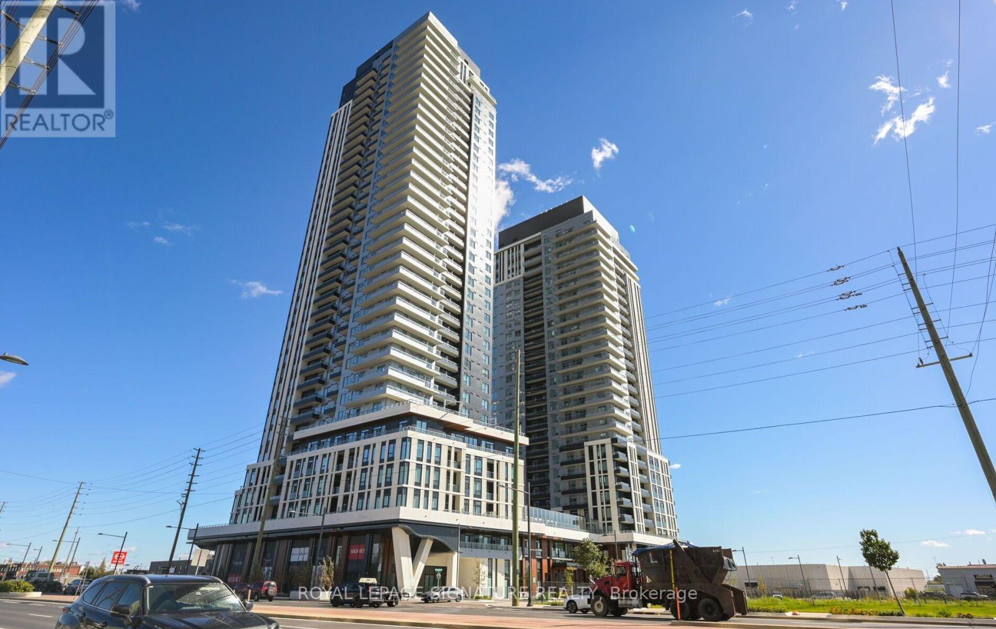
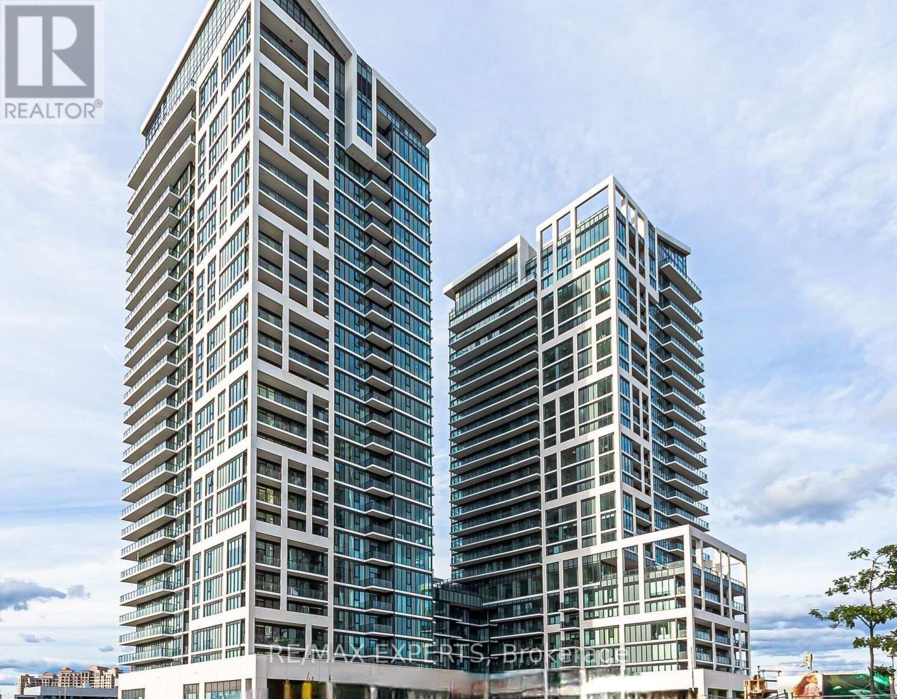
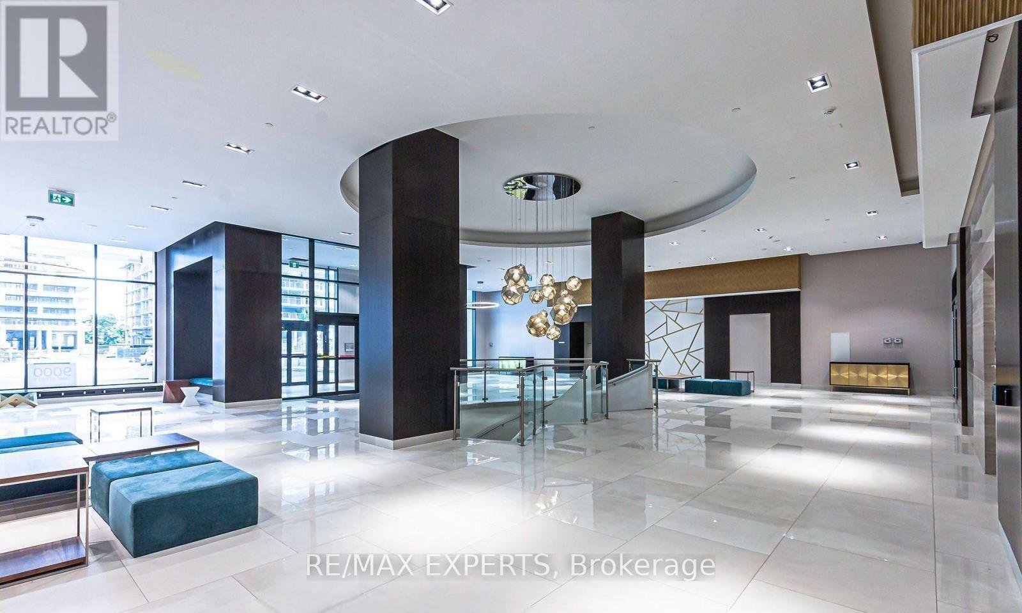
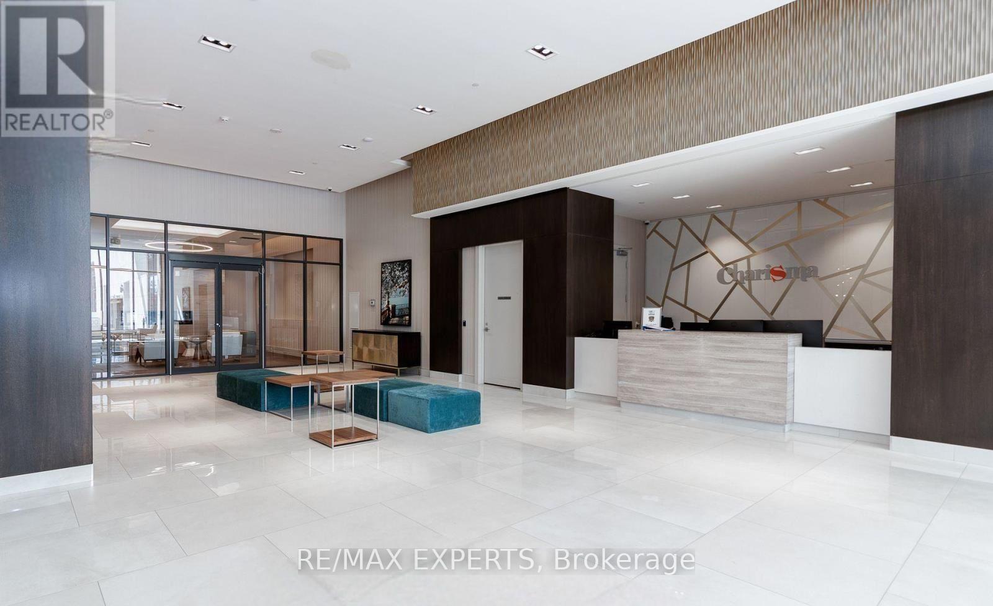
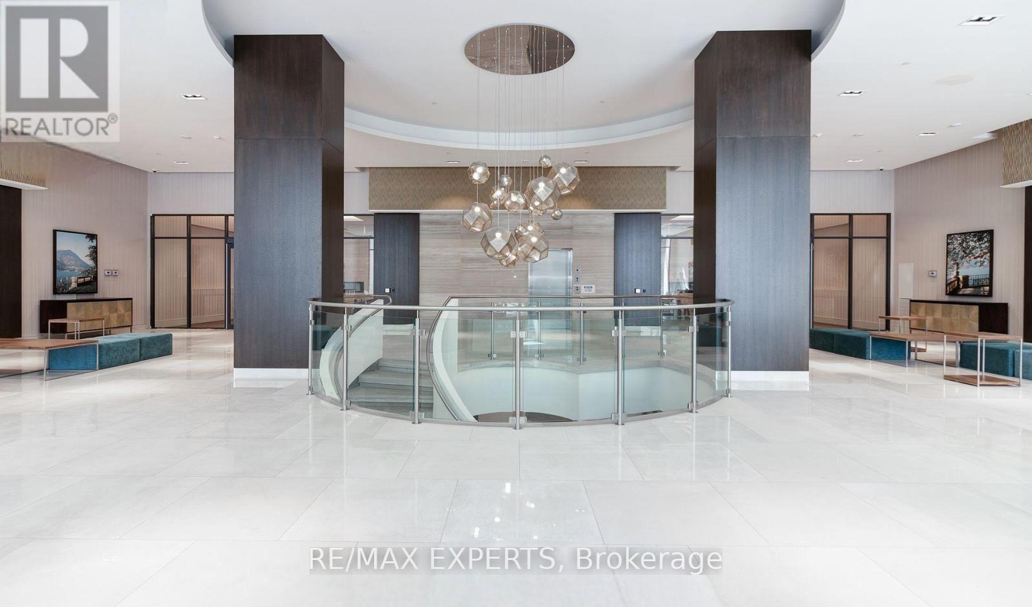
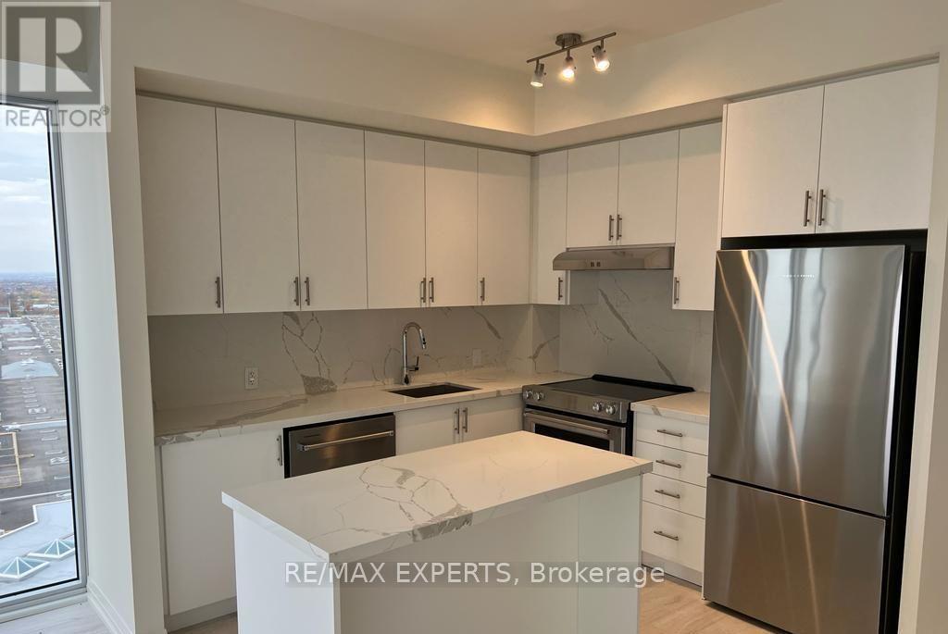
ABSOLUTELLY STUNNING Bright and Spacious Two -Bedroom&Two-Bathroom, Corner Unit with Large Floor-To-Ceiling Windows. Minutes to HWY 7 and HWY 400, Close to the Subway, and Walking Distance to Vaughan Mills Mall. Approximately 838 SQ Feet Plus 120 SQ Ft Balcony, Floor to Ceiling Window for Ample Natural Light. Upgraded Quartz Counters, Ceramic Backslash, Smooth Ceilings, Neutral Light Colours, The Ensuite Washroom has a Glass Shower Door. Appliances Include Dishwasher, Microwave, Fridge, Washer, Dryer. Steps From The Elevator One Locker at Level 3 #254 and One Parking at Level 3 #56. The building also features a Fitness Club, Yoga Studio, and Outdoor& Wellness Centre on Level 7
Map data © OpenStreetMap contributors
No open houses are scheduled for this home.
Can't make it? Request a private viewing.
| Living room | Main level | 6.09 x 3.72 m |
| Dining room | Main level | 6.09 x 3.72 m |
| Kitchen | Main level | 6.7 x 3.7 m |
| Primary Bedroom | Main level | 3.35 x 3.05 m |
| Bedroom 2 | Main level | 3.23 x 2.92 m |
| Laundry room | Main level | 0 x 0 m |