 NewFor rent 50
$2,300/mo
1+1 bed1 bath500–599 sq ft
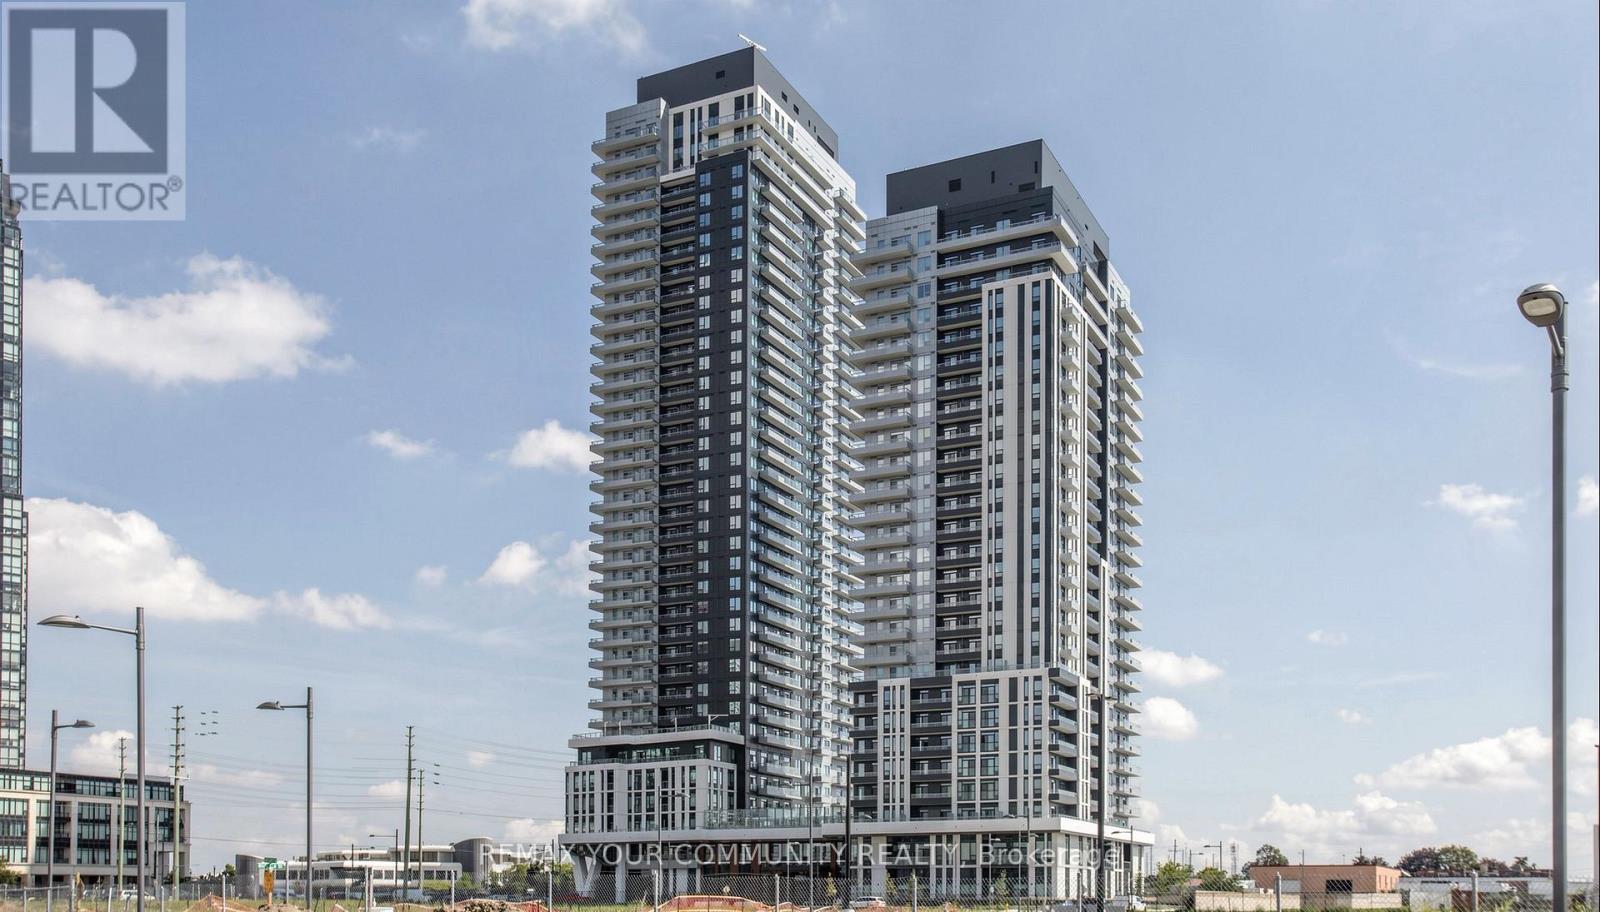
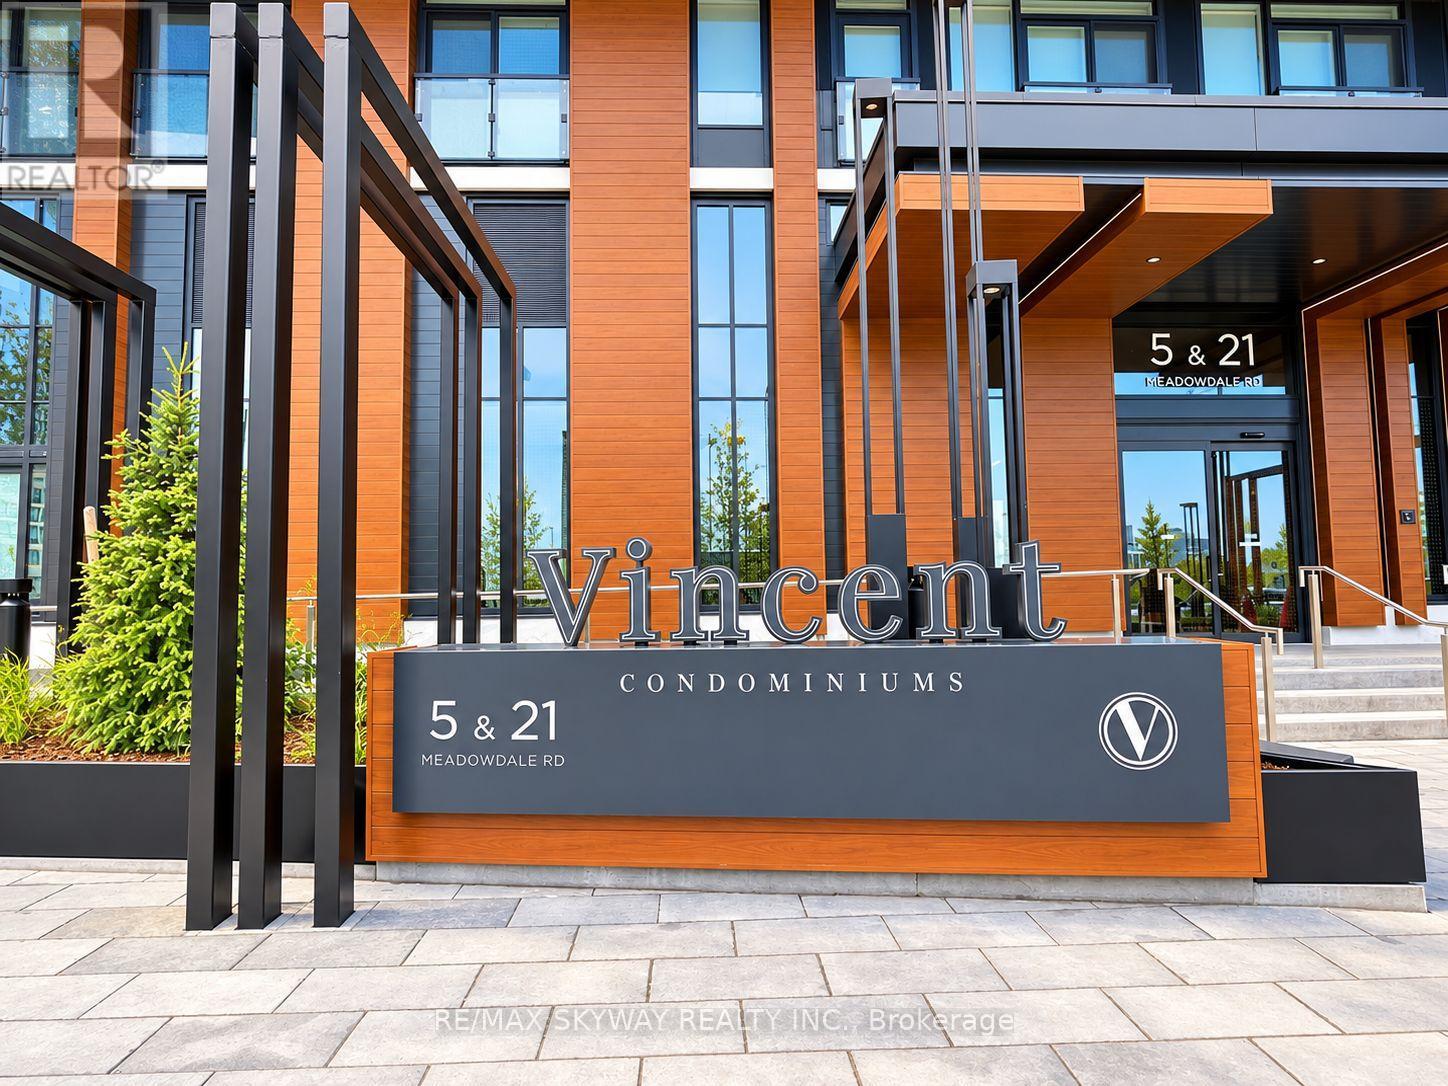
5 Meadowvale Road #904
Vaughan Corporate Centre, Vaughan
6 days agoMLS® N13873294
ROYAL LEPAGE SIGNATURE REALTY
9245 Jane Street #108
Maple, Vaughan, Ontario L6A0J9
For rent· Added
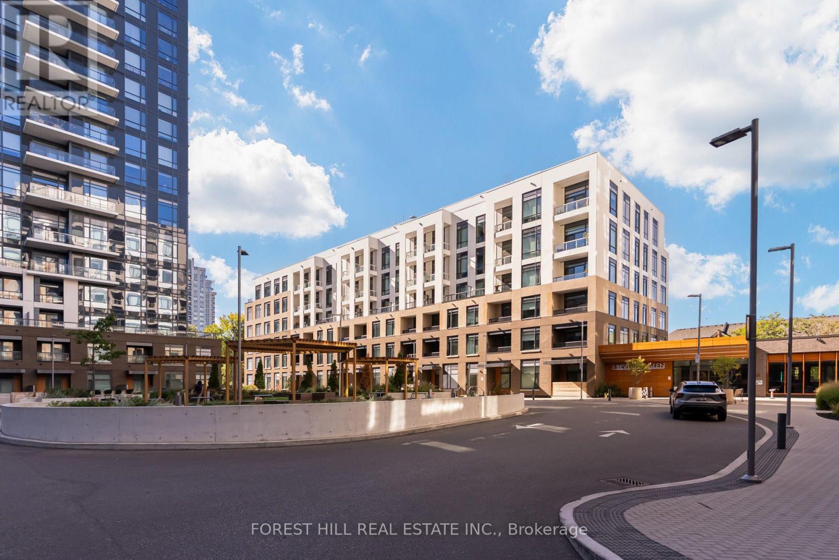
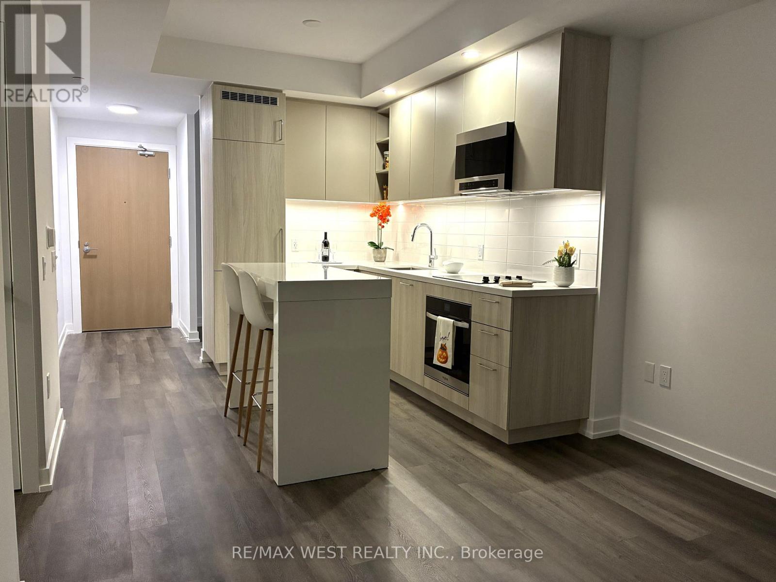
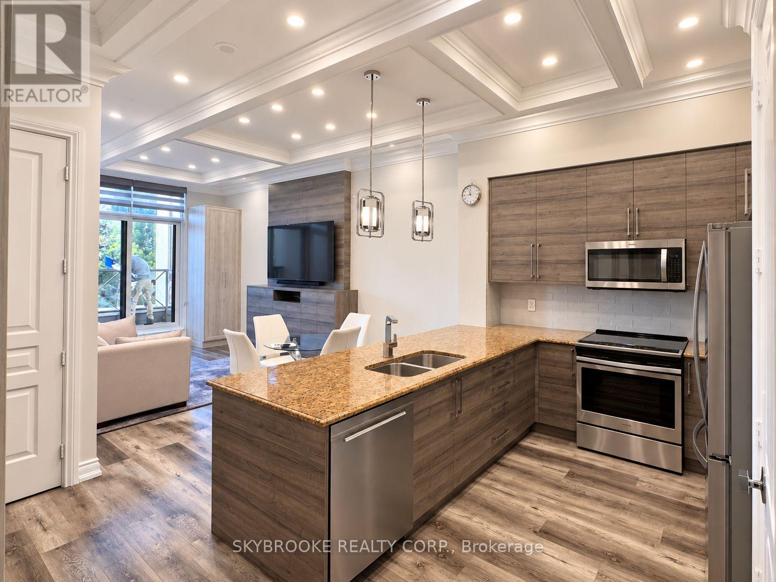
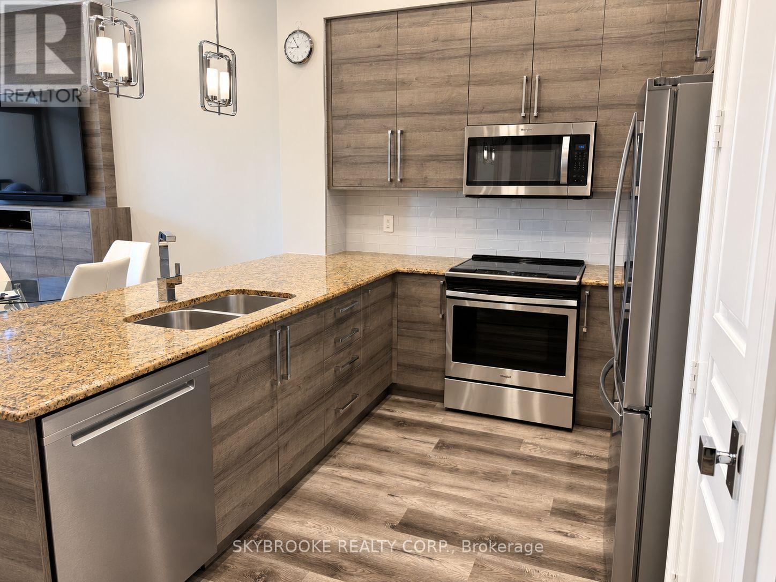
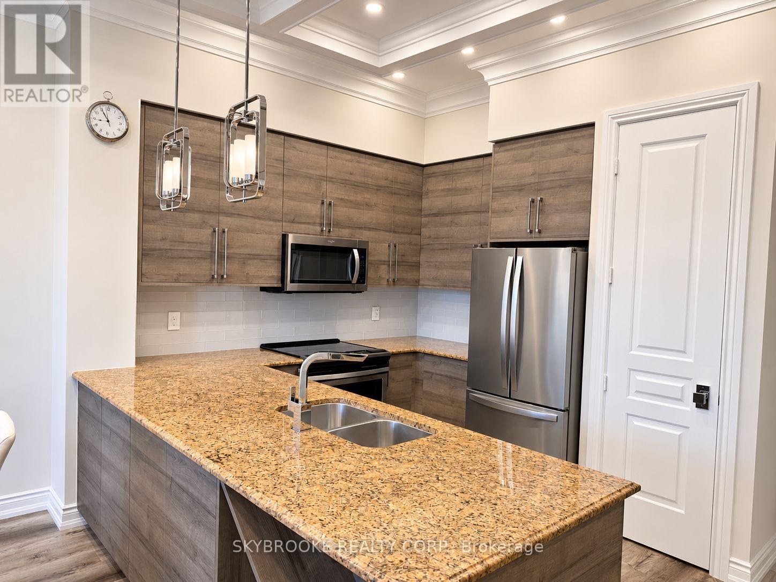
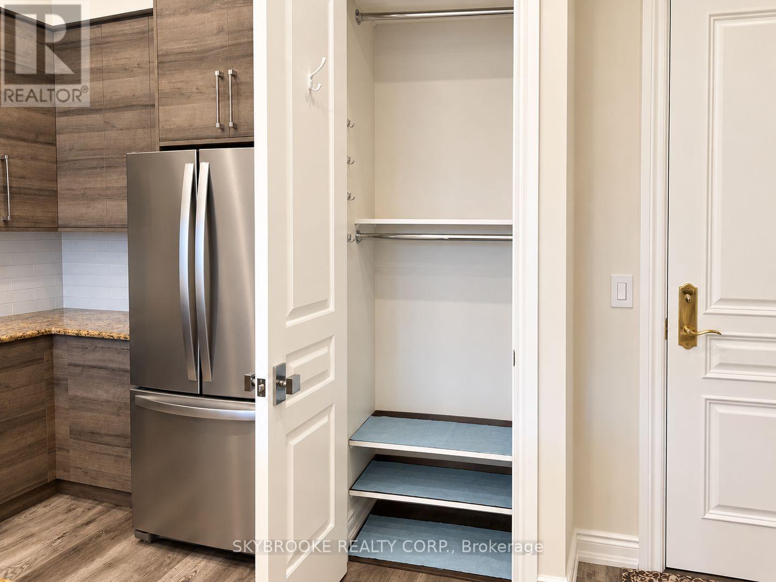
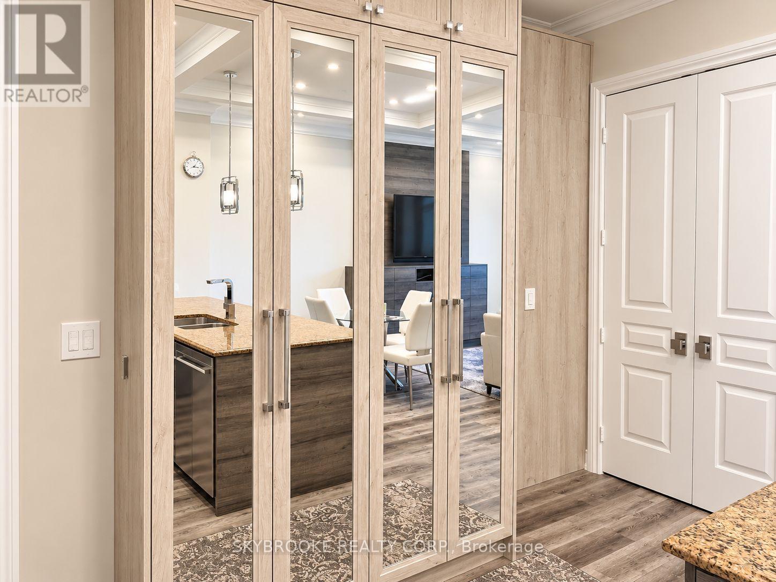
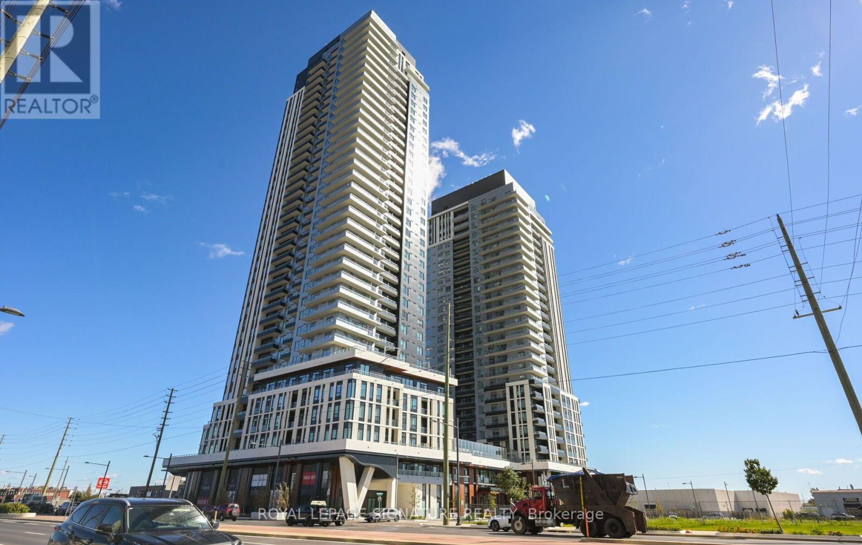
Welcome To Bellaria Residences! This Beautifully Upgraded, Fully Furnished Suite Features Soaring 10-Ft Ceilings, Elegant Waffle Ceiling Details Throughout And A Bright, Functional Layout. The Kitchen Is Finished With Granite Countertops And Stainless Steel Appliances, While Durable Vinyl Flooring Flows Throughout The Suite. The Den Has Been Thoughtfully Converted Into A Full Walk-In Storage Closet, Providing Exceptional Additional Storage. Enjoy The Convenience Of A Private In-Suite Laundry Room Complete With White Washer & Dryer, Utility Sink And Ample Storage. Step Outside To Your South-Facing Balcony Offering Plenty Of Natural Light. Located In A Gated Community With 24-Hour Security And Concierge, Fitness Centre, Sauna, Party Room, Theatre, Guest Suites And Visitor Parking. Ideally Situated Minutes From Vaughan Mills, Canada's Wonderland, Cortellucci Vaughan Hospital, Hwy 400, Restaurants, Shopping And Transit. Move-In Ready And Offered Fully Furnished!
Map data © OpenStreetMap contributors
No open houses are scheduled for this home.
Can't make it? Request a private viewing.
| Dining room | Main level | 3.28 x 4.75 m |
| Den | Main level | 2.84 x 2.46 m |
| Kitchen | Main level | 2.92 x 2.49 m |
| Bedroom | Main level | 3.18 x 3.18 m |
| Living room | Main level | 3.28 x 3.2 m |