 For sale 50
$1,290,000
4+1 bed4 bath2,000–2,500 sq ft
108 Valleyway Crescent
Maple, Vaughan
19 days agoMLS® N13824790
Advent Realty Inc.
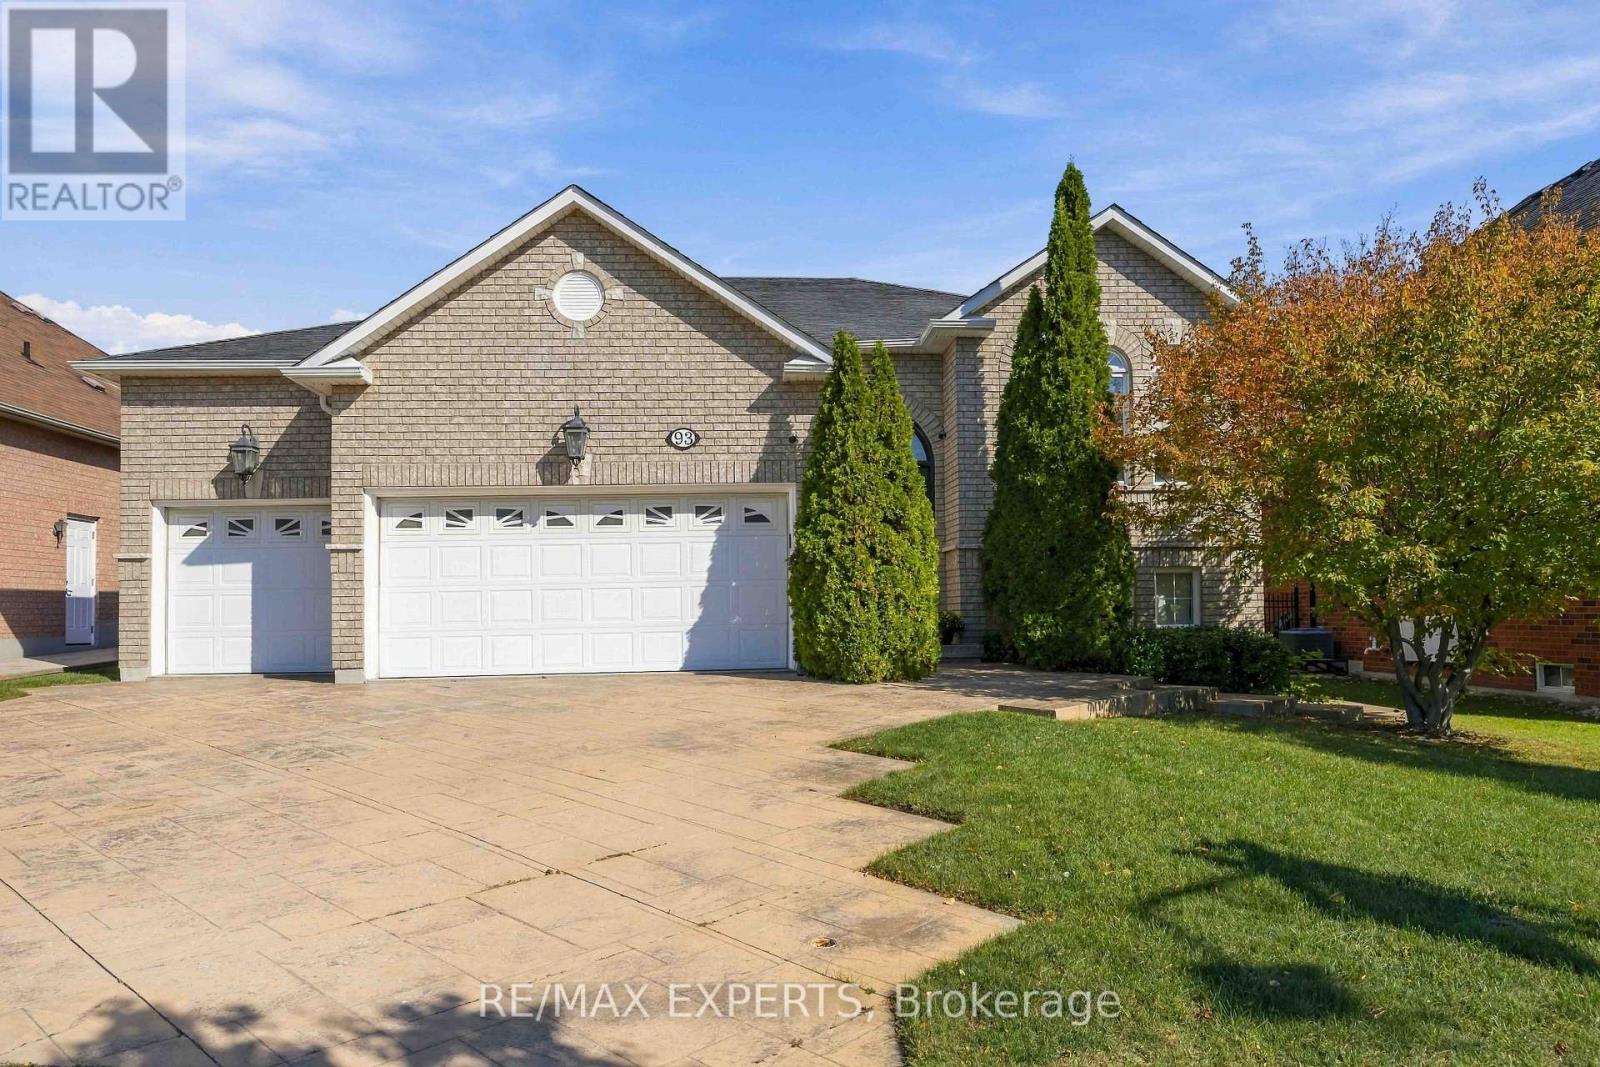
93 Velmar Drive
East Woodbridge, Vaughan, Ontario L4L8W4
For sale· Added
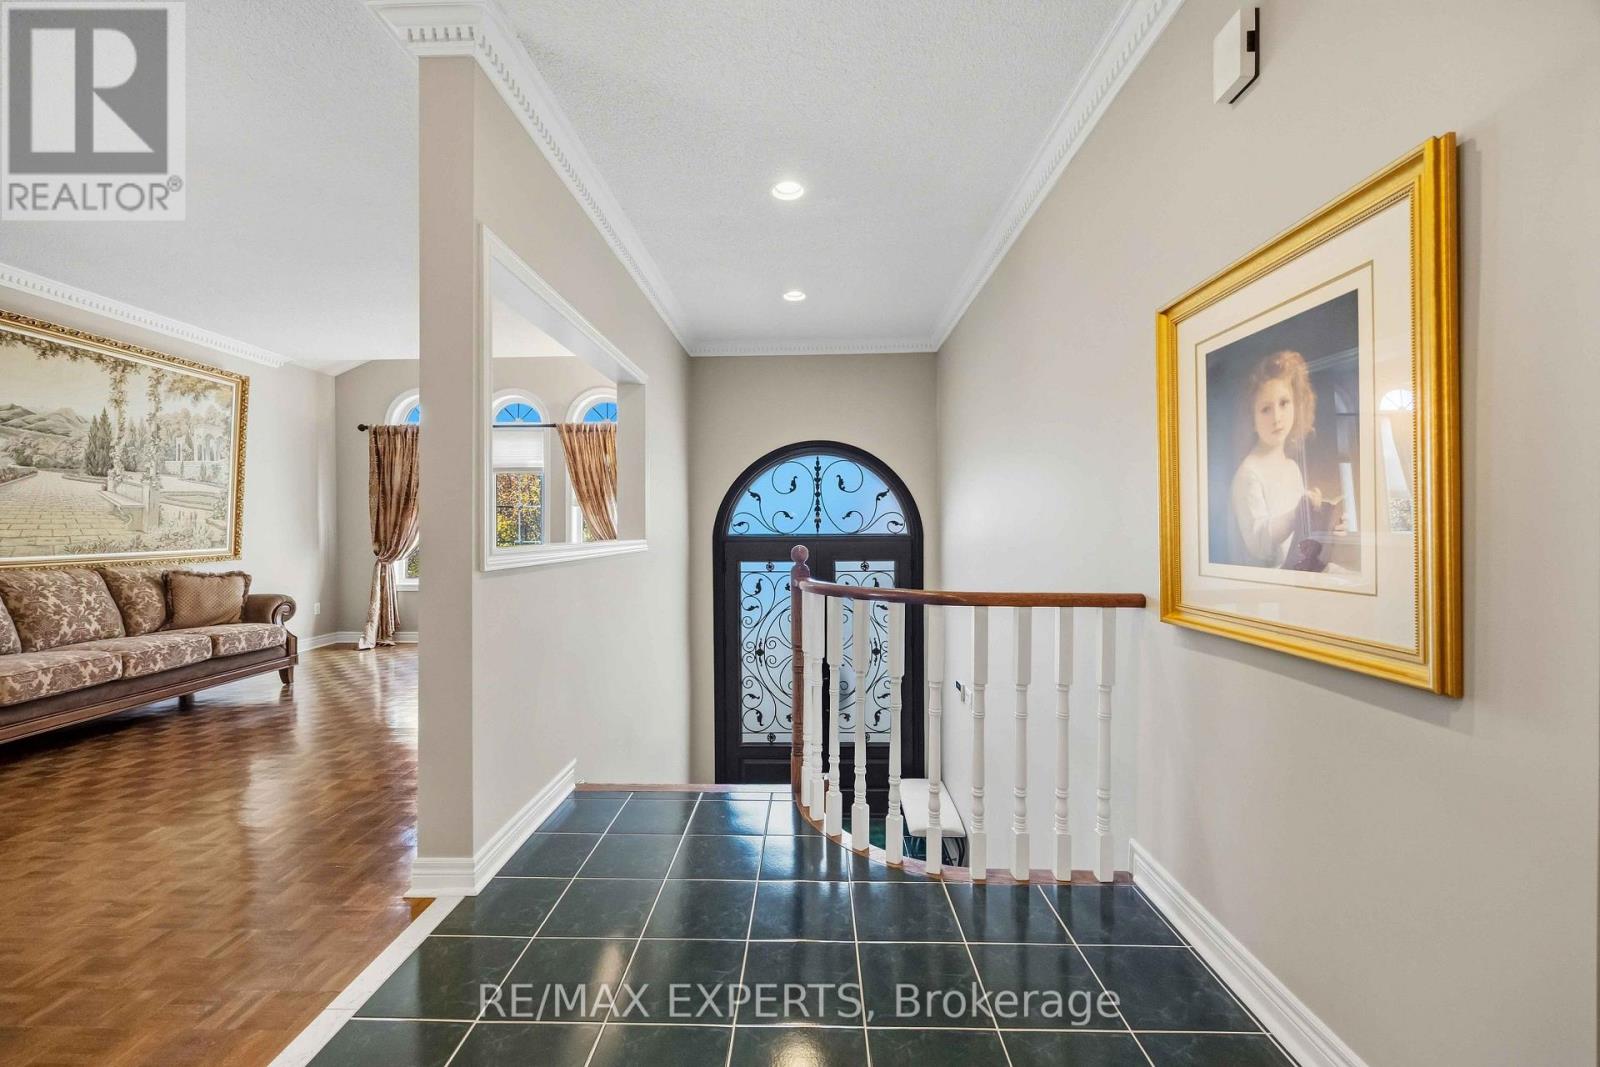
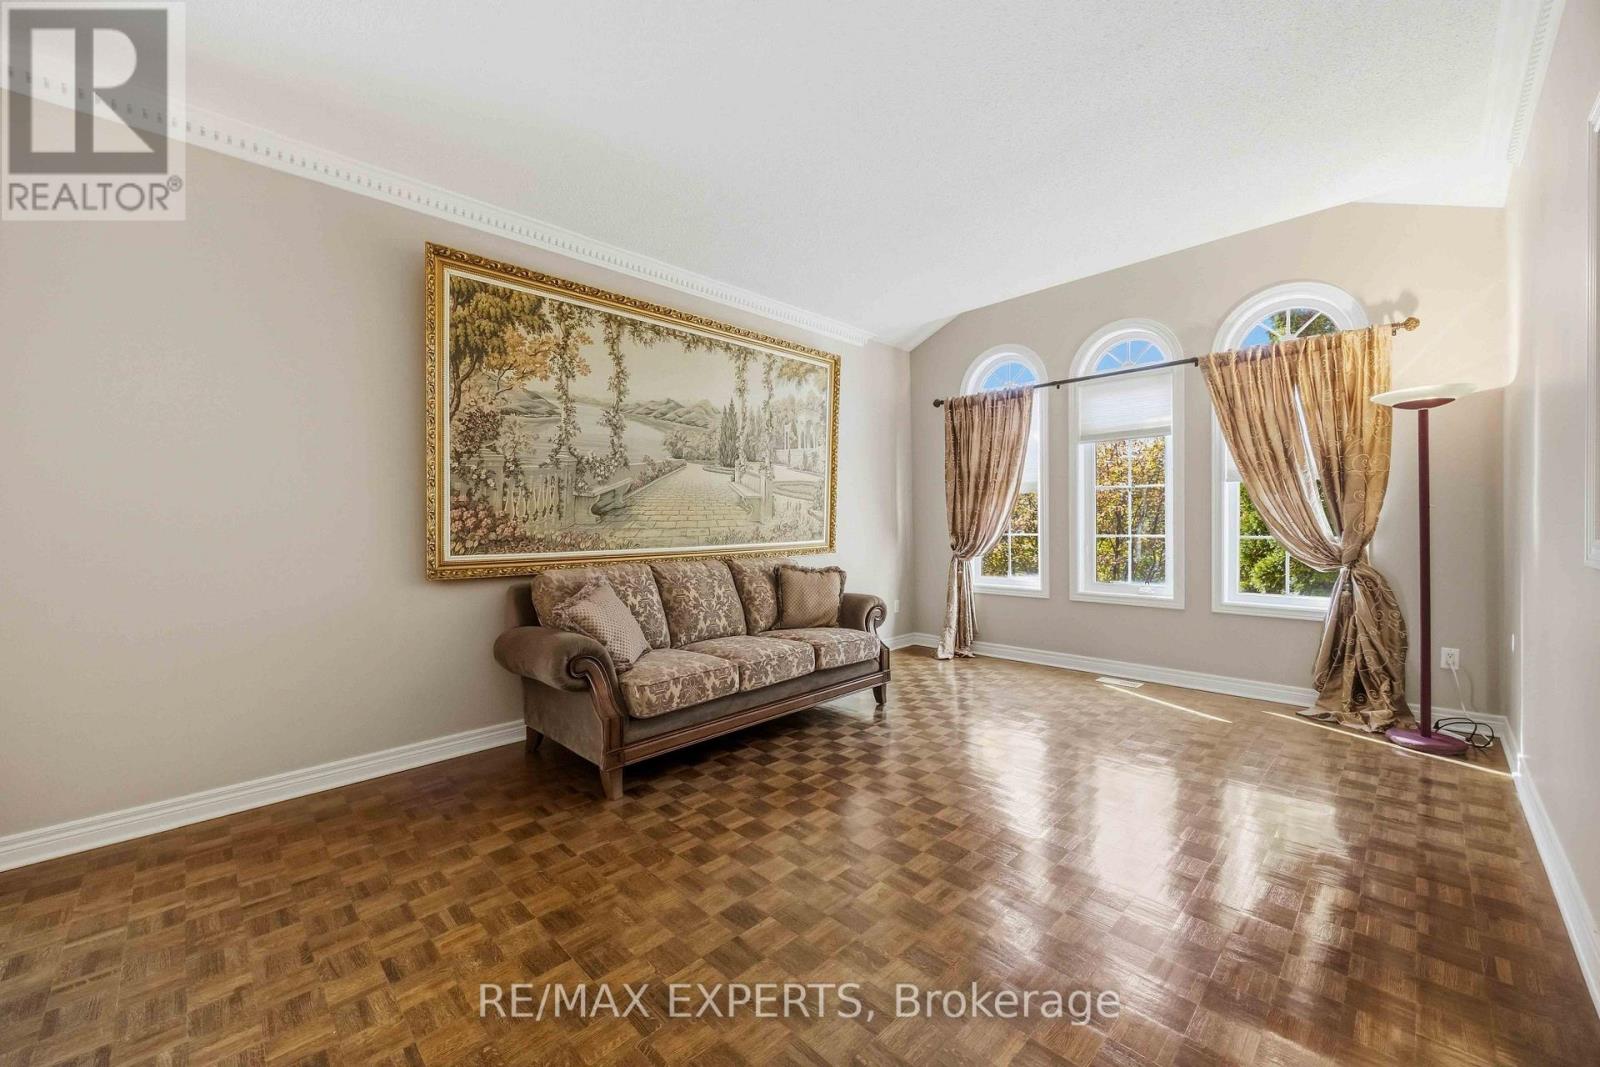
Welcome To 93 Velmar Drive In The Highly Desirable Weston Downs Community! Original Owners Have Lovingly Maintained This Exceptional Home, Offering Approximately 2,000 Sq. Ft. Above Grade, Spacious 60' X 125' Lot, And An Incredible 3-Bedroom Walk-Out Basement Apartment & Separate Entrance. The Main Home Features 9-Ft Ceilings, A Bright & Spacious Layout, Generous Principal Rooms, And Excellent Natural Light. The Walk-Out Basement Is A Standout Feature, Offering 3 Additional Bedrooms, A Full Kitchen, High Ceilings & Its Own Laundry-Perfect For Extended Family, Multigenerational Living, Guests, Or Rental Potential. With Two Separate Laundry Rooms, The Home Provides Exceptional Flexibility For Large Or Growing Families. Enjoy The Convenience Of A Rare 3-Car Garage, Ample Parking, And A Large 60' X 125' Lot. Lovingly Cared For By The Original Owners, This Home Presents A Fantastic Opportunity To Move In, Enjoy, And Make It Your Own Over Time.Located In The Heart Of Weston Downs, Close To Parks, Schools, Shopping, Transit, Hwy 400/407 And All Amenities. A Rare Opportunity To Own A Spacious Family Home With A Separate Walk-Out Basement, 3-Car Garage & Outstanding Lot!
Map data © OpenStreetMap contributors
No open houses are scheduled for this home.
Can't make it? Request a private viewing.
| Living room | Main level | 4.43 x 3.69 m |
| Kitchen | Lower level | 3.25 x 3.37 m |
| Bedroom | Lower level | 3.03 x 3.01 m |
| Bedroom | Lower level | 4.78 x 3.57 m |
| Bedroom | Lower level | 2.91 x 3.11 m |
| Dining room | Main level | 3.51 x 3.69 m |
| Kitchen | Main level | 2.75 x 3.2 m |
| Eating area | Main level | 3.4 x 3.38 m |
| Family room | Main level | 6.1 x 3.95 m |
| Primary Bedroom | Main level | 3.88 x 5.57 m |
| Bedroom 2 | Main level | 3.6 x 2.6 m |
| Bedroom 3 | Main level | 2.99 x 3.48 m |
| Living room | Lower level | 8.56 x 3.57 m |
| Eating area | Lower level | 3.64 x 3.65 m |