
 For sale 50
$884,900
3 bed3 bath1,200–1,399 sq ft
99 Eagle Rock Way #TH101
Rural Vaughan, Vaughan
5 months agoMLS® N13097786
CRESCENT REAL ESTATE INC.
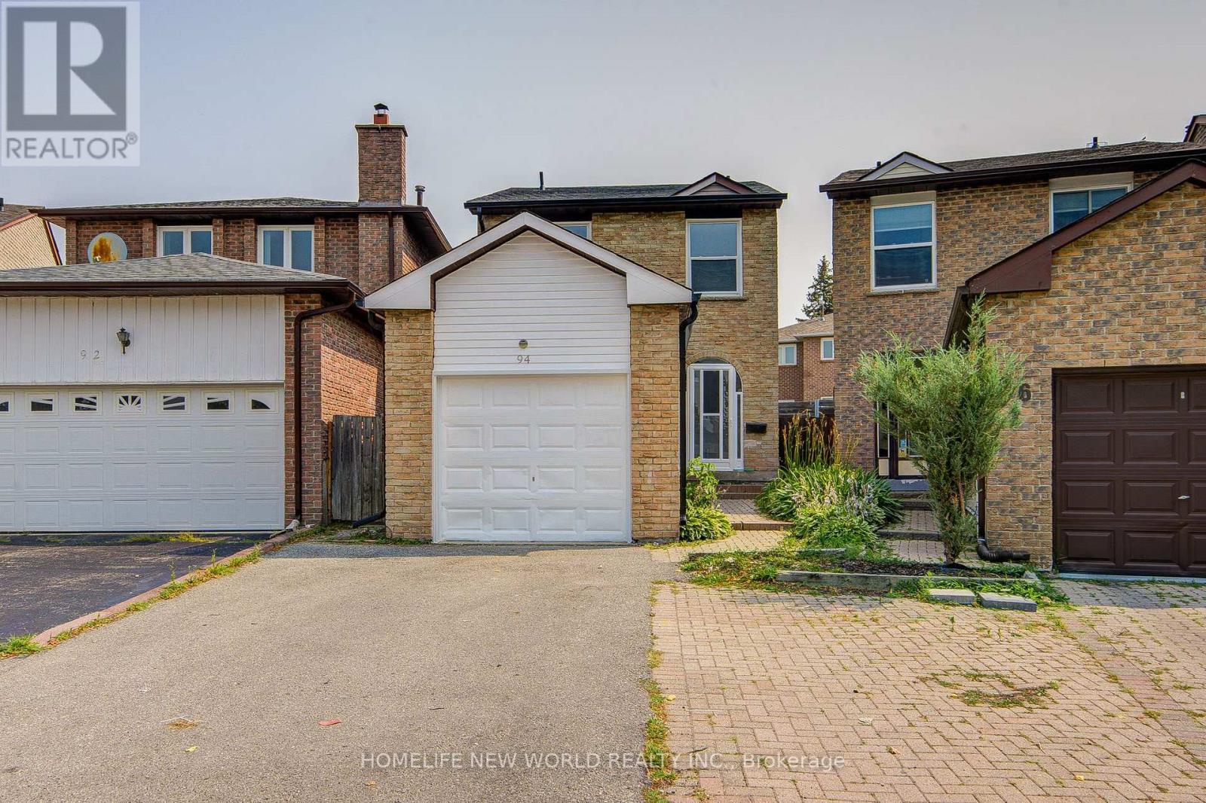
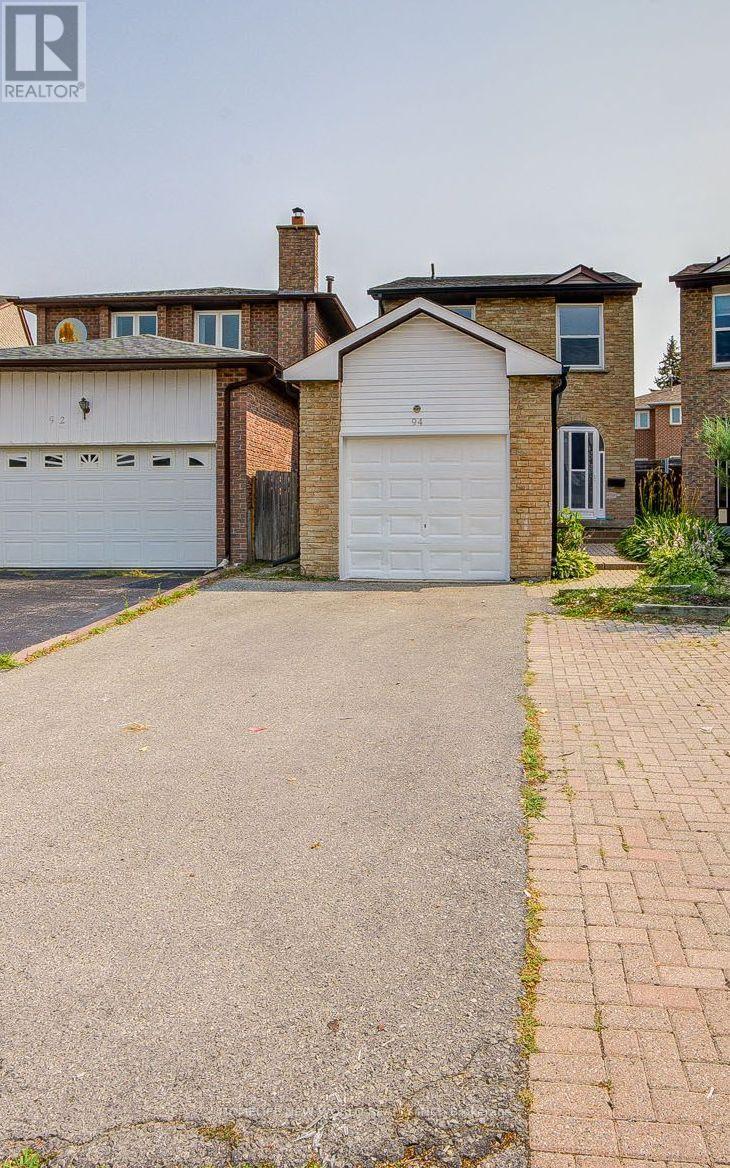
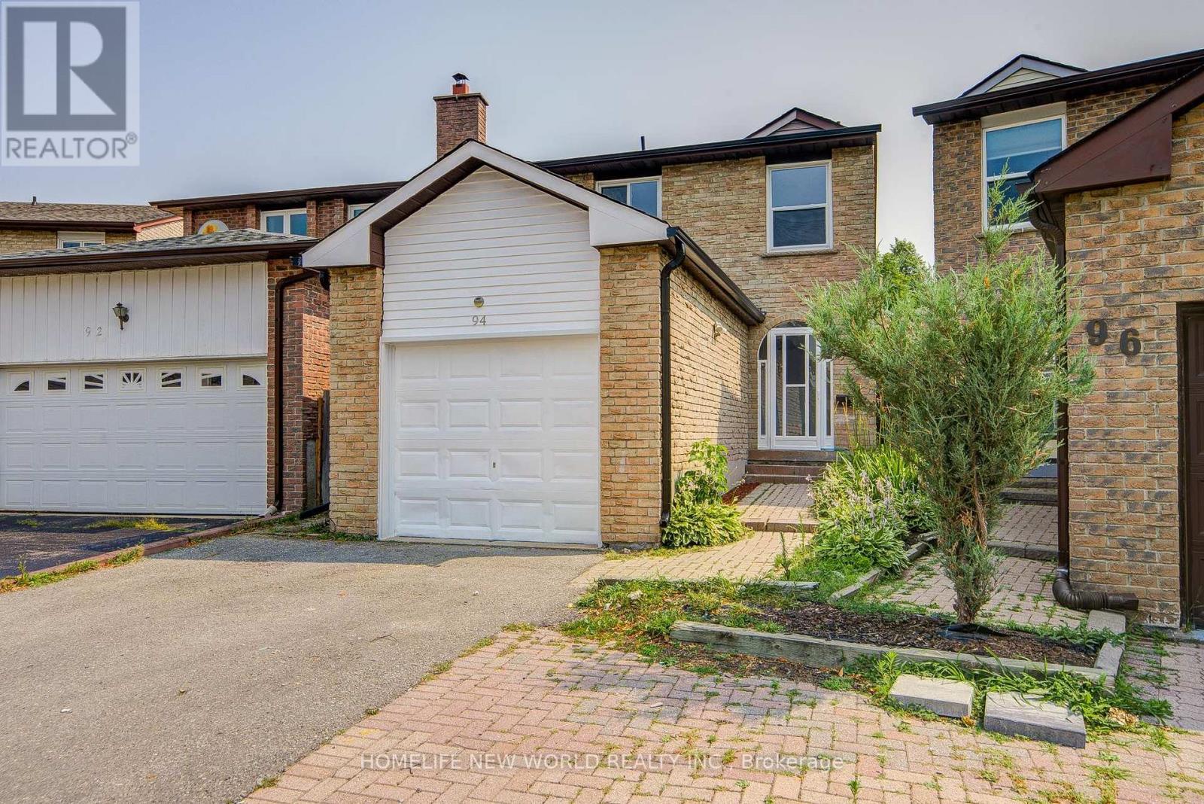
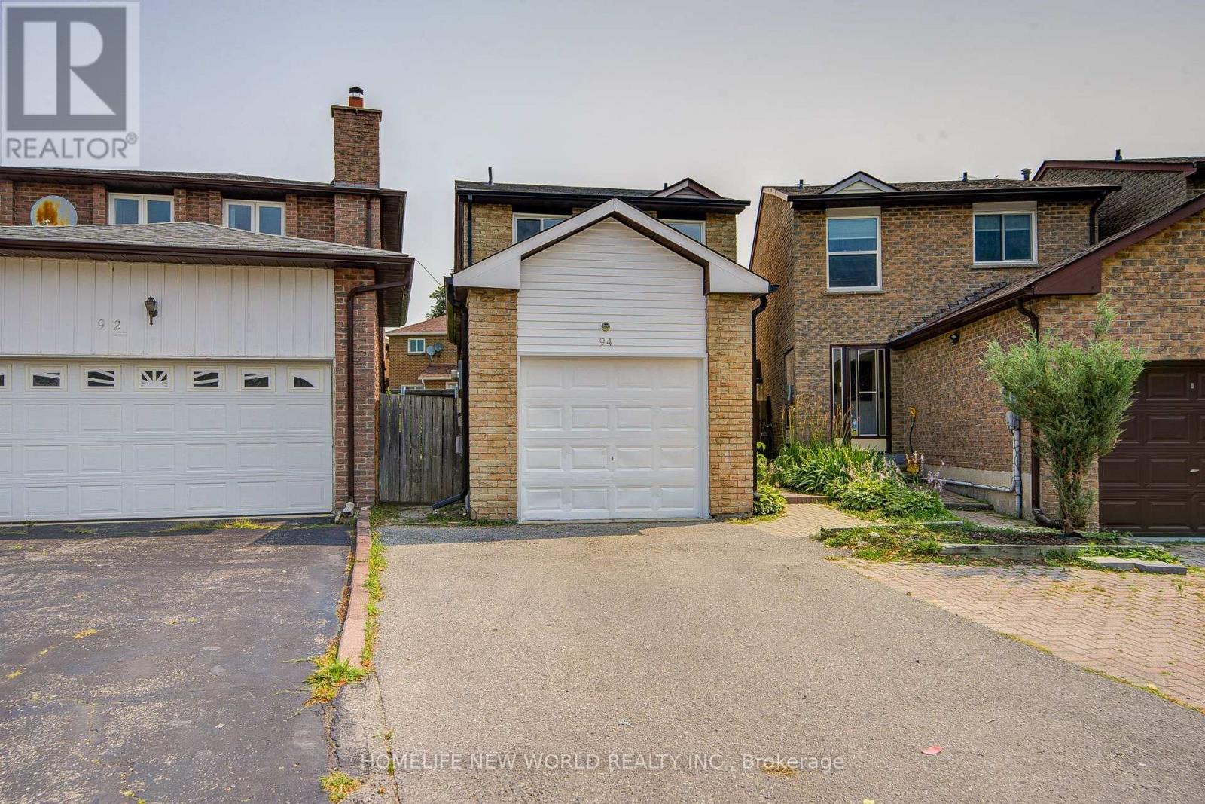
94 Hord Crescent
Lakeview Estates, Vaughan, Ontario L4J3A7
For sale· Added
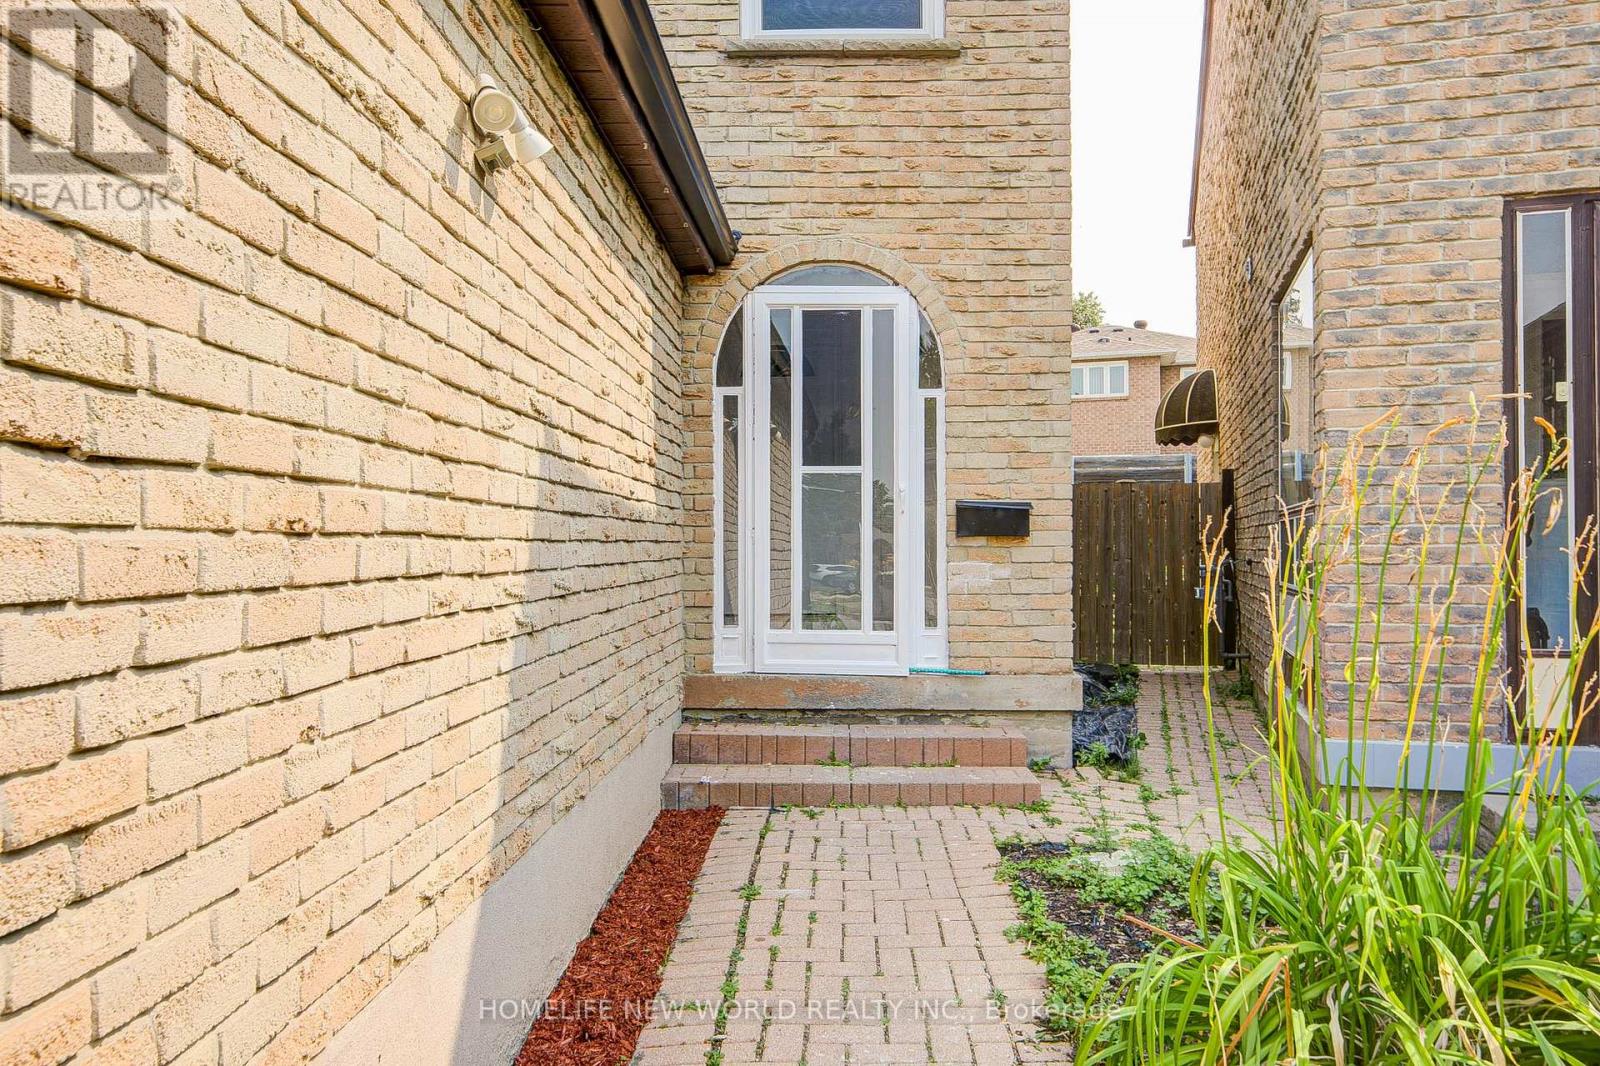
Welcome To This Cozy Updated Two-Storey Detached Link Home Nestled In A Highly Sought-After Family-Friendly Neighborhood. This Move-In Ready Family Home Offers A Bright, Functional Layout. 3+1 Bedrooms, 4 Washrooms. Renovated Modern Kitchen With Quartz Countertops, Stainless Steel Appliances, And New Tile Floor, From Breakfast Area Walk Out To A Large, Private Backyard. Hardwood Flooring & Newly Painted Throughout Main & 2nd Level. Primary Bedroom Has 4Pc Ensuite & Large Closet. The Finished Basement Adds Valuable Living Space With A Recreation Room, One Kitchen, And A 3Pc Bath. Ideal For Guests, Extended Family. Just Replaced Roof Shingles & Gutter(2026), Hot Water Tank Owned, Long Driveway W/No Sidewalk. Close To TTC, Parks, Shopping, Restaurants, And Everyday Amenities. An Exceptional Opportunity For First-Time Buyers, Growing Families.
Map data © OpenStreetMap contributors
No open houses are scheduled for this home.
Can't make it? Request a private viewing.
| Living room | Main level | 7.25 x 3.25 m |
| Dining room | Main level | 7.25 x 3.25 m |
| Kitchen | Main level | 5.28 x 2.9 m |
| Primary Bedroom | Second level | 4.62 x 3.43 m |
| Bedroom 2 | Second level | 4.32 x 2.63 m |
| Bedroom 3 | Second level | 4 x 2.57 m |
| Kitchen | Basement | 0 x 0 m |
| Recreational, Games room | Basement | 5.75 x 3 m |
| Bedroom | Basement | 4 x 2.97 m |




