
 For sale 50
$510,000
1+1 bed1 bath600–699 sq ft
7608 Yonge Street #405
Crestwood-Springfarm-Yorkhill, Vaughan
1 month agoMLS® N13686320
SUTTON GROUP-ADMIRAL REALTY INC.
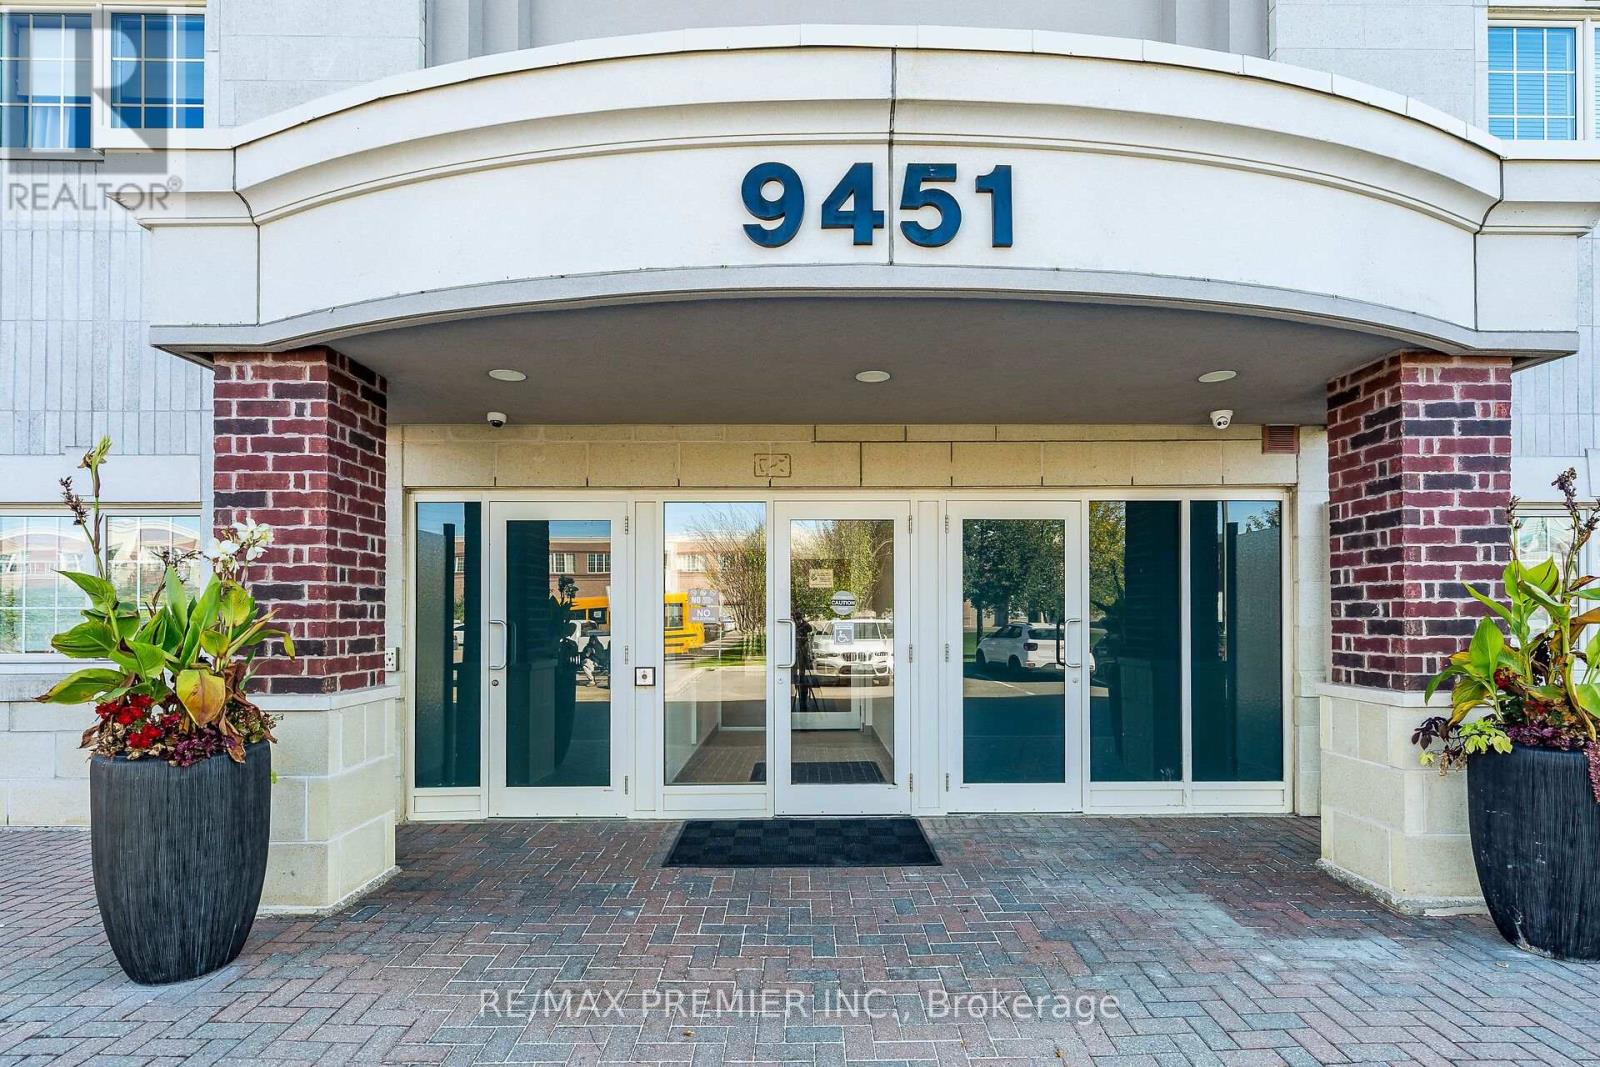
9451 Jane Street #304
Maple, Vaughan, Ontario L6A4H7
For sale· Added
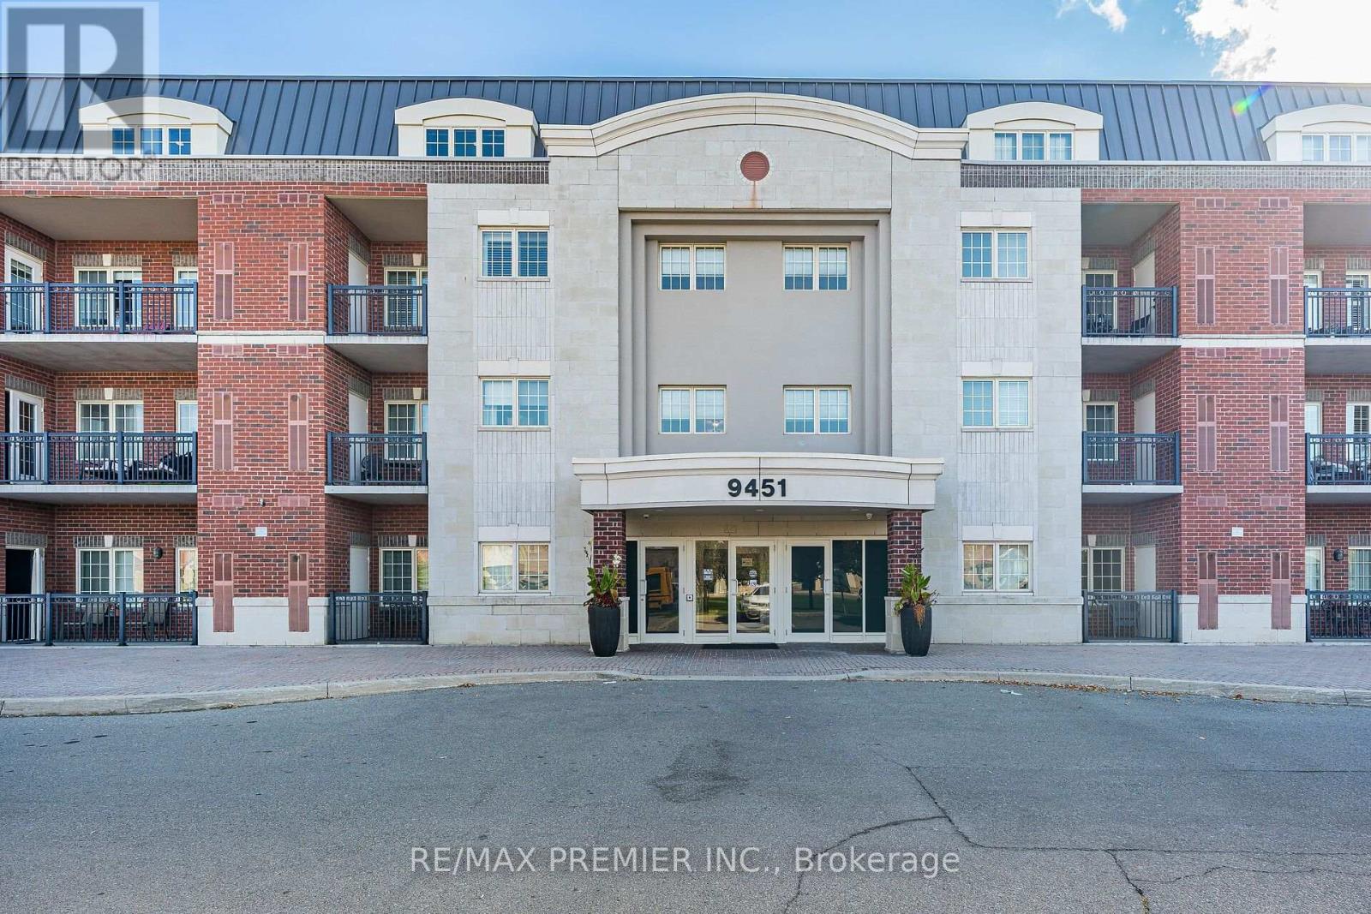
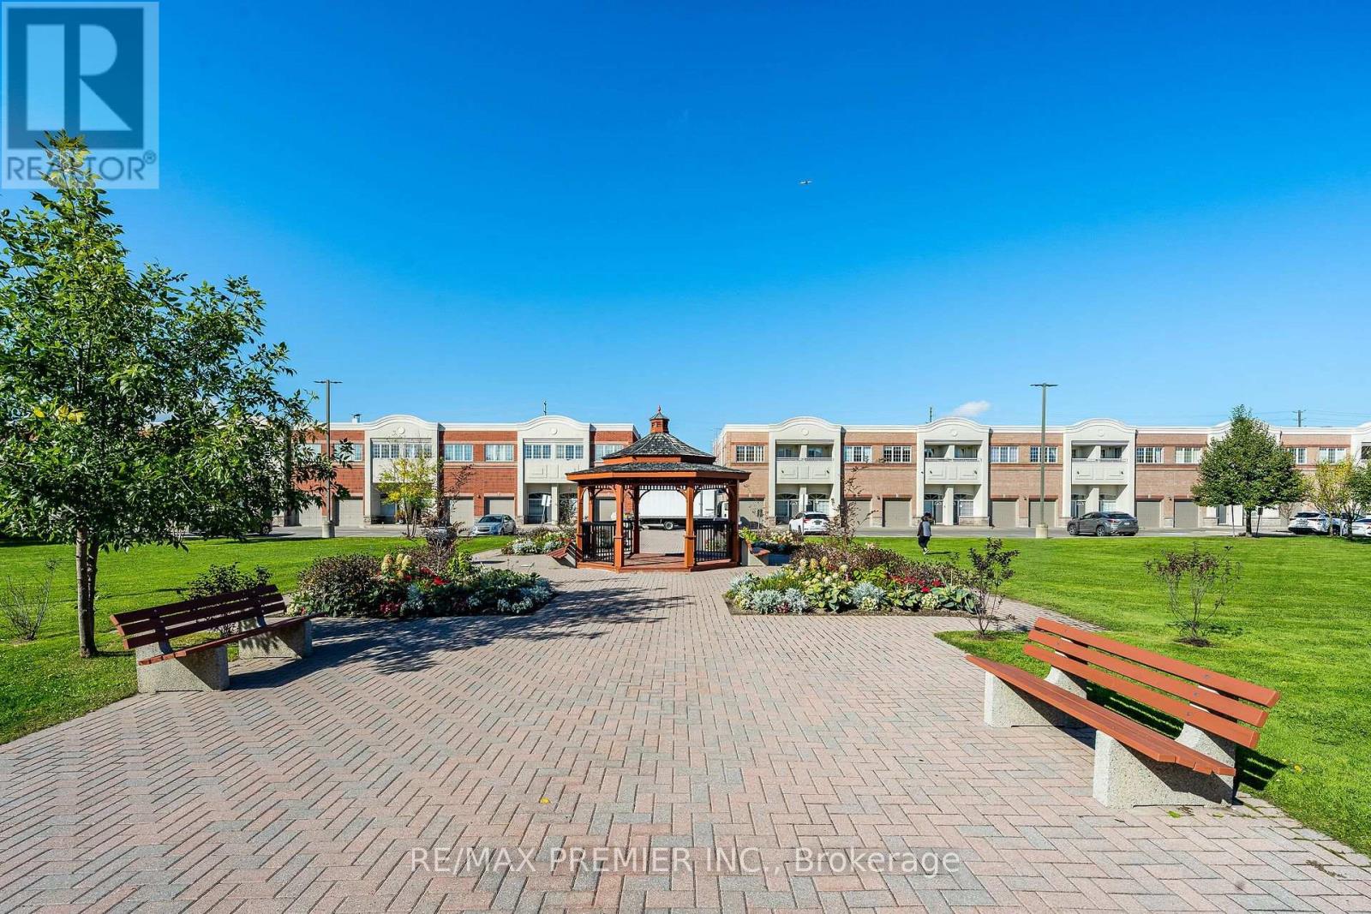
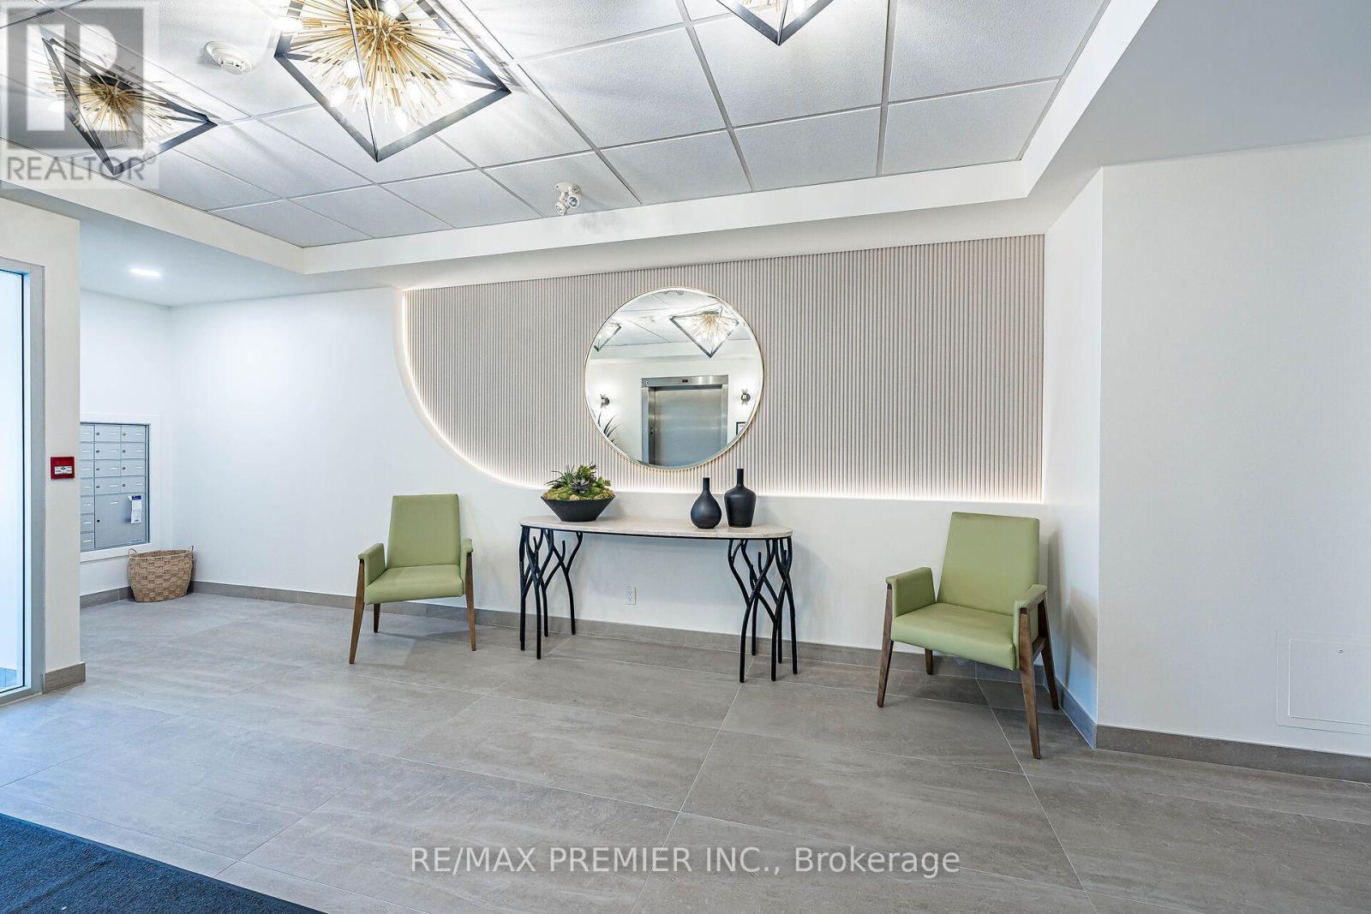
Welcome to this meticulously maintained, low-rise boutique condo. This sun-filled 1,050 sq. ft. corner suite delivers a stunning, unobstructed ravine view. Great functional layout featuring smooth 9-foot ceilings, crown moulding and dark 3/4" hardwood floors throughout. The open living and dining area is finished with pot lights and the enclosed solarium is ideal for a home office or extra storage. The upgraded kitchen features granite countertops, a modern backsplash and under-valance lighting. The spacious primary bedroom can accommodate a king bed and a full dresser, with a large walk-in closet and a 4-piece ensuite. A second generously sized bedroom completes the layout. Steps to elementary and secondary schools, shopping, Vaughan Mills, Canada's Wonderland, medical facilities and popular restaurants. This condo is move-in ready! Comes with 1 parking + 1 locker.
Map data © OpenStreetMap contributors
No open houses are scheduled for this home.
Can't make it? Request a private viewing.
| Kitchen | Flat | 3.77 x 2.82 m |
| Living room | Flat | 4.07 x 3.67 m |
| Dining room | Flat | 3.61 x 2.62 m |
| Primary Bedroom | Flat | 5.13 x 3.3 m |
| Bedroom 2 | Flat | 3.63 x 2.9 m |




