 For rent 50
$2,300/mo
1+1 bed1 bath500–599 sq ft
5 Meadowvale Road #904
Vaughan Corporate Centre, Vaughan
8 days agoMLS® N13873294
ROYAL LEPAGE SIGNATURE REALTY
950 Portage Parkway #6001
Vaughan Corporate Centre, Vaughan, Ontario L4K0J7
For rent· Added
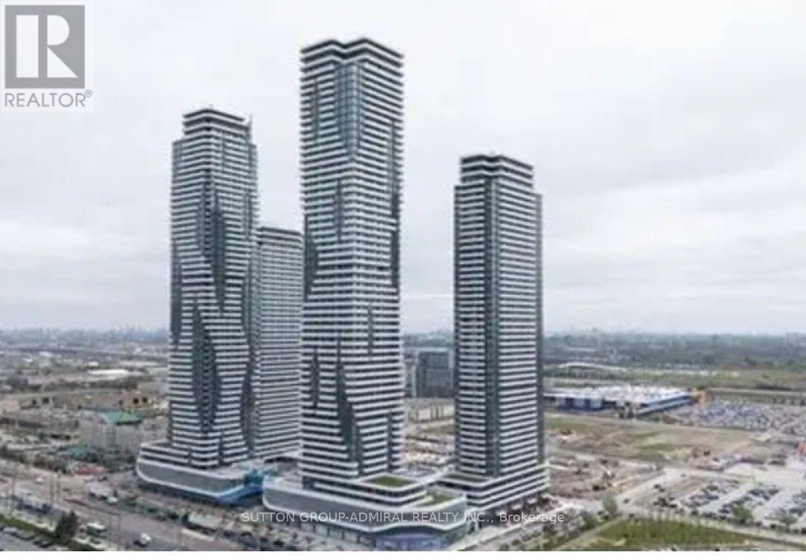
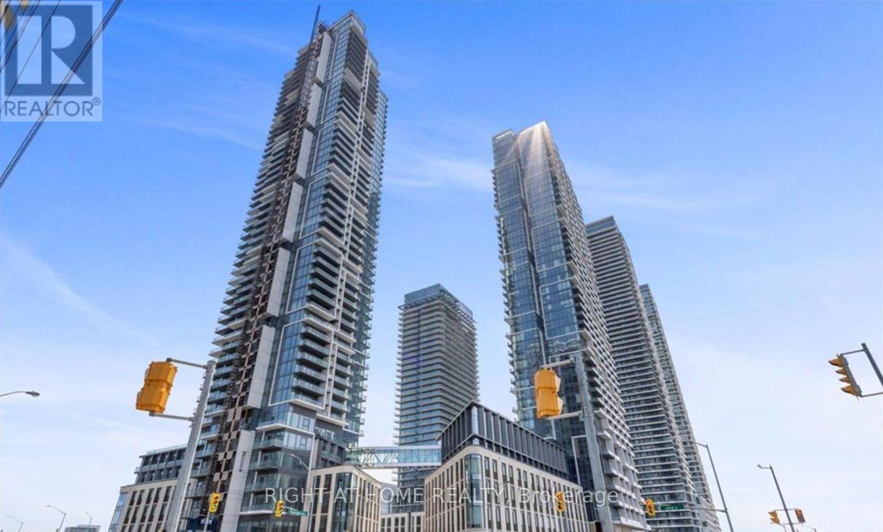
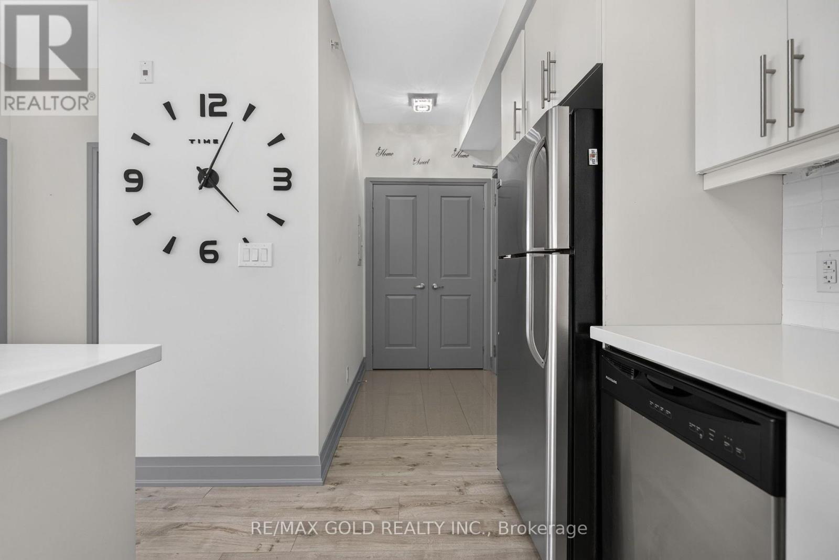
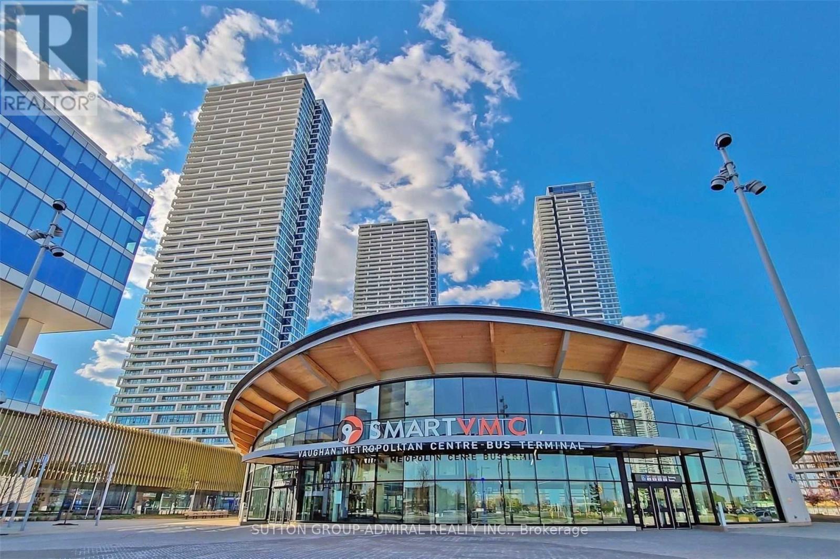
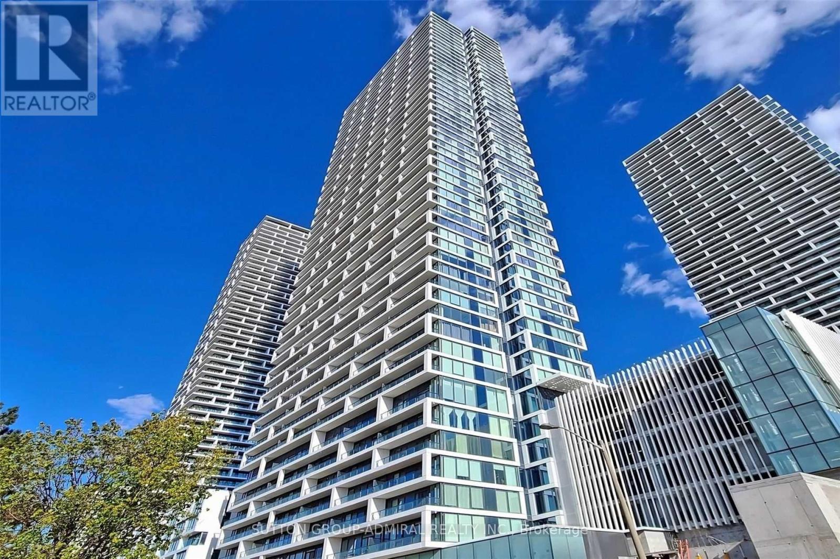
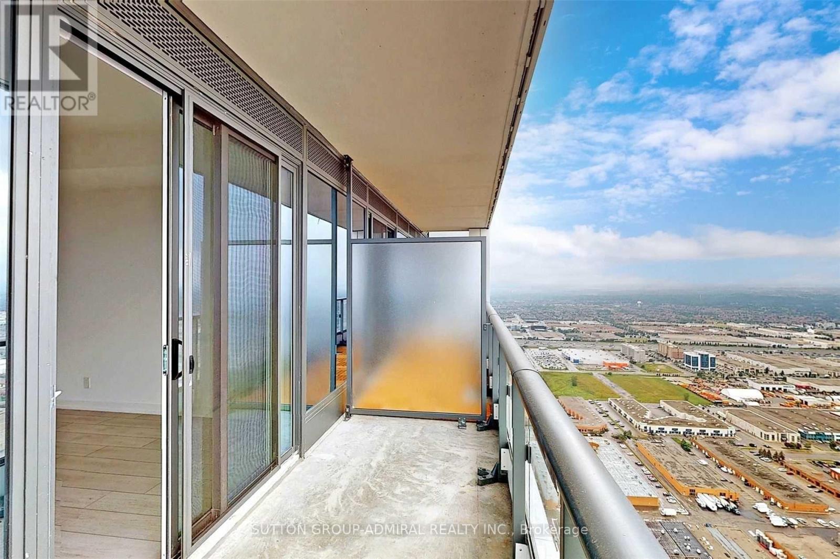
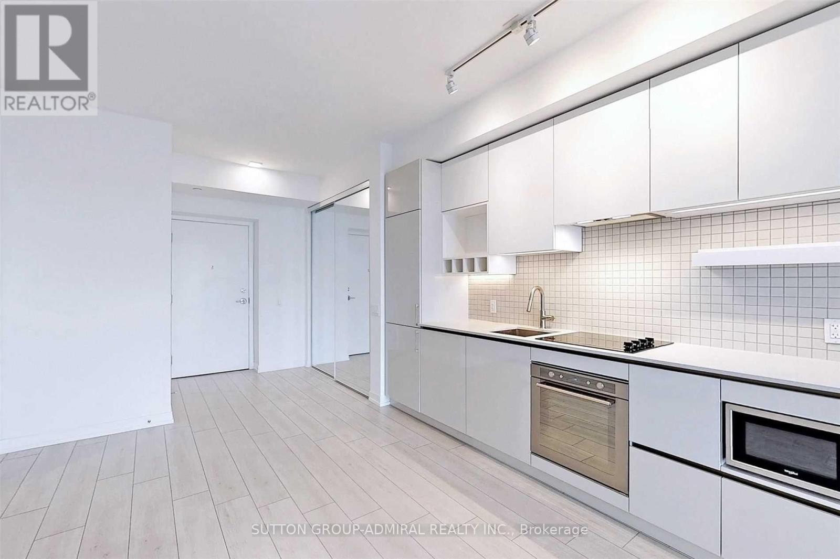
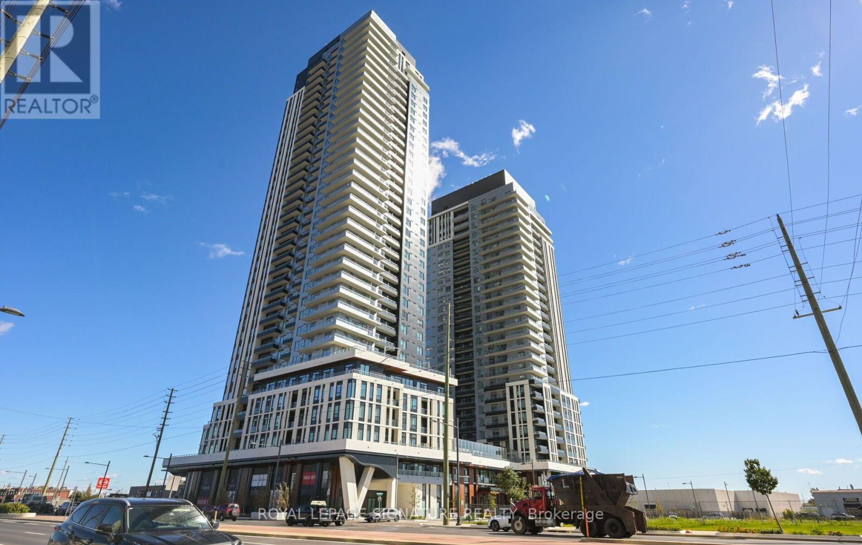
Welcome to your future retreat! Step into this beautiful 1+Den unit, featuring a thoughtfully designed open-concept layout and an abundance of living space. Enjoy breathtaking, unobstructed views from the expansive balcony, with floor-to-ceiling windows that bathe the interior in natural light. The contemporary kitchen is outfitted with built-in appliances, sleek quartz countertops, and top-quality finishes, while the spa-inspired bathroom offers a refreshing escape. Elegant finishes throughout add to the bright, airy charm making this the perfect place to call home. Situated in Transit City 3, part of the dynamic, master-planned VMC community, you'll also enjoy access to world-class building amenities that rival Torontos most exclusive clubs. Conveniently located within walking distance to banks, shopping plazas, restaurants, and transit. Just a 2-minute walk to the subway and close to the GO Station, commuting is effortless whether you're heading to York University or downtown Toronto
Map data © OpenStreetMap contributors
No open houses are scheduled for this home.
Can't make it? Request a private viewing.
| Living room | Ground level | 8.9 x 3.54 m |
| Dining room | Ground level | 8.9 x 3.54 m |
| Kitchen | Ground level | 5 x 1.5 m |
| Primary Bedroom | Ground level | 3.26 x 2.78 m |
| Den | Ground level | 2.17 x 1.71 m |