
 For sale 50
$510,000
1+1 bed1 bath600–699 sq ft
7608 Yonge Street #405
Crestwood-Springfarm-Yorkhill, Vaughan
1 month agoMLS® N13686320
SUTTON GROUP-ADMIRAL REALTY INC.
9560 Islington Avenue #L144
Sonoma Heights, Vaughan, Ontario L4H5E8
For sale· Added
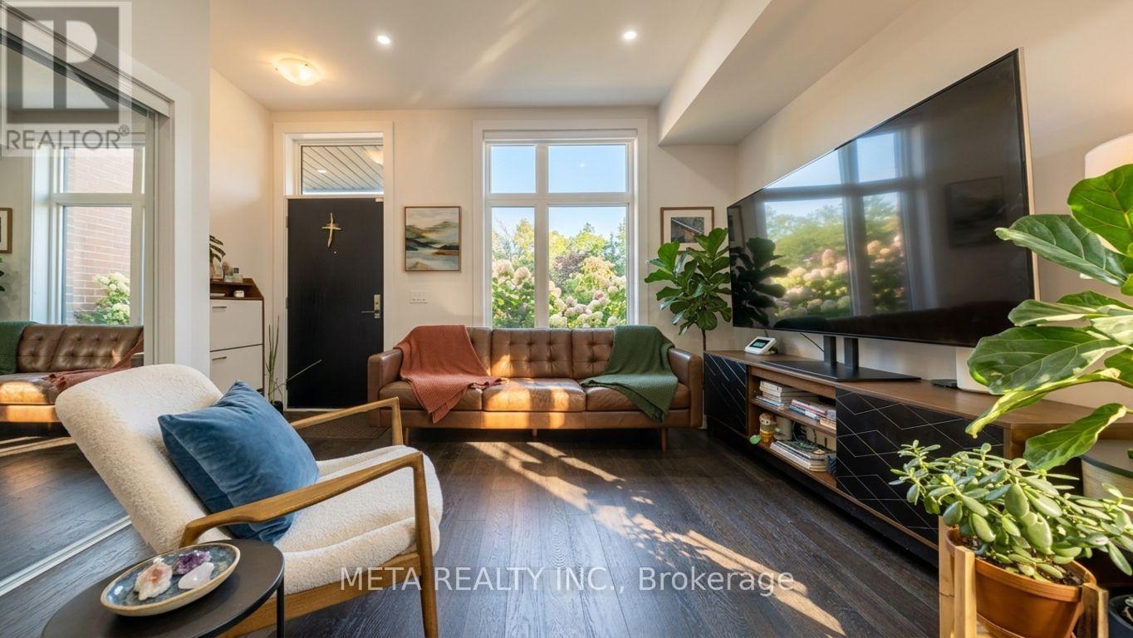
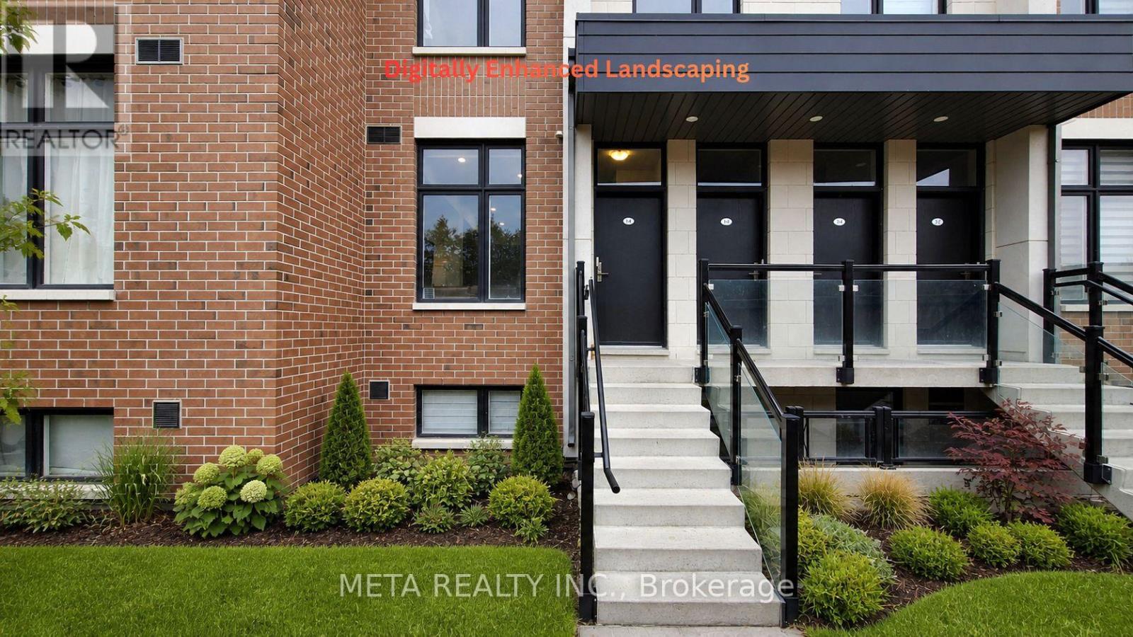
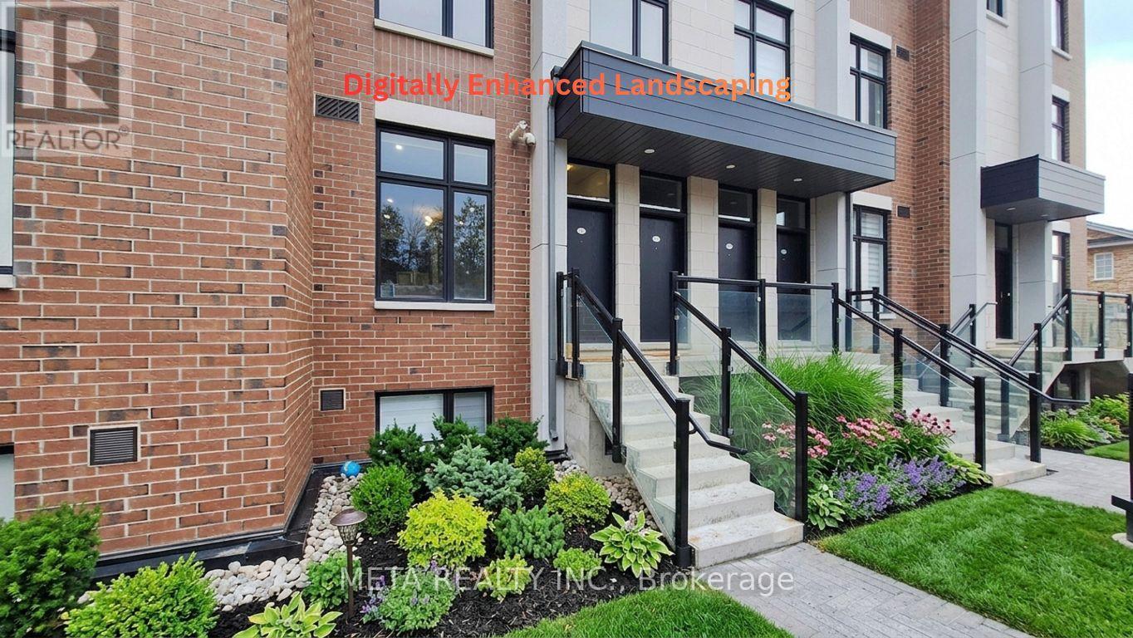
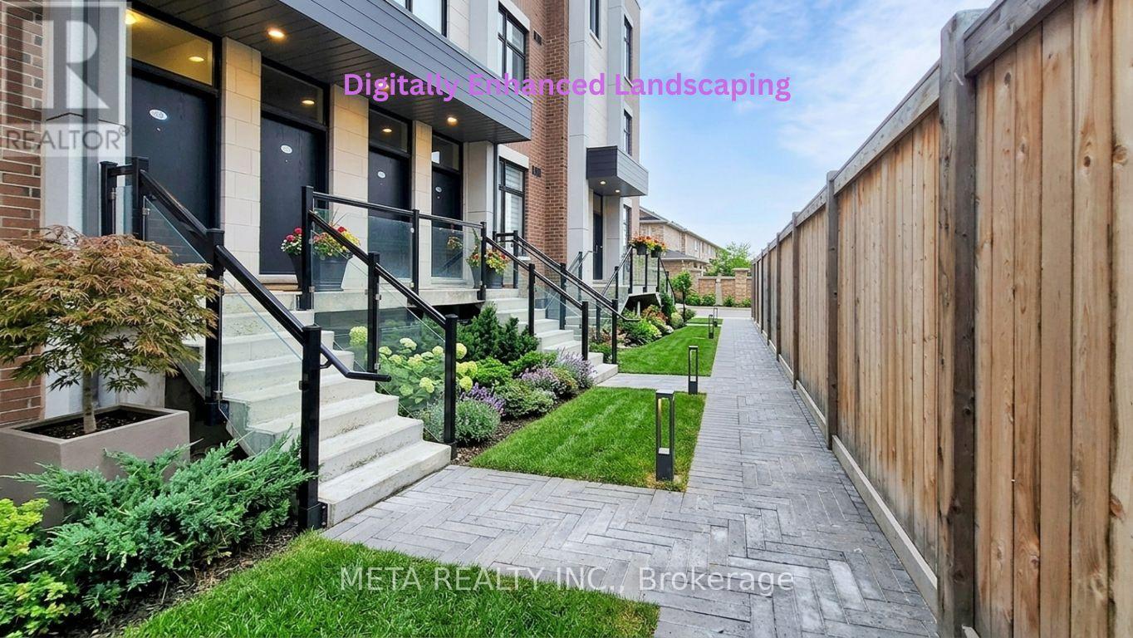
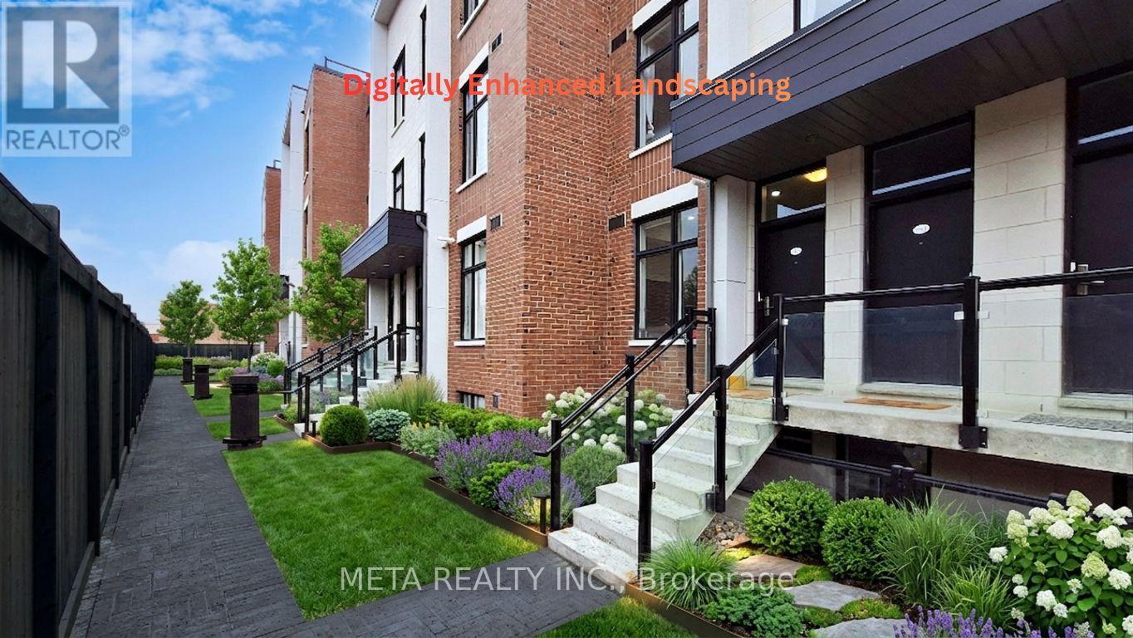
Welcome To This Bright And Beautifully Maintained 2-Bedroom, 3-Bathroom Home In The Highly Desirable Vaughan Community. Featuring A Spacious OPEN-CONCEPT Layout, Large Sun-Filled Windows, Modern Finishes, And UPGRADED Stainless Steel Appliances, This Home Offers The Perfect Combination Of Style And Functionality. The Versatile Flex Space Is Ideal For A Home Office, Study Area, Reading Nook, Or Additional Living Space. Conveniently Located On Islington Avenue Just Minutes To HWYS 400, 407 & 427, With Easy Access To Islington Village Centre, Shopping, Restaurants, Schools, Parks, And Public Transit. An Excellent Opportunity For FIRST-TIME BUYERS, DOWNSIZERS, OR INVESTORS Seeking Comfort, Convenience, And Exceptional Value In A Prime Location. PLEASE NOTE: Some Interior And Exterior Images Have Been Digitally Enhanced For Illustrative Purposes. Landscaping And Grass May Not Reflect Current Conditions.
Map data © OpenStreetMap contributors
No open houses are scheduled for this home.
Can't make it? Request a private viewing.
| Kitchen | Main level | 3.87 x 3.48 m |
| Dining room | Main level | 3.87 x 3.48 m |
| Living room | Main level | 3.7 x 2.9 m |
| Primary Bedroom | Lower level | 3 x 2.7 m |
| Bedroom 2 | Lower level | 3 x 2.15 m |




